Move-In Ready Cape Cod in the Desirable Island Trees School District!
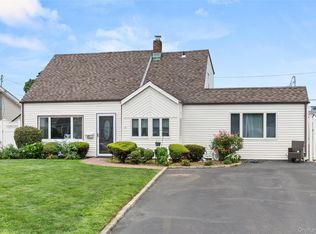
Welcome to this beautifully maintained and updated 4-bedroom, 2-full-bath Cape Cod located within the highly regarded Island School District. Offering a perfect blend of comfort, functionality, and value, this home is truly move-in ready.
The updated kitchen features stainless steel appliances, granite countertops, and a stylish tile backsplash, creating an inviting space for everyday living and entertaining. The home offers a versatile layout with two bedrooms and a full bathroom on each level, providing flexibility for guests, extended family, or a home office.
Additional highlights include split-unit air conditioning in the living room, first-floor bedroom, and second-floor bedroom, ensuring year-round comfort. Brand-new carpeting enhances the second level, adding a fresh and modern touch.
Step outside to enjoy the private, fully fenced backyard, complete with a cement patio and storage shed—perfect for outdoor gatherings, relaxation, and recreation. A private driveway and ultra-low property taxes further add to this home's exceptional appeal.
An outstanding opportunity to own a well-updated home in a convenient location with low taxes and excellent schools.
Pending
Price cut: $15K (7/2)
$635,000
30 Crag Lane, Levittown, NY 11756
4beds
1,050sqft
Single Family Residence, Residential
Built in 1950
6,000 Square Feet Lot
$-- Zestimate®
$605/sqft
$-- HOA
What's special
Private fully fenced backyardCement patioStorage shedPrivate drivewayStainless steel appliancesUpdated kitchenGranite countertops
- 62 days |
- 1,129 |
- 73 |
Likely to sell faster than
Zillow last checked:
Listing updated:
Listed by:
Douglas Elliman Real Estate 516-354-6500,
Matthew C. Chiarelli 516-987-9191
Source: OneKey® MLS as distributed by MLS GRID,MLS#: 1007289
Facts & features
Interior
Bedrooms & bathrooms
- Bedrooms: 4
- Bathrooms: 2
- Full bathrooms: 2
Other
- Description: Living Room, Kitchen, 2BRs, Full Bath
- Level: First
Other
- Description: 2BRs, Full Bath
- Level: Second
Heating
- Oil, Other
Cooling
- Ductless
Appliances
- Included: Dishwasher, Electric Oven, Refrigerator
Features
- Other
- Basement: None
- Attic: None
- Has fireplace: No
Interior area
- Total structure area: 1,050
- Total interior livable area: 1,050 sqft
Property
Parking
- Parking features: Driveway
- Has uncovered spaces: Yes
Features
- Levels: Two
Lot
- Size: 6,000 Square Feet
Details
- Parcel number: 2089512130000070
- Special conditions: None
Construction
Type & style
- Home type: SingleFamily
- Architectural style: Cape Cod
- Property subtype: Single Family Residence, Residential
Materials
- Shake Siding
Condition
- Year built: 1950
Utilities & green energy
- Sewer: Public Sewer
- Water: Public
- Utilities for property: See Remarks
Community & HOA
HOA
- Has HOA: No
Location
- Region: Levittown
Financial & listing details
- Price per square foot: $605/sqft
- Tax assessed value: $393
- Annual tax amount: $8,108
- Date on market: 6/5/2026
- Cumulative days on market: 62 days
- Listing agreement: Exclusive Right To Sell
Estimated market value
Not available
Estimated sales range
Not available
Not available
Price history
| Date | Event | Price |
|---|---|---|
| 7/15/2026 | Pending sale | $635,000$605/sqft |
Source:  OneKey® MLS as distributed by MLS GRID #1007289 Report a problem OneKey® MLS as distributed by MLS GRID #1007289 Report a problem | ||
| 7/2/2026 | Price change | $635,000-2.3%$605/sqft |
Source: OneKey® MLS as distributed by MLS GRID #1007289 Report a problem | ||
| 6/22/2026 | Price change | $649,999-1.5%$619/sqft |
Source: OneKey® MLS as distributed by MLS GRID #1007289 Report a problem | ||
| 6/12/2026 | Price change | $660,000-2.9%$629/sqft |
Source: OneKey® MLS as distributed by MLS GRID #1007289 Report a problem | ||
| 6/5/2026 | Listed for sale | $679,999+123%$648/sqft |
Source: OneKey® MLS as distributed by MLS GRID #1007289 Report a problem | ||
| 5/9/2013 | Sold | $305,000+90.6%$290/sqft |
Source: OneKey® MLS as distributed by MLS GRID #L2552897 Report a problem | ||
| 10/10/2012 | Sold | $160,000$152/sqft |
Source: Public Record Report a problem | ||
Public tax history
| Year | Property taxes | Tax assessment |
|---|---|---|
| 2024 | -- | $363 -1.4% |
| 2023 | -- | $368 -3.9% |
| 2022 | -- | $383 |
| 2021 | $6,278 -9.3% | -- |
| 2020 | $6,923 +13.4% | $484 |
| 2019 | $6,104 | $484 |
| 2018 | $6,104 -22.6% | $484 -23.5% |
| 2017 | $7,885 +6% | $633 |
| 2016 | $7,441 +151% | $633 |
| 2015 | $2,965 -12.4% | $633 |
| 2013 | $3,383 +65.8% | $633 |
| 2012 | $2,040 -27.3% | $633 -12.4% |
| 2011 | $2,805 +25.1% | $723 +5.1% |
| 2010 | $2,243 | $688 -19.2% |
| 2009 | -- | $852 -6.9% |
| 2008 | -- | $915 +5.2% |
| 2006 | -- | $870 -32.1% |
| 2005 | -- | $1,281 -40.8% |
| 2004 | -- | $2,165 |
| 2003 | -- | $2,165 -36.3% |
| 2002 | -- | $3,400 |
| 2001 | -- | $3,400 |
| 2000 | -- | $3,400 |
Find assessor info on the county website
Monthly payment
Climate risks
Neighborhood: 11756
Nearby schools
GreatSchools rating
- 6/10Island Trees Middle SchoolGrades: 5-9Distance: 0.2 mi
- 9/10Island Trees High SchoolGrades: 9-12Distance: 0.4 mi
- 9/10Michael F Stokes SchoolGrades: 2-4Distance: 0.5 mi
Schools provided by the listing agent
- Elementary: Michael F Stokes School
- Middle: Island Trees Middle School
- High: Island Trees High School
Source: OneKey® MLS as distributed by MLS GRID. This data may not be complete. We recommend contacting the local school district to confirm school assignments for this home.
- $747,300-- bd2 ba1.6k sqft32 Crag Ln, Levittown, NY 11756Off Market
- $713,600-- bd1 ba1.1k sqft26 Crag Ln, Levittown, NY 11756Off Market
- $773,0005 bd2 ba1.5k sqft59 Forge Ln, Levittown, NY 11756Off Market
- $826,6004 bd2 ba1.6k sqft63 Forge Ln, Levittown, NY 11756Off Market

- $686,0004 bd1 ba1.2k sqft36 Crag Ln, Levittown, NY 11756Off Market
- $625,0005 bd2 ba1.6k sqft24 Crag Ln, Levittown, NY 11756Sold
- $771,0004 bd2 ba1.5k sqft57 Forge Ln, Levittown, NY 11756Off Market
- $768,100-- bd2 ba1.7k sqft65 Forge Ln, Levittown, NY 11756Off Market
A local agent can set up tours, give advice and negotiate with sellers.
Similar homes
- $765,0004 bd2 ba1.3k sqft47 Cove Lane, Levittown, NY 11756For Sale
 MLS ID #1034378, Gina Arena, Listing by: Exit Family Realty. OneKey® MLS as distributed by MLS GRID
 - $649,0003 bd2 ba1.1k sqft5 Center Court, Bethpage, NY 11714For Sale
 MLS ID #1035225, Andrea Sorrentino E-PRO, Listing by: Douglas Elliman Real Estate. OneKey® MLS as distributed by MLS GRID
 - $639,9993 bd1 ba1.3k sqft31 Sherwood Road, Levittown, NY 11756For Sale
 MLS ID #1014967, Petar Lazic, Listing by: Realty Advisors Inc. OneKey® MLS as distributed by MLS GRID
 - $735,0004 bd2 ba1.3k sqft65 Club Lane, Levittown, NY 11756For Sale
 MLS ID #1012178, Frank L. Gatto CBR, Listing by: Signature Premier Properties. OneKey® MLS as distributed by MLS GRID
 - $699,9904 bd2 ba1.2k sqft117 Midwood Avenue, Farmingdale, NY 11735For SaleMLS ID #1035252, Lawrence J. Theodore, Listing by: Coldwell Banker American Homes. OneKey® MLS as distributed by MLS GRID
- $780,0004 bd2 ba1.4k sqft20 Peacock Lane, Levittown, NY 11756For SaleMLS ID #966305, Monica Figueirido Martinez SFR, Listing by: Coldwell Banker American Homes. OneKey® MLS as distributed by MLS GRID
- $699,0003 bd2 ba1.2k sqft3902 Clove Court, Seaford, NY 11783For SaleMLS ID #1023265, Kerry E. Wolfson, Listing by: Century 21 AA Realty. OneKey® MLS as distributed by MLS GRID
- $649,9904 bd1 ba1.2k sqft69 Louis Drive, Farmingdale, NY 11735For SaleMLS ID #1020102, Lawrence J. Theodore, Listing by: Coldwell Banker American Homes. OneKey® MLS as distributed by MLS GRID
- $655,0004 bd2 ba1.2k sqft461 Greengrove Avenue, Uniondale, NY 11553For SaleMLS ID #1031717, Mauricio Martinez, Listing by: OverSouth LLC. OneKey® MLS as distributed by MLS GRID
- $779,0004 bd2 ba1.4k sqft516 Heathcliff Drive, Seaford, NY 11783For SaleMLS ID #1032392, Louis Scrimenti, Listing by: Signature Premier Properties. OneKey® MLS as distributed by MLS GRID
- $749,9995 bd3 ba1.4k sqft2671 7th Avenue, East Meadow, NY 11554For SaleMLS ID #1033797, Karyn Dietrich, Listing by: Prime Realty. OneKey® MLS as distributed by MLS GRID
- $649,9994 bd1 ba1.4k sqft23 Charmian Street, Huntington Station, NY 11746For SaleMLS ID #1034006, Michael Giordano, Listing by: Hedgestone Homes LLC. OneKey® MLS as distributed by MLS GRID
- $649,0004 bd2 ba1.4k sqft11 Mell Drive, North Babylon, NY 11703For SaleMLS ID #1028559, Stacy L. McFadden SRS, Listing by: Signature Premier Properties. OneKey® MLS as distributed by MLS GRID
- $719,0004 bd2 ba1.4k sqft790 Woodside Drive, Wantagh, NY 11793For SaleMLS ID #1026889, Doreen Gordon, Listing by: Charles Rutenberg Realty Inc. OneKey® MLS as distributed by MLS GRID
- $675,0003 bd2 ba1k sqft4 Farragut Avenue, Lindenhurst, NY 11757For SaleMLS ID #1034769, Axel Fuente Morel, Listing by: Douglas Elliman Real Estate. OneKey® MLS as distributed by MLS GRID
- $719,9904 bd2 ba1.2k sqft23 Scholl Drive, Farmingdale, NY 11735For SaleMLS ID #1019615, Lawrence J. Theodore, Listing by: Coldwell Banker American Homes. OneKey® MLS as distributed by MLS GRID
- $749,9903 bd2 ba1.3k sqft65 Colonial Drive, Farmingdale, NY 11735For SaleMLS ID #1028867, Lawrence J. Theodore, Listing by: Coldwell Banker American Homes. OneKey® MLS as distributed by MLS GRID
- $749,0004 bd3 ba1.3k sqft338 Southside Avenue, Freeport, NY 11520For SaleMLS ID #1023706, Mary Kennedy, Listing by: Becker Realty Services Inc. OneKey® MLS as distributed by MLS GRID
- $699,0004 bd2 ba1.5k sqft2545 Sycamore Avenue, Wantagh, NY 11793For SaleMLS ID #1012073, Kelly Forman, Listing by: Compass Greater NY LLC. OneKey® MLS as distributed by MLS GRID
- $650,0003 bd2 ba1.3k sqft14 Nevada Road, West Babylon, NY 11704For SaleMLS ID #1030371, Yvette G. Foster RENE, Listing by: Foster Homes Real Estate. OneKey® MLS as distributed by MLS GRID
