More space, more flexibility, and a location that keeps you connected this South El Monte corner-unit home may be exactly what you've been looking for. Built in 2015 and offering approximately 1,847 sq. ft., this thoughtfully designed three-level home features 4 bedrooms and 3.5 bathrooms, including the convenience of a bedroom and full bathroom on the first floor ideal for guests, a home office, or anyone looking for added privacy and flexibility.
The second level is where this home truly opens up. The spacious open-concept layout brings the kitchen, dining and living areas together, creating an inviting space for everyday living and entertaining. The kitchen offers abundant white cabinetry, generous counter space, a large center island with seating, stainless steel appliances, and plenty of room to gather. Upstairs, you'll find three additional bedrooms, including a spacious primary suite filled with natural light, along with a conveniently located laundry area.As a corner unit, the home benefits from additional windows and natural light throughout. Other highlights include laminate flooring, an attached garage with EV charging, and access to beautifully maintained community spaces with green areas, walking paths, picnic tables and BBQs. Conveniently located near shopping, dining, schools and major commuter routes, this home offers the space and versatility. Come see how much this South El Monte home has to offer.
For sale
Listed by: VISMAR REAL ESTATE • Yescenia Osorio • Contact: 909-576-9227
$699,000
30 Eagles Nest Dr, South El Monte, CA 91733
4beds
1,847sqft
Townhouse
Built in 2015
852 Square Feet Lot
$699,100 Zestimate®
$378/sqft
$270/mo HOA
What's special
- 103 days |
- 219 |
- 4 |
Zillow last checked:
Listing updated:
Listed by:
Yescenia Osorio DRE #02027102 909-576-9227,
VISMAR REAL ESTATE
Source: CRMLS,MLS#: CV26184788 Originating MLS: California Regional MLS
Originating MLS: California Regional MLSFacts & features
Interior
Bedrooms & bathrooms
- Bedrooms: 4
- Bathrooms: 4
- Full bathrooms: 3
- 1/2 bathrooms: 1
- Main level bathrooms: 1
- Main level bedrooms: 1
Rooms
- Room types: Bedroom, Entry/Foyer, Kitchen, Laundry, Living Room, Primary Bedroom, Dining Room
Primary bedroom
- Features: Main Level Primary
Primary bedroom
- Features: Multiple Primary Suites
Primary bedroom
- Features: Primary Suite
Bedroom
- Features: Bedroom on Main Level
Bathroom
- Features: Bathtub, Dual Sinks, Separate Shower, Tub Shower
Kitchen
- Features: Granite Counters, Kitchen Island
Heating
- Central
Cooling
- Central Air
Appliances
- Included: 6 Burner Stove, Dishwasher, Microwave, Tankless Water Heater
- Laundry: Inside, Laundry Room, See Remarks, Upper Level
Features
- Balcony, Separate/Formal Dining Room, Granite Counters, Open Floorplan, Pantry, Recessed Lighting, Bedroom on Main Level, Main Level Primary, Multiple Primary Suites, Primary Suite
- Flooring: Carpet, Laminate, See Remarks
- Windows: Double Pane Windows
- Has fireplace: No
- Fireplace features: None
- Common walls with other units/homes: 1 Common Wall
Interior area
- Total interior livable area: 1,847 sqft
Property
Parking
- Total spaces: 2
- Parking features: Assigned, Direct Access, Door-Single, Garage, Garage Faces Rear
- Attached garage spaces: 2
Accessibility
- Accessibility features: Customized Wheelchair Accessible, Accessible Approach with Ramp, Accessible Doors
Features
- Levels: Three Or More
- Stories: 3
- Entry location: 1
- Patio & porch: None
- Pool features: None
- Spa features: None
- Fencing: None
- Has view: Yes
- View description: City Lights, Neighborhood
Lot
- Size: 852 Square Feet
- Features: Corner Lot, Level, Near Park, Near Public Transit
Details
- Parcel number: 8119008152
- Special conditions: Standard
Construction
Type & style
- Home type: Townhouse
- Architectural style: Traditional
- Property subtype: Townhouse
- Attached to another structure: Yes
Materials
- Foundation: Slab
Condition
- Turnkey
- New construction: No
- Year built: 2015
Utilities & green energy
- Electric: Electricity - On Property
- Sewer: Public Sewer
- Water: Public
- Utilities for property: Cable Available, Electricity Available, Natural Gas Available, Phone Available, Sewer Available, See Remarks
Community & HOA
Community
- Features: Street Lights, Sidewalks, Park
- Security: Carbon Monoxide Detector(s), Fire Sprinkler System, Security Gate, Smoke Detector(s)
HOA
- Has HOA: Yes
- Amenities included: Outdoor Cooking Area, Picnic Area, Playground, Trash, Water
- HOA fee: $270 monthly
- HOA name: The Goldenwyn Maintenance Corp.
- HOA phone: 949-768-7261
Location
- Region: South El Monte
Financial & listing details
- Price per square foot: $378/sqft
- Tax assessed value: $585,614
- Date on market: 8/24/2026
- Cumulative days on market: 103 days
- Listing terms: Cash,Cash to New Loan,Conventional,VA Loan
- Road surface type: Paved
Estimated market value
$699,100
$664,000 - $734,000
$3,673/mo
Price history
| Date | Event | Price |
|---|---|---|
| 8/24/2026 | Listed for sale | $699,000+44.1%$378/sqft |
Source:  CRMLS #CV26184788 Report a problem CRMLS #CV26184788 Report a problem | ||
| 12/22/2015 | Sold | $485,000$263/sqft |
Source: Public Record Report a problem | ||
Public tax history
| Year | Property taxes | Tax assessment |
|---|---|---|
| 2026 | -- | $585,614 +2% |
| 2025 | $7,093 +6.9% | $574,132 +2% |
| 2024 | $6,638 +2.3% | $562,876 +2% |
| 2023 | $6,487 +2.2% | $551,840 +2% |
| 2022 | $6,350 +1.4% | $541,021 +2% |
| 2021 | $6,264 +0.3% | $530,414 +1% |
| 2020 | $6,242 | $524,976 +2% |
| 2019 | $6,242 +3% | $514,684 +2% |
| 2018 | $6,060 | $504,594 +2% |
| 2017 | $6,060 +2.3% | $494,700 +2% |
| 2016 | $5,924 +2.3% | $485,000 +339.9% |
| 2015 | $5,789 | $110,243 |
Find assessor info on the county website
Monthly payment
Est. payment
Payment breakdown
Explore the cost of this home by adjusting the details. Changes won't be saved.Climate risks
Neighborhood: 91733
Nearby schools
GreatSchools rating
- 6/10New Temple Elementary SchoolGrades: K-5Distance: 0.3 mi
- 7/10Dean L. Shively SchoolGrades: 6-8Distance: 0.6 mi
- 6/10South El Monte High SchoolGrades: 9-12Distance: 0.2 mi
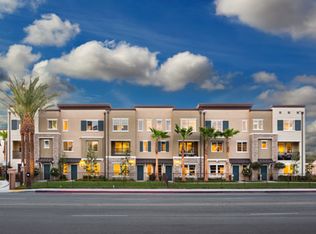
- $747,1004 bd4 ba1.8k sqft30 Eagle Nest Dr, South El Monte, CA 91733Off Market
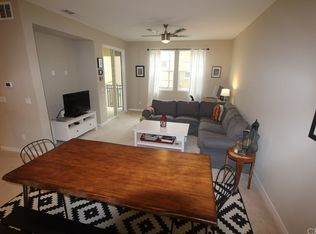
- $707,0003 bd4 ba1.7k sqft28 Eagles Nest Dr, South El Monte, CA 91733Off Market
- $754,7004 bd4 ba1.8k sqft26 Eagles Nest Dr, South El Monte, CA 91733Off Market
- $714,2004 bd4 ba1.8k sqft38 Weiss Dr, South El Monte, CA 91733Off Market
- $700,2003 bd4 ba1.7k sqft36 Weiss Dr, South El Monte, CA 91733Off Market
- $744,5004 bd4 ba1.8k sqft22 Eagles Nest Dr, South El Monte, CA 91733Off Market
- $676,4003 bd4 ba1.7k sqft23 Eagles Nest Dr, South El Monte, CA 91733Off Market
- $728,0003 bd4 ba1.8k sqft34 Weiss Dr, South El Monte, CA 91733Off Market
A local agent can set up tours, give advice and negotiate with sellers.
Similar homes
- $730,0003 bd4 ba1.7k sqft11905 Nixon Ln, Whittier, CA 90601For Sale
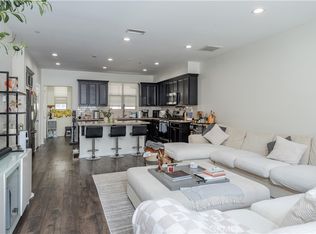 MLS ID #OC26164461, Elizabeth Do, Keller Williams Realty. CRMLS
 - $800,0004 bd3 ba1.8k sqft757 S Woodberry Ln, La Puente, CA 91746For Sale
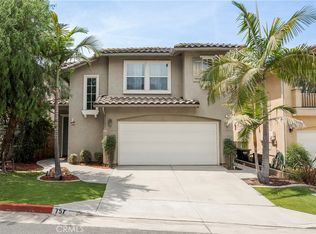 MLS ID #CV26180806, Joel Camacho, RE/MAX TOP PRODUCERS. CRMLS
 - $699,8803 bd3 ba1.6k sqft15351 Ashley Ct, Whittier, CA 90603For Sale
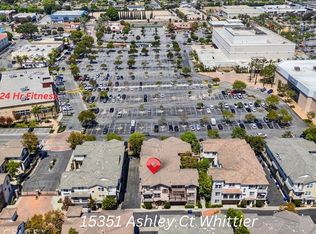 MLS ID #WS26169247, SOFIA CHANG, RE/MAX 2000 REALTY. CRMLS
 - $699,0003 bd3 ba1.4k sqft1756 Cayton Loop, West Covina, CA 91790For Sale
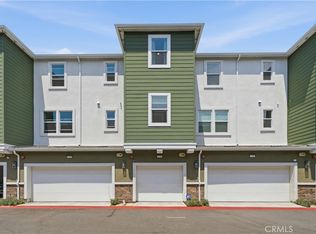 MLS ID #PW26175947, Vincent Nguyen, Circa Properties, Inc.. CRMLS
 - $698,0004 bd4 ba1.7k sqft809 N Dalton Ave Unit 104, Azusa, CA 91702For SaleMLS ID #IG26095981, Rishav Poudyal, BBR Partners, Inc.. CRMLS
- $778,0004 bd4 ba1.9k sqft9871 Alburtis Ave Unit 38, Santa Fe Springs, CA 90670For SaleMLS ID #PW26002367, Justina Rubio, Justina Rubio, Broker. CRMLS
- $698,0002 bd3 ba1.5k sqft601 W Foothill Blvd Unit 71, Glendora, CA 91741For SaleMLS ID #OC26148294, Leanne Tang, Pinnacle Real Estate Group. CRMLS
- $695,0003 bd4 ba1.8k sqft786 Plum Ln #108, Pomona, CA 91767For SaleMLS ID #CV26075685, Michael Esposito, BERKSHIRE HATH HM SVCS CA PROP. CRMLS
- $799,8884 bd4 ba1.5k sqft6168 Lincoln Ave, Cypress, CA 90630For SaleMLS ID #OC26091904, Matthew Liu, Circa Properties, Inc.. CRMLS
- $758,0004 bd4 ba2k sqft1530 Cameron Ave, West Covina, CA 91790For SaleMLS ID #TR26169541, Yixin Chen, Universal Elite Inc.. CRMLS
- $739,8413 bd3 ba1.5k sqft9361 Via Azul, Pico Rivera, CA 90660New ConstructionMLS ID #IV26100878, KIMBERLY YBARRA, NEST REAL ESTATE. CRMLS
- $750,0003 bd3 ba1.5k sqft809 S Anaheim Blvd Unit 101, Anaheim, CA 92805For SaleMLS ID #PW26137171, Chasin Prather, Chasin RE. CRMLS
- $639,0003 bd4 ba1.6k sqft554 N Cabernet Dr, Covina, CA 91723For SaleMLS ID #CV26140662, Cho Cho Hernandez, Elevate Real Estate Agency. CRMLS
- $649,0003 bd4 ba1.7k sqft13645 Foster Ave Unit 6, Baldwin Park, CA 91706For SaleMLS ID #WS26172198, Zhishan Yu, Wetrust Realty. CRMLS
- $799,0004 bd3 ba1.6k sqft150 Homestead St, La Puente, CA 91744For SaleMLS ID #WS26177717, LYNN DU TRAN, IRN REALTY. CRMLS
- $639,0003 bd3 ba1.4k sqft758 E Matchwood St, Azusa, CA 91702For SaleMLS ID #WS26157620, MAY CHEN, CALLAWAY REALTY, INC.. CRMLS
- $799,0004 bd3 ba1.6k sqft2119 Dublin Ln #2, Diamond Bar, CA 91765For SaleMLS ID #PW26178171, Darryl Jones, ERA North Orange County. CRMLS
- $705,0003 bd3 ba1.4k sqft1750 Cayton Loop, West Covina, CA 91790For SaleMLS ID #IV26127298, ED DOMINGUEZ, EDWARD ALLAN REAL ESTATE. CRMLS
- $834,8883 bd3 ba1.4k sqft10988 Las Flores Dr, El Monte, CA 91731For SaleMLS ID #PW26115909, Christina Ponce De Leon, Bright Avenue Realty. CRMLS
- $764,9993 bd3 ba1.3k sqft1578 Topeka Ave Unit 2, Placentia, CA 92870For SaleMLS ID #PW26106106, Samantha Thammavongsa, KAM Financial & Realty, Inc.. CRMLS
Local buyer's agents are ready to help
