Fully Brick Family Home Set On A Premium 58' x 133' Corner Lot! Surrounded By Mature Trees, Offering The Space, Privacy And Backyard Lifestyle That's Becoming Harder To Find In Barrie. The Showstopper Is The Expansive Backyard, Featuring An 18' x 36' Heated Inground Pool. Plenty Of Room To Play, And Two Separate Side Patios Designed For Effortless Summer Entertaining. Inside, The Bright, Open Living And Dining Space Is Filled With Natural Light From A Massive Bay Window, While The Kitchen Features Quartz Countertops And Generous Workspace. Upstairs, Three Spacious Bedrooms Overlook The Peaceful, Tree-Lined Backyard. The Finished Lower Level Adds Even More Living Space With A Generous Rec Room And Cozy Gas Fireplace. Ample Driveway Parking, No Sidewalk And A Quiet, Family-Friendly Neighbourhood Complete The Package. Enjoy Seamless Access To Barrie's Waterfront, Highway 400, Parks, Shopping And All Essential Amenities Just Minutes Away. A Backyard Built For Summer, A Home Built For Everyday Life!! Pool Pump (2015), Pool Heater (2017), Roof (2017).
For sale
C$689,000
30 Harding Ave, Barrie, ON L4M 3K2
4beds
2baths
Single Family Residence
Built in ----
7,724 Square Feet Lot
$-- Zestimate®
C$--/sqft
C$-- HOA
What's special
Fully brick family homeSurrounded by mature treesExpansive backyardMassive bay windowCozy gas fireplaceAmple driveway parking
- 1 day |
- 13 |
- 0 |
Zillow last checked:
Listing updated:
Listed by:
RE/MAX HALLMARK CHAY REALTY
Source: TRREB,MLS®#: S13689198 Originating MLS®#: Toronto Regional Real Estate Board
Originating MLS®#: Toronto Regional Real Estate BoardFacts & features
Interior
Bedrooms & bathrooms
- Bedrooms: 4
- Bathrooms: 2
Primary bedroom
- Level: Second
- Dimensions: 3.82 x 3.04
Bedroom 2
- Level: Second
- Dimensions: 2.61 x 4.08
Bedroom 3
- Level: Second
- Dimensions: 2.78 x 3.02
Bedroom 4
- Level: Basement
- Dimensions: 2.22 x 2.78
Dining room
- Level: Main
- Dimensions: 3.83 x 2.98
Kitchen
- Level: Main
- Dimensions: 5.82 x 2.7
Living room
- Level: Main
- Dimensions: 4.63 x 3.83
Recreation
- Level: Basement
- Dimensions: 4.85 x 5.76
Heating
- Forced Air, Gas
Cooling
- Central Air
Features
- Flooring: Carpet Free
- Basement: Finished
- Has fireplace: Yes
- Fireplace features: Natural Gas
Interior area
- Living area range: 1100-1500 null
Video & virtual tour
Property
Parking
- Total spaces: 6
- Parking features: Available, Private
- Has garage: Yes
Features
- Has private pool: Yes
- Pool features: In Ground
- Waterfront features: None
Lot
- Size: 7,724 Square Feet
- Features: Fenced Yard, Hospital, Marina, Public Transit, School
Details
- Parcel number: 588040168
Construction
Type & style
- Home type: SingleFamily
- Property subtype: Single Family Residence
Materials
- Brick
- Foundation: Concrete
- Roof: Asphalt Shingle
Utilities & green energy
- Sewer: Sewer
Community & HOA
Location
- Region: Barrie
Financial & listing details
- Annual tax amount: C$4,800
- Date on market: 8/18/2026
Price history
Price history is unavailable.
Public tax history
Tax history is unavailable.
Climate risks
Neighborhood: Cundles East
Nearby schools
GreatSchools rating
No schools nearby
We couldn't find any schools near this home.
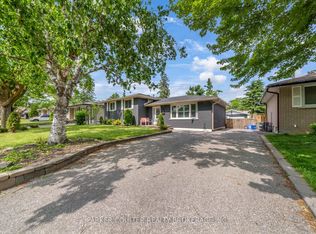
- C$649,9993 bd2 ba-- sqft17 Harding Ave, Barrie, ON L4M3K1For Sale
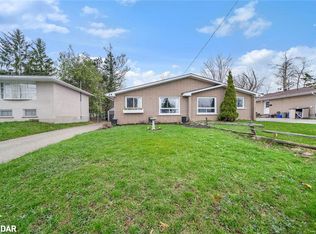
- C$608,0005 bd2 ba1.4k sqft24 Heath St, Barrie, ON L4M3J9Sold
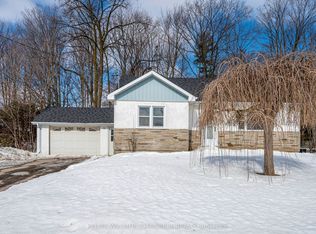
- C$2,5003 bd1 ba-- sqft52 Cundles Rd E, Barrie, ON L4M2Z7For Rent
- C$599,9994 bd3 ba-- sqft54 Ferris Ln, Barrie, ON L4M2Y3For Sale

- C$2,2993 bd1 ba750 sqft36 Charlbrook Ave UNIT 1, Barrie, ON L4M2Y4For Rent
- C$--2 bd1 ba700 sqft36 Charlbrook Ave #2, Barrie, ON L4M2Y4Off Market
- C$--3 bd1 ba-- sqft16 Redpath Rd #B, Barrie, ON L4M5L2Off Market
- C$--3 bd1 ba1.4k sqft16 Redpath Rd #1A, Barrie, ON L4M5L2Off Market
Similar homes
- C$689,9004 bd2 ba-- sqft6 Ford St, Barrie, ON L4N 5X2For Sale
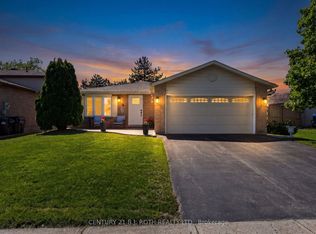 MLS ID #S13692628, CENTURY 21 B.J. ROTH REALTY LTD., BROKERAGE. TRREB
 - C$699,9004 bd1 ba-- sqft23 Northpark Rd, Barrie, ON L4M 2J5For Sale
 MLS ID #S13693668, SUTTON GROUP INCENTIVE REALTY INC.. TRREB
 - C$599,8004 bd3 ba-- sqft34 Argyle Rd, Barrie, ON L4N 6P7For Sale
 MLS ID #S13686516, RE/MAX PREMIER INC.. TRREB
 - C$680,0004 bd3 ba-- sqft63 Springdale Dr, Barrie, ON L4M 5A9For Sale
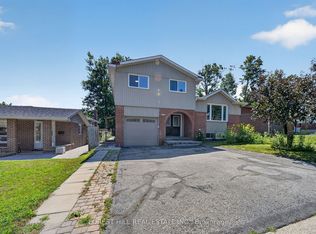 MLS ID #S13607698, FOREST HILL REAL ESTATE INC.. TRREB
 - C$699,9004 bd2 ba-- sqft40 Farmingdale Cres, Barrie, ON L4M 5E5For SaleMLS ID #S13649078, REAL BROKER ONTARIO LTD.. TRREB
- C$720,0004 bd2 ba-- sqft46 Lillian Cres, Barrie, ON L4N 4P6For SaleMLS ID #S13659016, ROYAL LEPAGE PREMIUM ONE REALTY. TRREB
- C$679,0004 bd2 ba-- sqft68 Ottaway Ave, Barrie, ON L4M 2X2For SaleMLS ID #S13530740, ENGEL & VOLKERS BARRIE. TRREB
- C$614,9004 bd3 ba-- sqft133 Daphne Cres, Barrie, ON L4M 2Y7For SaleMLS ID #S13665900, RE/MAX HALLMARK CHAY REALTY. TRREB
- C$639,9005 bd3 ba-- sqft49 Daphne Cres, Barrie, ON L4M 2Y7For SaleMLS ID #S13644754, KELLER WILLIAMS EXPERIENCE REALTY. TRREB
- C$829,9996 bd4 ba-- sqft19 Cardinal St, Barrie, ON L4M 6C8For SaleMLS ID #S13685604, RIGHT AT HOME REALTY INC.. TRREB
- C$499,0004 bd2 ba-- sqft12 Robin Ct, Barrie, ON L4M 5M1For SaleMLS ID #S13692568, RE/MAX REALTRON REALTY INC.. TRREB
- C$649,0004 bd2 ba-- sqft39 Hanmer St E, Barrie, ON L4M 6V3For SaleMLS ID #S13663004, RE/MAX HALLMARK CHAY REALTY. TRREB
- C$679,0004 bd3 ba-- sqft182 Kozlov St, Barrie, ON L4N 7H5For SaleMLS ID #S13620578, RE/MAX HALLMARK CHAY REALTY. TRREB
- C$675,0005 bd3 ba-- sqft113 Oren Blvd, Barrie, ON L4N 4M3For SaleMLS ID #S13640956, EXP REALTY. TRREB
- C$699,9003 bd3 ba-- sqft24 Ryan Ct, Barrie, ON L4M 6N7For SaleMLS ID #S13663214, COLDWELL BANKER RONAN REALTY. TRREB
- C$699,0003 bd2 ba-- sqft23 Osprey Ridge Rd, Barrie, ON L4M 6P2For SaleMLS ID #S13646772, RIGHT AT HOME REALTY INC.. TRREB
- C$599,9994 bd3 ba-- sqft54 Ferris Ln, Barrie, ON L4M 2Y3For SaleMLS ID #S13549822, PARKER COULTER REALTY BROKERAGE INC.. TRREB
- C$680,0003 bd2 ba-- sqft178 Rose St, Barrie, ON L4M 2T9For SaleMLS ID #S13618618, RE/MAX HALLMARK CHAY REALTY. TRREB
- C$699,9003 bd3 ba-- sqft99 Cardinal St, Barrie, ON L4M 6G1For SaleMLS ID #S13528270, CENTURY 21 B.J. ROTH REALTY LTD., BROKERAGE. TRREB
- C$698,0004 bd2 ba-- sqft68 Drury Ln, Barrie, ON L4M 3C8For SaleMLS ID #S13056936, RE/MAX HALLMARK CHAY REALTY. TRREB
