2 Bedroom, 1 Bath Suite In The Heart Of Downtown! Walking Distance To Everything That Is Toronto! One Parking Spot & Locker Included. Maintenance Fees Include All Utilities. Exposed Concrete Ceiling Gives The Space An Industrial Feel. Open Concept Living/Dining With Wood Floors & Walk-Out To South Facing Balcony. Primary Bedroom With Semi-Ensuite Bath. Large 2nd Bedroom With It's Own North Facing Balcony. Perfect For First Time Buyers, Small Families Or Investors. Steps To Yonge & Bloor, Manulife Centre Shopping, Transit & More.
For sale
C$619,900
30 Hayden St #606, Toronto, ON M4Y 3B8
2beds
1baths
Apartment
Built in ----
-- sqft lot
$-- Zestimate®
C$--/sqft
C$934/mo HOA
What's special
Wood floors
- 67 days |
- 21 |
- 0 |
Zillow last checked:
Listing updated:
Listed by:
ROYAL LEPAGE SIGNATURE REALTY
Source: TRREB,MLS®#: C13465402 Originating MLS®#: Toronto Regional Real Estate Board
Originating MLS®#: Toronto Regional Real Estate BoardFacts & features
Interior
Bedrooms & bathrooms
- Bedrooms: 2
- Bathrooms: 1
Primary bedroom
- Description: Primary Bedroom
- Level: Main
- Area: 11.87 Square Meters
- Area source: Other
- Dimensions: 4.24 x 2.80
Bedroom 2
- Description: Bedroom 2
- Level: Main
- Area: 13.34 Square Meters
- Area source: Other
- Dimensions: 3.52 x 3.79
Dining room
- Description: Dining Room
- Level: Main
- Area: 22.18 Square Meters
- Area source: Other
- Dimensions: 6.60 x 3.36
Kitchen
- Description: Kitchen
- Level: Main
- Area: 5.59 Square Meters
- Area source: Other
- Dimensions: 2.40 x 2.33
Living room
- Description: Living Room
- Level: Main
- Area: 24.02 Square Meters
- Area source: Other
- Dimensions: 6.60 x 3.64
Heating
- Forced Air, Gas
Cooling
- Central Air
Appliances
- Laundry: Ensuite
Features
- None
- Basement: None
- Has fireplace: No
Interior area
- Living area range: 800-899 null
Property
Parking
- Total spaces: 1
- Parking features: Underground
- Has attached garage: Yes
Features
- Exterior features: Open Balcony
Lot
- Features: Hospital, Library, Park, Public Transit, Rec./Commun.Centre, School
Details
- Parcel number: 123360033
Construction
Type & style
- Home type: Apartment
- Property subtype: Apartment
- Attached to another structure: Yes
Materials
- Concrete
Community & HOA
HOA
- Amenities included: Exercise Room, Party Room/Meeting Room, Recreation Room
- Services included: CAC Included, Common Elements Included, Heat Included, Hydro Included, Building Insurance Included, Parking Included, Water Included
- HOA fee: C$934 monthly
- HOA name: MTCC
Location
- Region: Toronto
Financial & listing details
- Annual tax amount: C$3,302
- Date on market: 6/19/2026
Price history
Price history is unavailable.
Public tax history
Tax history is unavailable.
Climate risks
Neighborhood: Church
Nearby schools
GreatSchools rating
No schools nearby
We couldn't find any schools near this home.
- C$699,9002 bd2 ba-- sqft30 Hayden St #404, Toronto, ON M4Y3B8For Sale

- C$--1 bd1 ba550 sqft30 Hayden St #1407, Toronto, ON M4Y3B8Off Market
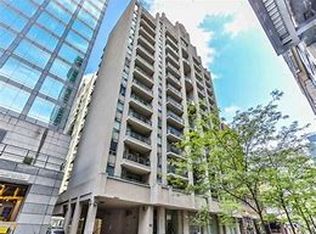
- C$--1 bd1 ba588 sqft30 Hayden St #301, Toronto, ON M4Y3B8Off Market

- C$--2 bd2 ba885 sqft35 Hayden St UNIT 1606, Toronto, ON M4Y3C3Off Market

- C$--1 bd1 ba715 sqft35 Hayden St #907, Toronto, ON M4Y3C3Off Market
- C$899,0003 bd2 ba-- sqft35 Hayden St #2701, Toronto, ON M4Y3C3For Sale
- C$538,0002 bd1 ba-- sqft35 Hayden St #1204, Toronto, ON M4Y3C3For Sale
- C$2,5801 bd1 ba737 sqft35 Hayden St #604, Toronto, ON M4Y3C3For Rent
Similar homes
- C$575,0001 bd1 ba-- sqftTotem Condos, Toronto, ON M4Y 0E4For Sale
 MLS ID #C13683504, SOTHEBY'S INTERNATIONAL REALTY CANADA. TRREB
 - C$589,9992 bd1 ba-- sqft85 E Liberty St #1802, Toronto, ON M6K 0A2For Sale
 MLS ID #C13703130, RE/MAX REALTY SERVICES INC.. TRREB
 - C$635,0002 bd1 ba-- sqft8 Charlotte St #202, Toronto, ON M5V 0K4For Sale
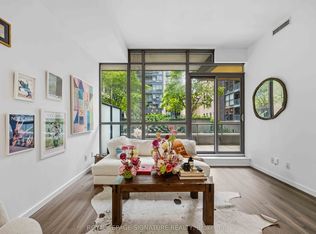 MLS ID #C13686020, ROYAL LEPAGE SIGNATURE REALTY. TRREB
 - C$650,0002 bd2 ba-- sqft18 Yonge St #Penthouse 11, Toronto, ON M5E 1Z8For Sale
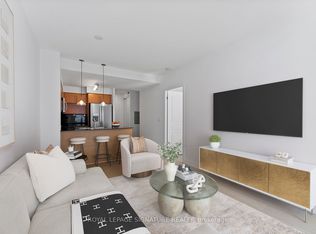 MLS ID #C13687556, ROYAL LEPAGE SIGNATURE REALTY. TRREB
 - C$669,0002 bd1 ba-- sqftPears on The Avenue, Toronto, ON M5R 0A4For SaleMLS ID #C13658126, SOTHEBY'S INTERNATIONAL REALTY CANADA. TRREB
- C$629,0002 bd2 ba-- sqft1 Belsize Dr #412, Toronto, ON M4S 0B9For SaleMLS ID #C13474850, SOTHEBY'S INTERNATIONAL REALTY CANADA. TRREB
- C$599,0002 bd1 ba-- sqft426 University Ave Unit 2503, Toronto, ON M5G 1S9For SaleMLS ID #C13065334, ROYAL LEPAGE SIGNATURE REALTY. TRREB
- C$629,0002 bd2 ba-- sqftKing West Condominiums, Toronto, ON M6K 0A2For SaleMLS ID #C13624632, RE/MAX ATRIUM HOME REALTY. TRREB
- C$501,8002 bd2 ba-- sqftCanary House, Toronto, ON M5A 0X2For SaleMLS ID #C13702120, BAKER REAL ESTATE INCORPORATED. TRREB
- C$635,0002 bd1 ba-- sqftDNA Condos, Toronto, ON M6K 3M8For SaleMLS ID #C13603088, RE/MAX REALTRON REALTY INC.. TRREB
- C$559,9002 bd1 ba-- sqft25 Richmond St E #312, Toronto, ON M5C 0A6For SaleMLS ID #C13652596, RE/MAX REAL ESTATE CENTRE INC.. TRREB
- C$619,9002 bd1 ba-- sqft38 Dan Leckie Way #1109, Toronto, ON M5V 2V6For SaleMLS ID #C13228426, ROYAL LEPAGE SIGNATURE REALTY. TRREB
- C$589,0002 bd1 ba-- sqftQuantum 2, Toronto, ON M4S 3H8For SaleMLS ID #C13601274, ROYAL LEPAGE SIGNATURE REALTY. TRREB
- C$629,0002 bd1 ba-- sqft8 Dovercourt Rd #402, Toronto, ON M6J 0B6For SaleMLS ID #C13446684, Signature Elite Realty Ltd.. TRREB
- C$580,0002 bd1 ba-- sqft87 Peter St #1203, Toronto, ON M5V 0P1For SaleMLS ID #C13452370, ROYAL LEPAGE SIGNATURE REALTY. TRREB
- C$669,9002 bd1 ba-- sqft284 King St E #808, Toronto, ON M5A 1K4For SaleMLS ID #C13250054, BRAD J. LAMB REALTY 2016 INC.. TRREB
- C$669,9002 bd1 ba-- sqftBauhaus, Toronto, ON M5A 1K4For SaleMLS ID #C13249944, BRAD J. LAMB REALTY 2016 INC.. TRREB
- C$710,0003 bd2 ba-- sqft1787 Saint Clair Ave W #920, Toronto, ON M6N 0B7For SaleMLS ID #W13706468, REAL BROKER ONTARIO LTD.. TRREB
- C$686,0002 bd2 ba-- sqft21 Nelson St #302, Toronto, ON M5V 3H9For SaleMLS ID #C13170816, ROYAL LEPAGE TERREQUITY SW REALTY. TRREB
- C$579,0002 bd2 ba-- sqft51 E Liberty St #202, Toronto, ON M6KFor SaleMLS ID #C13444500, ROYAL LEPAGE SIGNATURE REALTY. TRREB
