Welcome to 30 James St. Classic Midcentury Split-Level in move-in ready condition. Ideally located just blocks from Valley Road shopping, Whole Foods market, Walnut St. train station, farmers market and restaurants, NYC buses, Edgemont Park and several schools. Spacious open floor plan across four finished levels with 4 bedrooms, including a first-floor bedroom, 2 modern renovated full baths one with a 15 inch tub, large family room, office/bonus room, hardwood floors and central air. Enjoy the tremendous three-season porch/sunroom overlooking a private, deep, level .29-acre lot. A wonderful opportunity in a prime location and not to be missed!
Under contract
$879,000
30 James St, Montclair Twp., NJ 07042
4beds
--sqft
Single Family Residence
Built in 1956
0.29 Acres Lot
$-- Zestimate®
$--/sqft
$-- HOA
What's special
Classic midcentury split-levelCentral airHardwood floorsLarge family room
- 32 days
- 1,750
- 177
Likely to sell faster than
Zillow last checked:
Listing updated:
Listed by:
Debbie A Rybka 908-591-4886,
Coldwell Banker Realty
Source: GSMLS,MLS#: 4051034
Facts & features
Interior
Bedrooms & bathrooms
- Bedrooms: 4
- Bathrooms: 2
- Full bathrooms: 2
Bedroom 1
- Level: Second
- Area: 156
- Dimensions: 13 x 12
Bedroom 2
- Level: Second
- Area: 100
- Dimensions: 10 x 10
Bedroom 3
- Level: Second
- Area: 130
- Dimensions: 10 x 13
Bedroom 4
- Level: First
- Area: 140
- Dimensions: 10 x 14
Dining room
- Features: Formal Dining Room
- Level: First
- Area: 228
- Dimensions: 19 x 12
Family room
- Level: Ground
- Area: 320
- Dimensions: 20 x 16
Kitchen
- Features: Breakfast Bar
- Level: First
- Area: 120
- Dimensions: 10 x 12
Living room
- Level: First
- Area: 234
- Dimensions: 18 x 13
Basement
- Features: Laundry Room, Rec Room, Utility Room
Heating
- 1 Unit, Forced Air, Natural Gas
Cooling
- Ceiling Fan(s), Central Air
Appliances
- Included: Dishwasher, Dryer, Kitchen Exhaust Fan, Range/Oven-Gas, Refrigerator, Washer, Gas Water Heater
- Laundry: In Basement
Features
- Office, Rec Room
- Flooring: Carpet, Tile, Wood
- Basement: Yes,Finished
- Has fireplace: No
Video & virtual tour
Property
Parking
- Parking features: 2 Car Width
Features
- Levels: Multi/Split,Split Level
- Patio & porch: Enclosed Porch(es), Patio, Screened Patio/Porch
- Exterior features: Underground Lawn Sprinkler
Lot
- Size: 0.29 Acres
- Dimensions: 12515SF
- Features: Level
Details
- Additional structures: Storage Shed
- Parcel number: 1613023040000000130000
- Zoning description: residential
Construction
Type & style
- Home type: SingleFamily
- Property subtype: Single Family Residence
Materials
- Wood Shingle
- Roof: Asphalt Shingle
Condition
- Year built: 1956
Utilities & green energy
- Gas: Gas-Natural
- Sewer: Public Sewer
- Water: Public
- Utilities for property: Electricity Connected, Natural Gas Connected, Cable Available
Community & HOA
Location
- Region: Montclair
Financial & listing details
- Tax assessed value: $511,300
- Annual tax amount: $17,977
- Date on market: 9/8/2026
- Ownership type: Fee Simple
- Electric utility on property: Yes
Estimated market value
Not available
Estimated sales range
Not available
$5,732/mo
Price history
| Date | Event | Price |
|---|---|---|
| 9/22/2026 | Pending sale | $879,000 |
Source:  GSMLS #4051034 Report a problem GSMLS #4051034 Report a problem | ||
| 9/8/2026 | Listed for sale | $879,000+134.4% |
Source: GSMLS #4051034 Report a problem | ||
| 1/28/2015 | Sold | $375,000+368.8% |
Source: GSMLS #3181155 Report a problem | ||
| 8/11/1994 | Sold | $80,000 |
Source: Public Record Report a problem | ||
Public tax history
| Year | Property taxes | Tax assessment |
|---|---|---|
| 2025 | $17,977 +3.3% | $511,300 |
| 2024 | $17,400 +3.5% | $511,300 |
| 2023 | $16,812 +1.8% | $511,300 |
| 2022 | $16,520 +1.6% | $511,300 |
| 2021 | $16,254 +1% | $511,300 |
| 2020 | $16,086 +42.9% | $511,300 |
| 2019 | $11,254 | $511,300 |
| 2018 | $11,254 -13.5% | $511,300 +42.7% |
| 2017 | $13,017 -4.9% | $358,200 |
| 2016 | $13,688 +3.5% | $358,200 -7.7% |
| 2015 | $13,230 +3.2% | $388,200 |
| 2014 | $12,814 +1.5% | $388,200 |
| 2013 | $12,628 -6.5% | $388,200 |
| 2012 | $13,512 +1.7% | $388,200 -26.4% |
| 2011 | $13,290 +5.5% | $527,600 |
| 2010 | $12,594 +3.7% | $527,600 |
| 2009 | $12,140 +7% | $527,600 |
| 2008 | $11,343 -5.5% | $527,600 |
| 2007 | $12,006 | $527,600 +135.5% |
| 2006 | -- | $224,000 |
| 2005 | -- | $224,000 |
| 2004 | $10,998 | $224,000 |
| 2003 | -- | $224,000 |
| 2002 | -- | $224,000 |
| 2001 | -- | $224,000 |
Find assessor info on the county website
Monthly payment
Est. payment
Payment breakdown
Explore the cost of this home by adjusting the details. Changes won't be saved.Climate risks
Neighborhood: 07042
Nearby schools
Schools provided by the listing agent
- Elementary: Magnet
- Middle: Magnet
- High: Montclair
Source: GSMLS. This data may not be complete. We recommend contacting the local school district to confirm school assignments for this home.
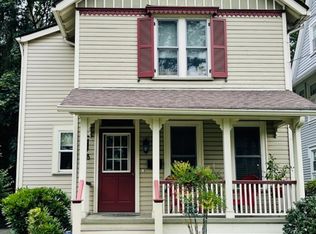
Similar homes
- $899,0003 bd4 ba-- sqft526 Highland Ave, Montclair Twp., NJ 07043For Sale
 MLS ID #4044024, Laurence Weiss, Exp Realty, Llc. GSMLS
 - $925,0004 bd4 ba-- sqft1627 Broad St, Bloomfield Twp., NJ 07003For Sale
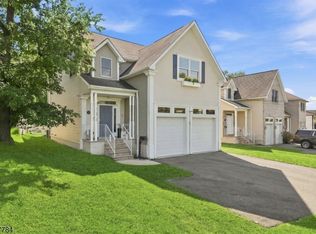 MLS ID #4055534, Stephanie Radecki, Prominent Properties Sir. GSMLS
 - $695,0003 bd3 ba-- sqft161 Willowdale Ave, Montclair Twp., NJ 07042For Sale
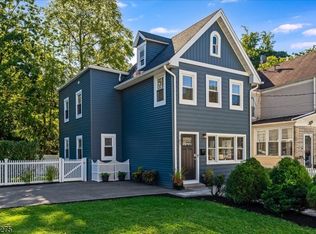 MLS ID #4053260, John Frenzer, Compass New Jersey Llc. GSMLS
 - $899,9994 bd4 ba-- sqft9 Edgewood Ave, West Orange Twp., NJ 07052For Sale
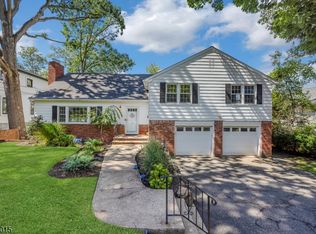 MLS ID #4051273, Christopher Greco, Coldwell Banker Realty. GSMLS
 - $699,0003 bd2 ba-- sqft345 Broughton Ave, Bloomfield, NJ 07003For Sale
 MLS ID #2705685R, KARINA CASTRO. All Jersey MLS
