A tremendous opportunity to own this beautiful colonial in a prime location. The home offers a spacious layout with a large living room, an open kitchen/dining area that leads to the backyard, and a versatile first-floor bonus room—perfect as an office, playroom, or potential guest space. Upstairs features 3 generously sized bedrooms and 2 full baths. Just blocks from Main Street, the train, parks, and the Roundhouse. Enjoy your morning coffee on the welcoming front porch. 2-car detached garage included. Short sale, subject to third-party approval.
Pending
$625,000
30 Melio Bettina Place, Beacon, NY 12508
3beds
1,878sqft
Single Family Residence, Residential
Built in 2005
9,148 Square Feet Lot
$-- Zestimate®
$333/sqft
$-- HOA
What's special
Versatile first-floor bonus roomLeads to the backyardSpacious layoutWelcoming front porch
- 380 days |
- 46 |
- 0 |
Zillow last checked:
Listing updated:
Listed by:
Keller Williams Realty NYC Grp 718-697-6800,
Emmanuel Heredia 347-691-7607
Source: OneKey® MLS as distributed by MLS GRID,MLS#: 850403
Facts & features
Interior
Bedrooms & bathrooms
- Bedrooms: 3
- Bathrooms: 3
- Full bathrooms: 2
- 1/2 bathrooms: 1
Heating
- Baseboard, Natural Gas
Cooling
- Central Air
Appliances
- Included: Dishwasher, Dryer, Gas Range, Range, Washer
- Laundry: Laundry Room
Features
- First Floor Bedroom, Eat-in Kitchen, Primary Bathroom, Natural Woodwork, Open Floorplan, Open Kitchen, Original Details, Pantry, Walk-In Closet(s)
- Basement: Full
- Attic: Pull Stairs
- Has fireplace: No
Interior area
- Total structure area: 1,878
- Total interior livable area: 1,878 sqft
Property
Parking
- Total spaces: 2
- Parking features: Garage
- Garage spaces: 2
Lot
- Size: 9,148 Square Feet
Details
- Parcel number: 1302005954289589420000
- Special conditions: Short Sale
Construction
Type & style
- Home type: SingleFamily
- Architectural style: Colonial
- Property subtype: Single Family Residence, Residential
Materials
- Frame, Vinyl Siding
Condition
- Year built: 2005
Utilities & green energy
- Sewer: Public Sewer
- Water: Public
- Utilities for property: Trash Collection Public
Community & HOA
HOA
- Has HOA: No
Location
- Region: Beacon
Financial & listing details
- Price per square foot: $333/sqft
- Tax assessed value: $526,800
- Annual tax amount: $14,139
- Date on market: 4/18/2025
- Cumulative days on market: 133 days
- Listing agreement: Exclusive Right To Sell
- Listing terms: Contract
Estimated market value
Not available
Estimated sales range
Not available
Not available
Price history
| Date | Event | Price |
|---|---|---|
| 7/30/2025 | Pending sale | $625,000$333/sqft |
Source:  OneKey® MLS as distributed by MLS GRID #850403 Report a problem OneKey® MLS as distributed by MLS GRID #850403 Report a problem | ||
| 6/12/2025 | Listing removed | $625,000$333/sqft |
Source: OneKey® MLS as distributed by MLS GRID #850403 Report a problem | ||
| 5/27/2025 | Price change | $625,000-7.4%$333/sqft |
Source: OneKey® MLS as distributed by MLS GRID #850403 Report a problem | ||
| 5/2/2025 | Price change | $675,000-11.2%$359/sqft |
Source: OneKey® MLS as distributed by MLS GRID #850403 Report a problem | ||
| 4/29/2025 | Price change | $760,000+12.6%$405/sqft |
Source: OneKey® MLS as distributed by MLS GRID #850403 Report a problem | ||
| 4/18/2025 | Listed for sale | $675,000-3.6%$359/sqft |
Source: OneKey® MLS as distributed by MLS GRID #850403 Report a problem | ||
| 4/5/2024 | Listing removed | -- |
Source: OneKey® MLS as distributed by MLS GRID #H6284037 Report a problem | ||
| 2/14/2024 | Price change | $700,000-2.8%$373/sqft |
Source: OneKey® MLS as distributed by MLS GRID #H6284037 Report a problem | ||
| 1/11/2024 | Listed for sale | $720,000+5.1%$383/sqft |
Source: OneKey® MLS as distributed by MLS GRID #H6284037 Report a problem | ||
| 4/6/2023 | Listing removed | -- |
Source: BHHS broker feed Report a problem | ||
| 1/2/2023 | Price change | $685,000-0.7%$365/sqft |
Source: OneKey® MLS as distributed by MLS GRID #H6222455 Report a problem | ||
| 12/7/2022 | Listed for sale | $690,000+130%$367/sqft |
Source: OneKey® MLS as distributed by MLS GRID #H6222455 Report a problem | ||
| 7/25/2008 | Listing removed | $300,000$160/sqft |
Source: Prudential Real Estate #262623 Report a problem | ||
| 7/1/2008 | Listed for sale | $300,000-18.6%$160/sqft |
Source: Prudential Real Estate #262623 Report a problem | ||
| 9/26/2005 | Sold | $368,740$196/sqft |
Source: Public Record Report a problem | ||
Public tax history
| Year | Property taxes | Tax assessment |
|---|---|---|
| 2025 | -- | $561,000 +6.5% |
| 2024 | -- | $526,800 +6% |
| 2023 | -- | $496,800 +10% |
| 2022 | -- | $451,600 +16% |
| 2021 | -- | $389,300 +10% |
| 2020 | -- | $353,900 |
| 2019 | -- | $353,900 +10% |
| 2018 | -- | $321,700 +2% |
| 2017 | $8,384 | $315,400 +3% |
| 2016 | -- | $306,200 +2% |
| 2015 | -- | $300,200 |
| 2014 | -- | $300,200 -2% |
| 2012 | -- | $306,300 -4% |
| 2011 | -- | $319,100 -3% |
| 2010 | -- | $329,000 -8% |
| 2009 | -- | $357,500 -6.9% |
| 2008 | -- | $384,100 -3% |
| 2007 | -- | $396,000 +365.9% |
| 2006 | -- | $85,000 +466.7% |
| 2005 | -- | $15,000 |
Find assessor info on the county website
Monthly payment
Climate risks
Neighborhood: 12508
Nearby schools
GreatSchools rating
- 3/10Sargent SchoolGrades: PK-5Distance: 0.9 mi
- 3/10Rombout Middle SchoolGrades: 6-8Distance: 0.4 mi
- 6/10Beacon High SchoolGrades: 9-12Distance: 0.6 mi
Schools provided by the listing agent
- Elementary: Sargent School
- Middle: Rombout Middle School
- High: Beacon
Source: OneKey® MLS as distributed by MLS GRID. This data may not be complete. We recommend contacting the local school district to confirm school assignments for this home.
- $533,5003 bd2 ba1.1k sqft34 Melio Bettina Pl, Beacon, NY 12508Off Market

- $831,4004 bd2 ba2.2k sqft28 Melio Bettina Pl, Beacon, NY 12508Off Market
- $885,3003 bd3 ba2.2k sqft33 N Cedar St, Beacon, NY 12508Off Market

- $705,7003 bd2 ba1.7k sqft35 N Cedar St, Beacon, NY 12508Off Market
- $775,0004 bd2 ba2.2k sqft31 N Cedar St, Beacon, NY 12508Off Market
- $1,200,0005 bd3 ba1.7k sqft37 N Cedar St, Beacon, NY 12508For Sale
- $395,6001 bd1 ba792 sqft36 Melio Bettina Pl, Beacon, NY 12508Off Market
- $24,500-- bd-- ba-- sqftMelio Bettina Pl, Beacon, NY 12508Off Market
A local agent can set up tours, give advice and negotiate with sellers.
Similar homes
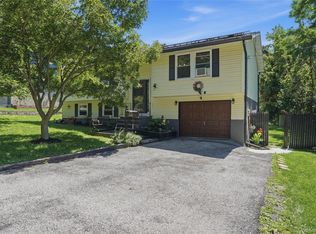
- $599,9003 bd1 ba1.3k sqft22 Bank Street, Beacon, NY 12508For Sale
 MLS ID #1034487, Christopher P. Hardisty, Listing by: Sams Realty. OneKey® MLS as distributed by MLS GRID
 - $649,0003 bd3 ba2.3k sqft505 Route 9D, Beacon, NY 12508For Sale
 MLS ID #1032290, Susan Pignatello, Listing by: United RE Hudson Valley Edge. OneKey® MLS as distributed by MLS GRID
 - $530,0003 bd2 ba1k sqft76 Phillips Street, Beacon, NY 12508For Sale
 MLS ID #1031124, Michele Rios, Listing by: BHHS Hudson Valley Properties. OneKey® MLS as distributed by MLS GRID
 - $460,0003 bd2 ba1k sqft530 Washington Avenue, Beacon, NY 12508For Sale
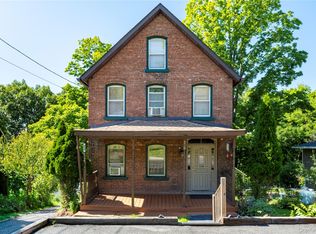 MLS ID #1035535, Elaine Thomas, Listing by: Century 21 Alliance Rlty Group. OneKey® MLS as distributed by MLS GRID
 - $619,0003 bd3 ba2.2k sqft45 Wiccopee Road, Putnam Valley, NY 10579For SaleMLS ID #1032469, Deborah J. Glatz, Listing by: Coldwell Banker Realty. OneKey® MLS as distributed by MLS GRID
- $690,0003 bd3 ba2.5k sqft6204 High Ridge Court, Wappingers Falls, NY 12590For SaleMLS ID #1027323, Kelly R. Romano, Listing by: Keller Williams Realty. OneKey® MLS as distributed by MLS GRID
- $565,0005 bd3 ba1.9k sqft1 San Giacomo Drive, New Windsor, NY 12553For SaleMLS ID #985453, Theresa A Holmes, Listing by: KW Hudson Valley United. OneKey® MLS as distributed by MLS GRID
- $599,0003 bd2 ba2.4k sqft7 Mount Rose Road, Marlboro, NY 12542For SaleMLS ID #982168, Jorge Lugo, Listing by: Real Broker NY LLC. OneKey® MLS as distributed by MLS GRID
- $574,9994 bd2 ba1.9k sqft11 Hustis Road, Cold Spring, NY 10516For SaleMLS ID #991094, Elijah V. Hoskins, Listing by: Redfin Real Estate. OneKey® MLS as distributed by MLS GRID
- $579,5003 bd3 ba2.2k sqft504 Ridge Road, Campbell Hall, NY 10916For SaleMLS ID #1036161, Rana Ali, Listing by: eXp Realty. OneKey® MLS as distributed by MLS GRID
- $675,0004 bd3 ba2.7k sqft1 Starlight Path, Wallkill, NY 12589For SaleMLS ID #995061, James Ascione, Listing by: Keller Williams Realty. OneKey® MLS as distributed by MLS GRID
- $649,0004 bd3 ba2.1k sqft551 Hillside Lake Road, Wappingers Falls, NY 12590For SaleMLS ID #1031185, Erin E. Lee, Listing by: Keller Williams Realty Group. OneKey® MLS as distributed by MLS GRID
- $599,9003 bd2 ba2.1k sqft4 Russett Lane, Wappingers Falls, NY 12590For SaleMLS ID #1014450, Thomas S. Klug, Listing by: HV Premier Properties Realty. OneKey® MLS as distributed by MLS GRID
- $599,9004 bd3 ba2.2k sqft43 Nathan Hale Drive, Stormville, NY 12582For SaleMLS ID #1021059, Michael A. Martell, Listing by: eXp Realty. OneKey® MLS as distributed by MLS GRID
- $569,9004 bd2 ba1.6k sqft100 Birchwood Drive, Highland Mills, NY 10930For SaleMLS ID #1037218, Angelo Acierno, Listing by: Keller Williams Realty. OneKey® MLS as distributed by MLS GRID
- $475,0004 bd3 ba1.9k sqft354 Robinson Avenue, Newburgh, NY 12550For SaleMLS ID #1031360, Sammy Zambrano, Listing by: Keller Williams Realty. OneKey® MLS as distributed by MLS GRID
- $537,9993 bd3 ba1.7k sqft105 Shaker Court N, New Windsor, NY 12553For SaleMLS ID #934043, Rebecca Bonhomme, Listing by: Howard Hanna Rand Realty. OneKey® MLS as distributed by MLS GRID
- $674,9994 bd4 ba2.6k sqft272 Beaver Dam Road, Montgomery, NY 12549For SaleMLS ID #1025068, Allison Hinek, Listing by: Hudson Valley Home Connection. OneKey® MLS as distributed by MLS GRID
- $569,0004 bd3 ba2.5k sqft8 Reggie Drive, Wappingers Falls, NY 12590For SaleMLS ID #1023078, Richard C. Countryman, Listing by: BHHS Hudson Valley Properties. OneKey® MLS as distributed by MLS GRID
- $590,0003 bd2 ba2k sqft140 Nardin Road, Lake Peekskill, NY 10537For SaleMLS ID #1032394, Elizabeth Broderick, Listing by: Tuxedo Hudson Realty Corp. OneKey® MLS as distributed by MLS GRID
