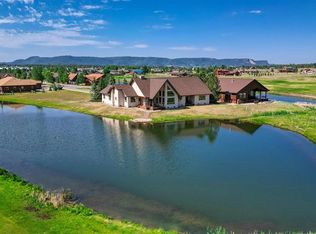
Luxury Mountain Modern home with mountain and peekaboo lake views, tucked away at the end of a quiet cul-de-sac on a private 0.44-acre lot bordering greenbelt. This builder-owned custom home offers 3,575 sq ft of thoughtfully designed living space with premium finishes, abundant wildlife, and direct access to hiking trails. The vaulted great room is filled with natural light from clerestory windows and features a cozy gas stove. Step onto the covered timber-frame Trex deck to enjoy peaceful views of the greenbelt, mountains, and Pagosa Lake. The chef's kitchen showcases granite countertops, handcrafted knotty beech cabinetry, a large island, walk-in pantry, and premium LG stainless appliances including a gas double-oven range. The main level also includes a powder bath, mudroom and spacious laundry room with custom cabinetry. The luxurious primary suite offers double granite vanities, a soaking tub, and an oversized granite walk-in shower with dual heads and bench seating. The lower level features two bedrooms, a full bath, office/den, large family room with pellet stove, abundant storage and French doors leading to a covered patio pre-wired for a hot tub. Additional features include 9' main-level ceilings, luxury vinyl plank flooring, premium stained beech woodwork, Jeld-Wen windows, low-maintenance fire-resistant siding, heavy-gauge steel roof, natural gas heat, central A/C, tankless water heater, 10kW Generac whole-home generator, state-of-the-art security system, pre-wiring for soffit lighting, professional landscaping, paved driveway, RV outlet, oversized 3-car garage with workbench and storage, and extra parking. Move-in ready and loaded with quality upgrades, this exceptional mountain retreat offers the perfect blend of luxury, comfort, privacy, and Colorado lifestyle. Schedule your private showing today.
Active
$1,109,800
30 Moffat Court, Pagosa Springs, CO 81147
3beds
3,575sqft
:
Get pre-qualified$6,410/mo
Stick Built
Built in 2023
0.44 Acres Lot
$1,074,400 Zestimate®
$310/sqft
$-- HOA
What's special
- 33 days |
- 374 |
- 8 |
Zillow last checked:
Listing updated:
Listed by:
Ambierre Rediger C:720-261-7468,
Ridley Homes, LLC
Source: CREN,MLS#: 837011
Facts & features
Interior
Bedrooms & bathrooms
- Bedrooms: 3
- Bathrooms: 3
- Full bathrooms: 2
- 1/2 bathrooms: 1
Primary bedroom
- Level: Main
Dining room
- Features: Separate Dining
Heating
- Forced Air, Fireplace(s), Pellet Stove
Cooling
- Central Air, Ceiling Fan(s)
Appliances
- Included: Range, Refrigerator, Dishwasher, Washer, Dryer, Microwave, Water Purifier
- Laundry: W/D Hookup
Features
- Ceiling Fan(s), Vaulted Ceiling(s), Granite Counters, Walk-In Closet(s)
- Flooring: Carpet-Partial, Vinyl
- Windows: Double Pane Windows
- Basement: Walk-Out Access,Finished
- Has fireplace: Yes
- Fireplace features: Basement, Gas Log, Living Room, Pellet Stove
Interior area
- Total structure area: 3,575
- Total interior livable area: 3,575 sqft
- Finished area above ground: 1,826
- Finished area below ground: 1,657
Property
Parking
- Total spaces: 3
- Parking features: Attached Garage, Garage Door Opener
- Attached garage spaces: 3
Features
- Levels: One
- Stories: 1
- Patio & porch: Deck
- Exterior features: RV Hookup
Lot
- Size: 0.44 Acres
- Features: Adj to Greenbelt, Wooded, Cul-De-Sac, Adj to Open Space
Details
- Additional structures: Shed/Storage
- Parcel number: 569908304097
- Zoning description: Residential Single Family
Construction
Type & style
- Home type: SingleFamily
- Architectural style: Ranch Basement
- Property subtype: Stick Built
Materials
- Wood Frame, Wood Siding
- Foundation: Slab, Concrete Perimeter
- Roof: Metal
Condition
- New construction: No
- Year built: 2023
Utilities & green energy
- Sewer: Public Sewer
- Water: Public
- Utilities for property: Electricity Connected, Internet, Natural Gas Connected
Community & HOA
Community
- Security: Security System
- Subdivision: Twincreek Village - 03 Cnty Code 00765
HOA
- Has HOA: Yes
- HOA name: Pagosa Lakes Homeowners Association
Location
- Region: Pagosa Springs
Financial & listing details
- Price per square foot: $310/sqft
- Tax assessed value: $864,020
- Annual tax amount: $4,680
- Date on market: 7/10/2026
- Electric utility on property: Yes
- Road surface type: Paved
Estimated market value
$1,074,400
$1.02M - $1.13M
$4,439/mo
Price history
| Date | Event | Price |
|---|---|---|
| 7/4/2026 | Listed for sale | $1,109,800+4725.2%$310/sqft |
Source:  REcolorado as distributed by MLS GRID #8660602 Report a problem REcolorado as distributed by MLS GRID #8660602 Report a problem | ||
| 4/7/2020 | Sold | $23,000-7.8%$6/sqft |
Source: Public Record Report a problem | ||
| 9/24/2019 | Listed for sale | $24,950-0.2%$7/sqft |
Source: Jim Smith Realty #763314 Report a problem | ||
| 8/14/2019 | Listing removed | $25,000$7/sqft |
Source: Sherpa Real Estate #744290 Report a problem | ||
| 3/28/2019 | Price change | $25,000-7.4%$7/sqft |
Source: Sherpa Real Estate #744290 Report a problem | ||
| 3/4/2019 | Price change | $27,000-25%$8/sqft |
Source: Sherpa Real Estate #744290 Report a problem | ||
| 4/26/2018 | Listed for sale | $36,000+176.9%$10/sqft |
Source: Sherpa Real Estate #744290 Report a problem | ||
| 11/2/2017 | Sold | $13,000$4/sqft |
Source: Public Record Report a problem | ||
Public tax history
| Year | Property taxes | Tax assessment |
|---|---|---|
| 2024 | $1,111 +161.8% | $57,890 +204.2% |
| 2023 | $424 -5.1% | $19,030 +191.4% |
| 2022 | $447 | $6,530 |
| 2021 | -- | $6,530 -9.9% |
| 2020 | $504 +44.2% | $7,250 |
| 2019 | $350 -98.6% | $7,250 +56.3% |
| 2017 | $25,244 | $4,640 +23.1% |
| 2016 | -- | $3,770 |
| 2015 | -- | $3,770 -2.3% |
| 2014 | -- | $3,860 -50.5% |
| 2013 | -- | $7,800 |
| 2012 | -- | $7,800 -55.2% |
| 2011 | -- | $17,400 |
Find assessor info on the county website
Monthly payment
Est. payment
Payment breakdown
Explore the cost of this home by adjusting the details. Changes won't be saved.Climate risks
Neighborhood: 81147
Getting around
0 / 100
Car-DependentNearby schools
GreatSchools rating
- 3/10Pagosa Springs Elementary SchoolGrades: K-4Distance: 4 mi
- 9/10Pagosa Springs Middle SchoolGrades: 5-8Distance: 4.6 mi
- 6/10Pagosa Springs High SchoolGrades: 9-12Distance: 4.7 mi
Schools provided by the listing agent
- Elementary: Pagosa Springs K-4
- Middle: Pagosa Springs 5-8
- High: Pagosa Springs 9-12
Source: CREN. This data may not be complete. We recommend contacting the local school district to confirm school assignments for this home.
- $674,7003 bd1 ba3.2k sqft772 Monument Ave, Pagosa Springs, CO 81147Off Market
- $626,4003 bd2 ba1.6k sqft758 Monument Ave, Pagosa Springs, CO 81147Off Market
- $50,000-- bd-- ba-- sqft37 Moffat Ct, Pagosa Springs, CO 81147Sold
- $535,0003 bd2 ba1.8k sqft193 Gary Pl, Pagosa Springs, CO 81147Sold

- $628,1003 bd2 ba2k sqft744 Monument Ave, Pagosa Springs, CO 81147Off Market
- $932,5003 bd2 ba4.6k sqft9 Moffat Ct, Pagosa Springs, CO 81147Sold
- $528,0003 bd2 ba2.3k sqft731 Aspenglow Blvd, Pagosa Springs, CO 81147Sold
- $665,0003 bd2 ba1.9k sqft747 Aspenglow Blvd, Pagosa Springs, CO 81147Sold
A local agent can set up tours, give advice and negotiate with sellers.
Similar homes
- $975,0003 bd3 ba3k sqft18 Peninsula Place, Pagosa Springs, CO 81147For Sale

 MLS ID #837593, Jon Johnson. CREN
 - $1,200,0003 bd4 ba4.1k sqft207 Blue Heron Circle, Pagosa Springs, CO 81147For Sale
 MLS ID #835175, Pamela Barsanti. CREN
 - $1,049,9003 bd3 ba3.8k sqft457 Cameron Place, Pagosa Springs, CO 81147For Sale
 MLS ID #833482, John Smith. CREN
 - $1,290,0003 bd3 ba2.7k sqft1226 Lakeside Drive, Pagosa Springs, CO 81147For Sale
 MLS ID #836486, Erika Hampton. CREN
 - $1,325,0003 bd5 ba3.5k sqft103 Cameo Court, Pagosa Springs, CO 81147For SaleMLS ID #837492, Bill Kinsley. CREN
- $1,149,0003 bd3 ba3k sqft1124 Roush Drive, Pagosa Springs, CO 81147For SaleMLS ID #836537, Blue Pitcher Lindner. CREN
- $1,095,0004 bd3 ba3.3k sqft3051A County Road 200, Pagosa Springs, CO 81147For SaleMLS ID #834033, Jon Johnson. CREN
- $899,0004 bd4 ba3k sqft310 Twincreek Circle, Pagosa Springs, CO 81147For SaleMLS ID #832197, Michael Knapp. CREN
- $999,0003 bd3 ba3k sqft45 Diamond Court, Pagosa Springs, CO 81147For SaleMLS ID #832516, Christie Hunt. CREN
- $1,315,0003 bd3 ba2.7k sqft94 Golden Pond Place, Pagosa Springs, CO 81147For SaleMLS ID #837680, Kim Moore. CREN
- $999,5003 bd3 ba2k sqft41 Pueblo Court, Pagosa Springs, CO 81147For SaleMLS ID #834896, Deborah Loewen. CREN
- $998,0004 bd2 ba2.2k sqft141 Vista San Juan, Pagosa Springs, CO 81147For SaleMLS ID #831843, Alysha Ranson. CREN
- $1,199,0003 bd4 ba3.3k sqft31 Creekside Place, Pagosa Springs, CO 81147For SaleMLS ID #826402, Gwen Dunn. CREN
- $950,0004 bd4 ba3.1k sqft1211 Cool Pines Drive, Pagosa Springs, CO 81147For SaleMLS ID #832347, Brent Christians. CREN
- $1,190,0003 bd3 ba2.7k sqft97 Evans Court, Pagosa Springs, CO 81147For SaleMLS ID #834242, Brent Christians. CREN
- $1,100,0003 bd3 ba2.9k sqft1728 & 1806 Loma Linda Drive, Pagosa Springs, CO 81147For SaleMLS ID #831310, Brett Rosenbaugh. CREN
- $1,125,0004 bd3 ba3k sqft182 Pineview Drive, Pagosa Springs, CO 81147For SaleMLS ID #832042, Anita Bowles. CREN
- $1,095,0003 bd2 ba2.5k sqft106 W Morning Glory Drive, Pagosa Springs, CO 81147For SaleMLS ID #833870, Brent Christians. CREN
- $1,060,0003 bd3 ba3.2k sqft569 Eight Mile Loop, Pagosa Springs, CO 81147For SaleMLS ID #834056, Shane Jones. CREN
- $999,9004 bd4 ba3.3k sqft235 Clearwater Drive, Pagosa Springs, CO 81147For SaleMLS ID #835278, Marianne Hamilton. CREN
