This beautifully maintained and updated Colonial offers the perfect blend of timeless architecture and modern convenience in a highly desirable neighborhood. nestled near a top-rated elementary school and a pristine community park, this 3-bedroom, 3-full-bath home provides an idyllic setting for comfortable living and effortless entertaining. Classic architectural appeal featuring a spacious layout, rich hardwood floors, and beautiful modern finishes throughout.The heart of the home features premium stainless steel appliances, a high-end Viking range, and a welcoming casual dining area.The kitchen connects directly to a welcoming great room, creating an ideal layout for daily living and gatherings. A large, bright living room centered around a classic fireplace is the perfect setting for cozy evenings.The second floor includes the primary bedroom which features its own private, en-suite bathroom and master-closet. The lower level provides flexible bonus space, perfect for a media room, gym, or a private office. Enjoy the convenience of a spacious two-car garage with direct access to this bonus space, making daily arrivals seamless.You can count on complete peace of mind and uninterrupted comfort through any season with a whole-house backup generator. This home includes curated, mature plantings and gorgeous curb appeal which creates a private, picturesque outdoor setting.
Under contract
$1,475,000
30 Myrtle Ave, Summit City, NJ 07901
3beds
--sqft
Single Family Residence
Built in 1925
0.34 Acres Lot
$-- Zestimate®
$--/sqft
$-- HOA
What's special
- 44 days
- 113
- 5
Likely to sell faster than
Zillow last checked:
Listing updated:
Listed by:
Cynthia Barna 973-879-3790,
Keller Williams Realty
Source: GSMLS,MLS#: 4055713
Facts & features
Interior
Bedrooms & bathrooms
- Bedrooms: 3
- Bathrooms: 3
- Full bathrooms: 3
Primary bedroom
- Description: Full Bath, Walk-In Closet
Bedroom 1
- Level: Second
- Area: 196
- Dimensions: 14 x 14
Bedroom 2
- Level: Second
- Area: 154
- Dimensions: 14 x 11
Bedroom 3
- Level: Second
- Area: 143
- Dimensions: 13 x 11
Primary bathroom
- Features: Tub Shower
Dining room
- Features: Formal Dining Room
- Level: First
- Area: 182
- Dimensions: 14 x 13
Family room
- Level: First
- Area: 240
- Dimensions: 12 x 20
Kitchen
- Features: Eat-in Kitchen
- Level: First
- Area: 264
- Dimensions: 33 x 8
Living room
- Level: First
- Area: 240
- Dimensions: 12 x 20
Heating
- Radiators - Steam, Natural Gas
Cooling
- 1 Unit, Central Air
Appliances
- Included: Carbon Monoxide Detector, Dishwasher, Disposal, Dryer, Generator-Built-In, Kitchen Exhaust Fan, Microwave, Range/Oven-Gas, Refrigerator, Washer, Gas Water Heater
- Laundry: Laundry Room
Features
- Walk-In Closet(s), Rec Room, Walkout
- Flooring: Wood
- Windows: Thermal Windows/Doors
- Basement: Yes,Finished,French Drain,Walk-Out Access,Sump Pump
- Number of fireplaces: 1
- Fireplace features: Living Room, Wood Burning
Property
Parking
- Total spaces: 2
- Parking features: 2 Car Width, Asphalt
- Attached garage spaces: 2
- Uncovered spaces: 2
Features
- Patio & porch: Patio
- Exterior features: Barbecue, Curbs, Sidewalk
- Fencing: Metal Fence,Wood
Lot
- Size: 0.34 Acres
- Dimensions: .340AC
- Features: Corner Lot
Details
- Parcel number: 2918046070000000010000
- Other equipment: Generator-Built-In
Construction
Type & style
- Home type: SingleFamily
- Architectural style: Colonial
- Property subtype: Single Family Residence
Materials
- Wood Shingle
- Roof: Asphalt Shingle
Condition
- Year built: 1925
Utilities & green energy
- Sewer: Public Sewer
- Water: Public
- Utilities for property: Underground Utilities, Cable Connected, Fiber Optic Available, Garbage Included
Community & HOA
Community
- Security: Carbon Monoxide Detector(s), Smoke Detector(s), Carbon Monoxide Detector
- Subdivision: Brayton
Location
- Region: Summit
Financial & listing details
- Tax assessed value: $391,300
- Annual tax amount: $17,495
- Date on market: 10/1/2026
- Ownership type: Fee Simple
Estimated market value
Not available
Estimated sales range
Not available
$6,063/mo
Price history
| Date | Event | Price |
|---|---|---|
| 10/12/2026 | Pending sale | $1,475,000 |
Source:  GSMLS #4055713 Report a problem | ||
| 10/1/2026 | Listed for sale | $1,475,000+76% |
Source: GSMLS #4055713 Report a problem | ||
| 3/5/2018 | Sold | $838,000 |
Source: GSMLS #3439359 Report a problem | ||
| 1/11/2018 | Listed for sale | $838,000+0.4% |
Source: KELLER WILLIAMS REALTY #3439359 Report a problem | ||
| 10/16/2017 | Listing removed | $835,000 |
Source: Weichert Realtors #3410039 Report a problem | ||
| 9/8/2017 | Price change | $835,000-1.6% |
Source: Weichert Realtors #3410039 Report a problem | ||
| 8/21/2017 | Price change | $849,000-3.4% |
Source: Weichert Realtors #3410039 Report a problem | ||
| 8/9/2017 | Listed for sale | $879,000 |
Source: Weichert Realtors #3410039 Report a problem | ||
| 6/23/2017 | Listing removed | $879,000 |
Source: Weichert Realtors #3389092 Report a problem | ||
| 5/18/2017 | Listed for sale | $879,000-12.5% |
Source: Weichert Realtors #3389092 Report a problem | ||
| 4/6/2017 | Listing removed | $1,005,000 |
Source: Berkshire Hathaway HomeServices New Jersey Properties #3375003 Report a problem | ||
| 3/30/2017 | Listed for sale | $1,005,000+19.9% |
Source: Berkshire Hathaway HomeServices New Jersey Properties #3375003 Report a problem | ||
| 3/6/2017 | Sold | $838,000+0.4% |
Source: Agent Provided Report a problem | ||
| 5/25/2012 | Sold | $835,000+1.2% |
Source: GSMLS #2915328 Report a problem | ||
| 2/14/2012 | Listed for sale | $825,000+108.9% |
Source: Lois Schneider Realtor Report a problem | ||
| 5/21/1996 | Sold | $395,000 |
Source: Public Record Report a problem | ||
Public tax history
| Year | Property taxes | Tax assessment |
|---|---|---|
| 2025 | $17,045 | $391,300 |
| 2024 | $17,045 +0.7% | $391,300 |
| 2023 | $16,932 +1% | $391,300 |
| 2022 | $16,759 -0.8% | $391,300 |
| 2021 | $16,892 -1.1% | $391,300 |
| 2020 | $17,080 +0.6% | $391,300 |
| 2019 | $16,971 -0.6% | $391,300 |
| 2018 | $17,080 +1.5% | $391,300 |
| 2017 | $16,830 +2% | $391,300 |
| 2016 | $16,501 +2.7% | $391,300 |
| 2015 | $16,075 +1.1% | $391,300 |
| 2014 | $15,895 +2.4% | $391,300 |
| 2013 | $15,523 +3.6% | $391,300 |
| 2012 | $14,983 +2.4% | $391,300 |
| 2011 | $14,631 +4.2% | $391,300 |
| 2010 | $14,044 +4.5% | $391,300 |
| 2009 | $13,441 | $391,300 |
| 2008 | -- | $391,300 |
| 2007 | $12,936 | $391,300 |
| 2006 | -- | $391,300 |
| 2005 | -- | $391,300 +1.3% |
| 2004 | -- | $386,400 |
| 2003 | -- | $386,400 |
| 2002 | -- | $386,400 |
| 2001 | -- | $386,400 |
Find assessor info on the county website
Monthly payment
Est. payment
Payment breakdown
Explore the cost of this home by adjusting the details. Changes won't be saved.Climate risks
Neighborhood: 07901
Nearby schools
Schools provided by the listing agent
- Elementary: Brayton
- Middle: Summit Ms
- High: Summit Hs
Source: GSMLS. This data may not be complete. We recommend contacting the local school district to confirm school assignments for this home.

Similar homes
- $1,750,0004 bd5 ba2.9k sqft80 Beekman Rd, Summit City, NJ 07901For Sale
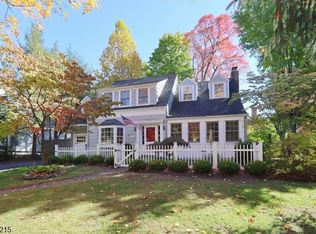 MLS ID #4062926, Diane Terry, Keller Williams Realty. GSMLS
- $1,449,9995 bd4 ba3k sqft13 Samson Ave, Madison Boro, NJ 07940For Sale
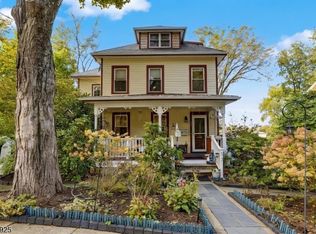 MLS ID #4059268, Peter Boutros, Exp Realty, Llc. GSMLS
- $1,600,0005 bd3 ba2.5k sqft114 Orchard St, Cranford Twp., NJ 07016For Sale
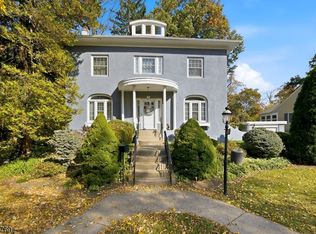 MLS ID #4062659, Eric Kiamie, Weichert Realtors. GSMLS
- $1,698,0003 bd2 ba-- sqft68 Crescent Pl, Millburn Twp., NJ 07078For Sale
 MLS ID #4059667, Arlene Gorman Gonnella, Weichert Realtors. GSMLS
