Price includes 2 PARKING SPACES - one with EV CHARGER. Wake up to breathtaking, unobstructed views of Lake Ontario and the iconic CN Tower from this spectacular corner unit on the premium 18th floor. For those who truly love this city, these are the views that capture the soul of Toronto - the kind that real Torontonians dream about waking up to every single day. Thoughtfully designed this exceptional residence boasts 2 spacious bedrooms- the primary bedroom accommodating a king-size bed - plus a den with 2 custom-built closets and 2 full bathrooms. $$$ invested in upgrades. 2 PARKING SPACES - one with EV CHARGER. One parking space is currently rented at $275/month (month-to-month) - additional income for those who don't need two spaces. 2 BALCONIES invite you to breathe in the fresh lake air and for those who demand the ultimate in convenience. Owned 1 locker plus STORAGE GALORE!!! Maintenance fees cover heat and water - leaving only electricity as your personal utilities. Opportunities like this simply don't come along often. Beyond your front door, an extraordinary resort-style amenity collection awaits across two buildings - with the majority of amenities located in 50 Ordnance St tower, meaning less traffic and quieter common areas for residents of 30 Ordnance. Enjoy a 24-hour concierge, cutting-edge fitness center, dry and steam sauna, yoga studio, outdoor pool, rooftop terrace with BBQs, theatre room, party room, guest suites, and co-working spaces. Immerse yourself in the energy of Liberty Village and King West, with Exhibition GO, TTC, Metro, Future Metrolinx, Altea Active, world-class dining, and boutique shopping all just steps away. A Walk Score of 91 means the city is yours to explore - and when you crave tranquility, the breathtaking waterfront trails are right at your doorstep. This is more than a condo. This is your gateway to the very best that Toronto has to offer!
Under contract
C$928,000
30 Ordnance St #1811, Toronto, ON M6K 1A2
3beds
2baths
Apartment
Built in ----
-- sqft lot
$-- Zestimate®
C$--/sqft
C$918/mo HOA
What's special
Outdoor poolRooftop terrace with bbqsTheatre roomParty room
- 78 days |
- 20 |
- 0 |
Zillow last checked:
Listing updated:
Listed by:
HOMELIFE EAGLE REALTY INC.
Source: TRREB,MLS®#: C13061078 Originating MLS®#: Toronto Regional Real Estate Board
Originating MLS®#: Toronto Regional Real Estate BoardFacts & features
Interior
Bedrooms & bathrooms
- Bedrooms: 3
- Bathrooms: 2
Primary bedroom
- Level: Main
- Dimensions: 17 x 3.24
Bedroom 2
- Level: Main
- Dimensions: 4.04 x 2.96
Den
- Level: Main
- Dimensions: 2.52 x 1.86
Dining room
- Level: Main
- Dimensions: 4.17 x 3.58
Foyer
- Level: Main
- Dimensions: 5.72 x 4.86
Kitchen
- Level: Main
- Dimensions: 3.36 x 2.22
Living room
- Level: Main
- Dimensions: 3.48 x 3.25
Heating
- Forced Air, Gas
Cooling
- Central Air
Appliances
- Laundry: In-Suite Laundry
Features
- Primary Bedroom - Main Floor, Storage
- Flooring: Carpet Free
- Basement: None
- Has fireplace: No
Interior area
- Living area range: 900-999 null
Video & virtual tour
Property
Parking
- Total spaces: 2
- Parking features: Garage
- Has garage: Yes
Features
- Exterior features: Open Balcony
Lot
- Features: Electric Car Charger, Rec./Commun.Centre, Clear View, Lake/Pond, Public Transit, Park
Construction
Type & style
- Home type: Apartment
- Property subtype: Apartment
Materials
- Brick, Other
Community & HOA
Community
- Security: Concierge/Security
HOA
- Amenities included: BBQs Allowed, Exercise Room, Outdoor Pool, Sauna, Visitor Parking, Rooftop Deck/Garden
- Services included: Heat Included, Water Included, Common Elements Included, Parking Included
- HOA fee: C$918 monthly
- HOA name: TSCC
Location
- Region: Toronto
Financial & listing details
- Annual tax amount: C$4,599
- Date on market: 4/30/2026
HOMELIFE EAGLE REALTY INC.
HOMELIFE EAGLE REALTY INC.
By pressing Contact Agent, you agree that the real estate professional identified above may call/text you about your search, which may involve use of automated means and pre-recorded/artificial voices. You don't need to consent as a condition of buying any property, goods, or services. Message/data rates may apply. You also agree to our Terms of Use. Zillow does not endorse any real estate professionals. We may share information about your recent and future site activity with your agent to help them understand what you're looking for in a home.
Price history
Price history is unavailable.
Public tax history
Tax history is unavailable.
Climate risks
Neighborhood: Niagara
Nearby schools
GreatSchools rating
No schools nearby
We couldn't find any schools near this home.
- C$--2 bd2 ba801 sqft30 Ordnance St #2, Toronto, ON M6K1A2Off Market
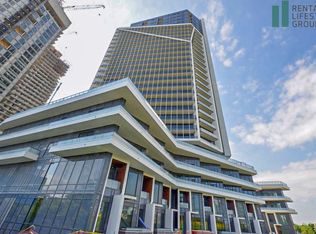
- C$3,0002 bd2 ba-- sqft30 Ordnance St #2805, Toronto, ON M6K1A2For Rent

- C$--2 bd2 ba688 sqft30 Ordnance St #22, Toronto, ON M6K1A2Off Market
- C$2,6502 bd2 ba-- sqft30 Ordnance St #2602, Toronto, ON M6K1A2For Rent

- C$68,900-- bd-- ba-- sqft30 Ordnance St #P2-188, Toronto, ON M6K1A2For Sale
- C$619,9991 bd1 ba-- sqft30 Ordnance St #1112, Toronto, ON M6K1A2For Sale
- C$---- bd-- ba-- sqft30 Ordnance St #1210, Toronto, ON M6K1A2Off Market
- C$3,6003 bd2 ba-- sqft30 Ordnance St #403, Toronto, ON M6K1A2For Rent
Similar homes
- C$868,0003 bd2 ba-- sqftBliss Condos, Toronto, ON M6K 3P9For Sale
 MLS ID #C13538300, HOMELIFE/REALTY ONE LTD.. TRREB
 - C$980,0003 bd2 ba-- sqft238 Simcoe St #3709, Toronto, ON M5T 0E2New Construction
 MLS ID #C13535720, JDL REALTY INC.. TRREB
 - C$929,0002 bd3 ba-- sqft20 Bruyeres Mews #Townhouse 12, Toronto, ON M5V 0G8For Sale
 MLS ID #C13541242, RE/MAX REALTRON REALTY INC.. TRREB
 - C$859,0003 bd2 ba-- sqft15 Fort York Blvd #2811, Toronto, ON M5V 3Y4For Sale
 MLS ID #C13246500, HOMELIFE LANDMARK REALTY INC.. TRREB
 - C$899,0003 bd2 ba-- sqftAYC Condos, Toronto, ON M5R 0C2For SaleMLS ID #C13485704, ROYAL LEPAGE SIGNATURE REALTY. TRREB
- C$988,0003 bd2 ba-- sqftAYC Condos, Toronto, ON M5R 0C2New ConstructionMLS ID #C13542202, SUTTON GROUP-ADMIRAL REALTY INC.. TRREB
- C$945,0003 bd2 ba-- sqft28 Eastern Ave #1003, Toronto, ON M5A 0Y2New ConstructionMLS ID #C13446652, HOMELIFE NEW WORLD REALTY INC.. TRREB
- C$840,0003 bd2 ba-- sqftXO Condos, Toronto, ON M6K 0H8New ConstructionMLS ID #W12981008, RIGHT AT HOME REALTY INC.. TRREB
- C$949,0003 bd2 ba-- sqft35 Hayden St #2701, Toronto, ON M4Y 3C3For SaleMLS ID #C12953712, HOMELIFE LANDMARK REALTY INC.. TRREB
- C$999,9993 bd2 ba-- sqft108 Peter St #4302, Toronto, ON M5V 0W2For SaleMLS ID #C12797866, RE/MAX REALTRON REALTY INC.. TRREB
- C$728,0002 bd2 ba-- sqft108 Peter St #4803, Toronto, ON M5V 0W2For SaleMLS ID #C13529228, HOMELIFE/REALTY ONE LTD.. TRREB
- C$788,8003 bd2 ba-- sqft197 Yonge St #3109, Toronto, ON M5B 0C1For SaleMLS ID #C13509284, CENTURY 21 MYPRO REALTY. TRREB
- C$714,9002 bd2 ba-- sqft60 Annie Craig Dr #B415, Toronto, ON M8V 0C5For SaleMLS ID #W13556588, ROYAL LEPAGE SIGNATURE REALTY. TRREB
- C$624,0002 bd1 ba-- sqft318 Richmond St W #3805, Toronto, ON M5V 0B4For SaleMLS ID #C13565608, HOMELIFE/FUTURE REALTY INC.. TRREB
- C$724,9993 bd2 ba-- sqftThe Pinnacle on Adelaide, Toronto, ON M5V 0L4For SaleMLS ID #C13114486, RIGHT AT HOME REALTY INC.. TRREB
- C$725,0003 bd2 ba-- sqft65 Mutual St #2204, Toronto, ON M5B 2A9For SaleMLS ID #C13465186, DREAM HOME REALTY INC.. TRREB
- C$699,0002 bd2 ba-- sqftThe Carnaby, Toronto, ON M6J 0E5For SaleMLS ID #C13436980, HOMELIFE FRONTIER REALTY INC.. TRREB
- C$699,9003 bd2 ba-- sqftFluer Condos, Toronto, ON M5B 1B1For SaleMLS ID #C13115542, ROYAL LEPAGE SIGNATURE REALTY. TRREB
- C$789,0002 bd2 ba-- sqftMYC Condos, Toronto, ON M4T 2A4For SaleMLS ID #C13521062, SUTTON GROUP-ADMIRAL REALTY INC.. TRREB
- C$668,0002 bd2 ba-- sqft28 Wellesley St E #1004, Toronto, ON M4Y 0C4For SaleMLS ID #C13522534, HOMELIFE LANDMARK RH REALTY. TRREB
