Priced to Sell! Bright & Spacious 3-Bedroom, 2-Bathroom Corner Suite Offering Stunning Southwest City Views from the 22nd Floor. Functional Open-Concept Layout Featuring Floor-to-Ceiling Windows, Abundant Natural Light, Modern Kitchen with Updated Countertops, Backsplash & Built-In Appliances. Rare Downtown 3-Bedroom Floor Plan Where Every Bedroom Features Its Own Window, Closet and Door. Includes 1 Parking Space and 1 Locker, Providing Exceptional Convenience and Value. Beautifully Presented and Move-In Ready. Located in a Well-Managed Luxury Building with Internet Included in Maintenance Fees. Outstanding Amenities Include 24-Hour Concierge, Fitness Centre, Business Lounge, Library, Party Room, Outdoor Terrace with BBQs, Pet Wash and More.Steps to TMU, Yonge/Dundas Subway, Eaton Centre, Dundas Square, Restaurants, George Brown College, St. Michael's Hospital and the Financial District. Ideal for End Users and Investors Alike.
For sale
C$725,000
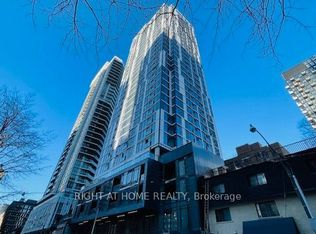
65 Mutual St #2204, Toronto, ON M5B 2A9
3beds
2baths
Apartment
Built in ----
-- sqft lot
$-- Zestimate®
C$--/sqft
C$840/mo HOA
What's special
Functional open-concept layoutFloor-to-ceiling windowsAbundant natural lightOutdoor terrace with bbqs
- 22 days |
- 19 |
- 1 |
Zillow last checked:
Listing updated:
Listed by:
DREAM HOME REALTY INC.
Source: TRREB,MLS®#: C13465186 Originating MLS®#: Toronto Regional Real Estate Board
Originating MLS®#: Toronto Regional Real Estate BoardFacts & features
Interior
Bedrooms & bathrooms
- Bedrooms: 3
- Bathrooms: 2
Heating
- Forced Air, Gas
Cooling
- Central Air
Appliances
- Laundry: In-Suite Laundry
Features
- Flooring: Carpet Free
- Basement: None
- Has fireplace: No
Interior area
- Living area range: 800-899 null
Video & virtual tour
Property
Parking
- Total spaces: 1
- Parking features: Garage
- Has garage: Yes
Features
- Exterior features: Juliette Balcony
Details
- Parcel number: 770480161
Construction
Type & style
- Home type: Apartment
- Property subtype: Apartment
Materials
- Concrete
Community & HOA
HOA
- Services included: Parking Included, Common Elements Included, Building Insurance Included
- HOA fee: C$840 monthly
- HOA name: TSCC
Location
- Region: Toronto
Financial & listing details
- Annual tax amount: C$4,487
- Date on market: 6/19/2026
DREAM HOME REALTY INC.
DREAM HOME REALTY INC.
By pressing Contact Agent, you agree that the real estate professional identified above may call/text you about your search, which may involve use of automated means and pre-recorded/artificial voices. You don't need to consent as a condition of buying any property, goods, or services. Message/data rates may apply. You also agree to our Terms of Use. Zillow does not endorse any real estate professionals. We may share information about your recent and future site activity with your agent to help them understand what you're looking for in a home.
Price history
Price history is unavailable.
Public tax history
Tax history is unavailable.
Climate risks
Neighborhood: Church
Nearby schools
GreatSchools rating
No schools nearby
We couldn't find any schools near this home.
- C$599,9002 bd2 ba-- sqft65 Mutual St #1905, Toronto, ON M5B2A9For Sale
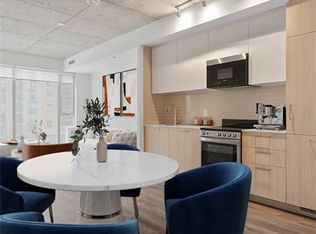
- C$--2 bd2 ba1.2k sqft65 Mutual St, Toronto, ON M5B2A9Off Market
- C$2,1502 bd1 ba-- sqft65 Mutual St #1607, Toronto, ON M5B2A9For Rent

- C$2,6002 bd2 ba-- sqft65 Mutual St E #1005, Toronto, ON M5B2A9For Rent

- C$574,8002 bd2 ba-- sqft65 Mutual St #906, Toronto, ON M5B2A9For Sale
- C$2,1502 bd1 ba-- sqft65 Mutual St #1307, Toronto, ON M5B2A9For Rent
- C$2,2001 bd1 ba-- sqft65 Mutual St #2509, Toronto, ON M5B2A9For Rent
- C$788,0003 bd2 ba-- sqft65 Mutual St #1904, Toronto, ON M5B2A9New Construction
Similar homes
- C$788,8003 bd2 ba-- sqft197 Yonge St #3109, Toronto, ON M5B 0C1For Sale
 MLS ID #C13509284, CENTURY 21 MYPRO REALTY. TRREB
 - C$699,9003 bd2 ba-- sqftFluer Condos, Toronto, ON M5B 1B1For Sale
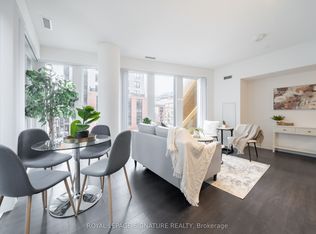 MLS ID #C13115542, ROYAL LEPAGE SIGNATURE REALTY. TRREB
 - C$799,0003 bd2 ba-- sqft50 Charles St E #Lph4907, Toronto, ON M4Y 0C3For Sale
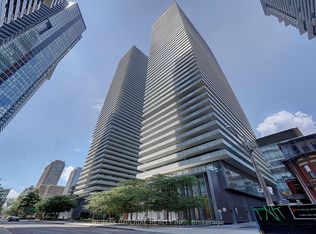 MLS ID #C13535646, RE/MAX IMPERIAL REALTY INC.. TRREB
 - C$630,0002 bd2 ba-- sqft199Church Condominiums, Toronto, ON M5B 0C5For Sale
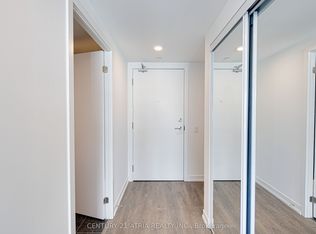 MLS ID #C13532290, CENTURY 21 ATRIA REALTY INC.. TRREB
 - C$645,0002 bd2 ba-- sqft105 George St #1910, Toronto, ON M5A 0L4For SaleMLS ID #C13534948, RE/MAX REALTRON REALTY INC.. TRREB
- C$728,0002 bd2 ba-- sqft108 Peter St #4803, Toronto, ON M5V 0W2For SaleMLS ID #C13529228, HOMELIFE/REALTY ONE LTD.. TRREB
- C$739,0002 bd2 ba-- sqftsocial condos, Toronto, ON M5B 0C7For SaleMLS ID #C13075760, HOME STANDARDS BRICKSTONE REALTY. TRREB
- C$549,9002 bd2 ba-- sqftFleur, Toronto, ON M5B 0B7For SaleMLS ID #C13543544, CULTURELINK REALTY INC.. TRREB
- C$588,8002 bd1 ba-- sqftThe Vu, Toronto, ON M5A 2M5For SaleMLS ID #C13537382, CENTURY 21 ATRIA REALTY INC.. TRREB
- C$635,0002 bd2 ba-- sqft88 Queen St E #5012, Toronto, ON M5C 0B6For SaleMLS ID #C13136936, REMAX YOUR COMMUNITY REALTY. TRREB
- C$689,0002 bd2 ba-- sqft28 Wellesley St E #2504, Toronto, ON M4Y 0C4For SaleMLS ID #C13503706, RIGHT AT HOME REALTY INC.. TRREB
- C$839,9902 bd2 ba-- sqft55 Ontario St #2301, Toronto, ON M5A 2V8For SaleMLS ID #C13521684, NEW CONCEPT PLUS REALTY INC.. TRREB
- C$779,0002 bd2 ba-- sqft21 Balmuto St #2501, Toronto, ON M4Y 1W4For SaleMLS ID #C13520476, FIRST CLASS REALTY INC.. TRREB
- C$639,9002 bd2 ba-- sqft251 Jarvis St #925, Toronto, ON M5B 0C3For SaleMLS ID #C12889640, HOMELIFE GOLD PACIFIC REALTY INC.. TRREB
- C$980,0003 bd2 ba-- sqft238 Simcoe St #3709, Toronto, ON M5T 0E2New ConstructionMLS ID #C13535720, JDL REALTY INC.. TRREB
- C$639,0002 bd1 ba-- sqft25 Richmond St E #312, Toronto, ON M5C 0A6For SaleMLS ID #C13411386, RE/MAX REAL ESTATE CENTRE INC.. TRREB
- C$699,8003 bd2 ba-- sqft70 Forest Manor Rd #206, Toronto, ON M2J 0A9For SaleMLS ID #C13540940, RIGHT AT HOME REALTY INC.. TRREB
- C$579,0002 bd1 ba-- sqft373 Front St W #3003, Toronto, ON M5V 3R7For SaleMLS ID #C13551124, FOREST HILL REAL ESTATE INC.. TRREB
- C$888,0002 bd2 ba-- sqft290 Adelaide St E #2310, Toronto, ON M5A 1N1For SaleMLS ID #C13466808, RE/MAX REALTY SPECIALISTS INC.. TRREB
- C$678,0002 bd2 ba-- sqftLighthouse East Tower, Toronto, ON M5A 0S6For SaleMLS ID #C13222216, RE/MAX REALTRON REALTY INC.. TRREB
- Ontario
- Toronto Division
- Toronto
- M5B 2A9
- Church
- 65 Mutual St Unit 2204
Nearby cities
Nearby neighborhoods
Nearby zip codes
Other Toronto Topics
