Love Where You Live! Enjoy a Country Club Life Style while Living in a Gated Golf Course Community/Ameneties. This is the Home that you've been waiting for..... This very RARE EDEN RANCH model offers 3 Bdrms & 2.5 Baths/a very Open & Expanded layout. The kitchen in this home offers an Eat in Area, Gas cooking, Stainless Steel Appliances, & Silastone Countertops. The Oversized Great Room has a Cathedral Ceiling, Gas Fireplace & Wood Floors thru-out. The huge Master Bedroom/Walk in Closet has built in closet system. The en suite Master Bathroom/Jacuzzi tub & 2 Sinks. The Full Unfinished Bsmt has High Ceilings, a Tankless Water Heater & Cedar Closet. There's a pavered walkway & pavered Driveway which leads to a 2 Car Garage/an oversized door. The expanded pavered patio in the back yard overlooks the 16th Fairway of the Golf Cousre/Pondviews.This Gated Community offers 24/7 Security, Saltwater Pool, Tennis/Pickleball, Cabana/Card & Exercise Room. Low HOA dues $565.00 includes Lawn Maintenance, Snow Removal, Garbage Pick up & Water.
Pending
Price cut: $25K (5/7)
$1,175,000
30 Redan Drive, Smithtown, NY 11787
3beds
2,840sqft
Single Family Residence, Residential
Built in 2002
7,405 Square Feet Lot
$-- Zestimate®
$414/sqft
$565/mo HOA
What's special
Gas fireplaceExpanded pavered patioStainless steel appliancesEn suite master bathroomCedar closetJacuzzi tubGas cooking
- 107 days |
- 120 |
- 3 |
Likely to sell faster than
Zillow last checked:
Listing updated:
Listed by:
Signature Premier Properties 631-360-2800,
Carol Flaherty Lynch CBR 631-816-1350
Source: OneKey® MLS as distributed by MLS GRID,MLS#: 980395
Facts & features
Interior
Bedrooms & bathrooms
- Bedrooms: 3
- Bathrooms: 3
- Full bathrooms: 2
- 1/2 bathrooms: 1
Primary bedroom
- Description: Huge Master Bdrm/ensuite & Walk in Closet
- Level: First
Bedroom 2
- Description: Guest Bedroom/Duel Entry to Full Bathroom
- Level: First
Bedroom 3
- Description: Bedroom/Office/Dual Entry into Full Bathroom
- Level: First
Primary bathroom
- Description: Jacuzzi Tub, Double Sinks
- Level: First
Bathroom 2
- Description: Full Bathroom/Duel Entry to Office & Guest Bedroom
- Level: First
Bathroom 3
- Description: Powder Room/Pedestal Sink
- Level: First
Den
- Description: Gas Fireplace
- Level: First
Kitchen
- Description: Eat in Kitchen/Silestone Countertops, Gas Cooking
- Level: First
Laundry
- Description: Washer, Dryer, Slop Sink
- Level: First
Heating
- Forced Air, Natural Gas
Cooling
- Central Air
Appliances
- Included: Dishwasher, Dryer, Gas Oven, Gas Range, Microwave, Refrigerator, Stainless Steel Appliance(s), Tankless Water Heater, Washer
- Laundry: Washer/Dryer Hookup, Laundry Room
Features
- First Floor Bedroom, First Floor Full Bath, Crown Molding, Double Vanity, Eat-in Kitchen, Entrance Foyer, Formal Dining, Granite Counters, Kitchen Island, Open Floorplan, Pantry, Primary Bathroom, Master Downstairs, Quartz/Quartzite Counters, Storage, Walk Through Kitchen, Walk-In Closet(s)
- Flooring: Carpet, Hardwood
- Basement: Full,Unfinished
- Attic: Full
- Number of fireplaces: 1
- Fireplace features: Gas
Interior area
- Total structure area: 2,840
- Total interior livable area: 2,840 sqft
Video & virtual tour
Property
Parking
- Total spaces: 2
- Parking features: Driveway, Garage Door Opener
- Garage spaces: 2
- Has uncovered spaces: Yes
Features
- Levels: Two
- Patio & porch: Patio
- Pool features: Community
Lot
- Size: 7,405 Square Feet
- Dimensions: .17
Details
- Parcel number: 0800155000800053000
- Special conditions: None
Construction
Type & style
- Home type: SingleFamily
- Architectural style: Ranch
- Property subtype: Single Family Residence, Residential
Materials
- Frame
- Foundation: Concrete Perimeter
Condition
- Year built: 2002
Details
- Builder model: The Eden
Utilities & green energy
- Sewer: Public Sewer
- Water: Public
- Utilities for property: Cable Available, Natural Gas Available
Community & HOA
Community
- Features: Clubhouse, Fitness Center, Gated
- Subdivision: Stonebridge Estates
HOA
- Has HOA: Yes
- Amenities included: Clubhouse, Fitness Center, Gated, Pool, Security, Tennis Court(s)
- Services included: Common Area Maintenance, Maintenance Grounds, Pool Service, Snow Removal, Trash, Water
- HOA fee: $565 monthly
- HOA name: HPM Property Management
Location
- Region: Smithtown
Financial & listing details
- Price per square foot: $414/sqft
- Tax assessed value: $8,330
- Annual tax amount: $17,616
- Date on market: 4/9/2026
- Cumulative days on market: 106 days
- Listing agreement: Exclusive Right To Sell
Estimated market value
Not available
Estimated sales range
Not available
Not available
Price history
| Date | Event | Price |
|---|---|---|
| 6/3/2026 | Pending sale | $1,175,000$414/sqft |
Source:  OneKey® MLS as distributed by MLS GRID #980395 Report a problem OneKey® MLS as distributed by MLS GRID #980395 Report a problem | ||
| 5/7/2026 | Price change | $1,175,000-2.1%$414/sqft |
Source: OneKey® MLS as distributed by MLS GRID #980395 Report a problem | ||
| 4/9/2026 | Listed for sale | $1,200,000+51.7%$423/sqft |
Source: OneKey® MLS as distributed by MLS GRID #980395 Report a problem | ||
| 1/18/2008 | Sold | $791,272$279/sqft |
Source: Public Record Report a problem | ||
Public tax history
| Year | Property taxes | Tax assessment |
|---|---|---|
| 2025 | -- | $8,330 |
| 2024 | -- | $8,330 -5.3% |
| 2023 | -- | $8,796 |
| 2022 | -- | $8,796 -2.5% |
| 2021 | -- | $9,023 |
| 2020 | -- | $9,023 |
| 2019 | -- | $9,023 |
| 2018 | -- | $9,023 |
| 2017 | $4,921 | $9,023 |
| 2016 | -- | $9,023 |
Find assessor info on the county website
Monthly payment
Climate risks
Neighborhood: 11787
Nearby schools
GreatSchools rating
- 5/10Forest Brook Elementary SchoolGrades: PK-5Distance: 0.3 mi
- 5/10Hauppauge Middle SchoolGrades: 6-8Distance: 1.1 mi
- 9/10Hauppauge High SchoolGrades: 9-12Distance: 1.1 mi
Schools provided by the listing agent
- Elementary: Forest Brook Elementary School
- Middle: Hauppauge Middle School
- High: Hauppauge High School
Source: OneKey® MLS as distributed by MLS GRID. This data may not be complete. We recommend contacting the local school district to confirm school assignments for this home.
- $733,576-- bd-- ba-- sqft30 Redan Dr, Smithtown, NY 11787Off Market
- $733,576-- bd-- ba-- sqft30 Redan Dr, Smithtown, NY 11787Off Market
- $1,082,6003 bd3 ba3k sqft28 Redan Dr, Smithtown, NY 11787Off Market
- $1,191,5004 bd3 ba3.6k sqft32 Redan Dr, Smithtown, NY 11787Off Market
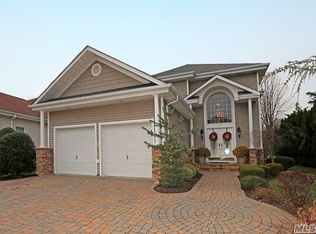
- $1,219,3003 bd3 ba-- sqft34 Redan Dr, Smithtown, NY 11787Off Market
- $1,158,4004 bd3 ba3k sqft33 Redan Dr, Smithtown, NY 11787Off Market
- $1,199,2003 bd3 ba-- sqft31 Redan Dr, Smithtown, NY 11787Off Market
- $895,0003 bd3 ba-- sqft35 Redan Dr, Smithtown, NY 11787Sold
A local agent can set up tours, give advice and negotiate with sellers.
Similar homes
- $1,185,0005 bd3 ba2.4k sqft28 Cygnet Drive, Smithtown, NY 11787For Sale

 MLS ID #1010498, Peter S. Hirschhorn, Listing by: Coldwell Banker American Homes. OneKey® MLS as distributed by MLS GRID
 - $1,249,0005 bd3 ba3k sqft15 Barnaby Court E, Hauppauge, NY 11788For Sale
 MLS ID #1019886, Angela M. Caffrey SRS, Listing by: Signature Premier Properties. OneKey® MLS as distributed by MLS GRID
 - $1,549,0004 bd3 ba2.8k sqft6 Averly Place, Smithtown, NY 11787For Sale
 MLS ID #1014247, Rob J. Scarito, Listing by: Douglas Elliman Real Estate. OneKey® MLS as distributed by MLS GRID
 - $1,686,0005 bd3 ba3.8k sqft589 Landing Avenue, Smithtown, NY 11787For Sale
 MLS ID #1010107, Jin Tao, Listing by: Realty Connect USA L I Inc. OneKey® MLS as distributed by MLS GRID
 - $1,299,9904 bd3 ba2.6k sqft15 Victoria Court, Oakdale, NY 11769For SaleMLS ID #1025608, Robert M. Lorenzo II, Listing by: Compass Greater NY LLC. OneKey® MLS as distributed by MLS GRID
- $1,199,0005 bd3 ba2.4k sqft4 Vera Court, Centereach, NY 11720For SaleMLS ID #1002550, Peter D. Guadagno CBR, Listing by: LAFFEY REAL ESTATE. OneKey® MLS as distributed by MLS GRID
- $999,9993 bd3 ba3.3k sqft11 Annemarie Drive, Saint James, NY 11780For SaleMLS ID #1010352, Kristin Schuster, Listing by: Signature Premier Properties. OneKey® MLS as distributed by MLS GRID
- $1,099,0004 bd4 ba3.8k sqft151 Gnarled Hollow Road, East Setauket, NY 11733For SaleMLS ID #1027433, Kristin A. Bodkin, Listing by: Howard Hanna Coach. OneKey® MLS as distributed by MLS GRID
- $849,0004 bd3 ba2k sqft43 Hallock Avenue, Smithtown, NY 11787For SaleMLS ID #977202, Ronni B. Tranes CRS, Listing by: Douglas Elliman Real Estate. OneKey® MLS as distributed by MLS GRID
- $1,199,0003 bd3 ba2.8k sqft275 S Gillette Avenue, Bayport, NY 11705For SaleMLS ID #1019745, Donna Bihn, Listing by: Exit Realty Edge. OneKey® MLS as distributed by MLS GRID
- $1,258,0004 bd4 ba3.5k sqft23 Varsity Boulevard, East Setauket, NY 11733For SaleMLS ID #842982, Yan Wong, Listing by: Modern Realty and Management. OneKey® MLS as distributed by MLS GRID
- $993,0004 bd3 ba3k sqft348 Middle Road, Bayport, NY 11705For SaleMLS ID #1028655, Lisa Albinowski CBR SRES SRS, Listing by: Signature Premier Properties. OneKey® MLS as distributed by MLS GRID
- $1,425,0005 bd5 ba3.3k sqft3 Naomi Court, Melville, NY 11747For SaleMLS ID #1009376, Valerie Labianca, Listing by: Douglas Elliman Real Estate. OneKey® MLS as distributed by MLS GRID
- $1,250,0004 bd3 ba2.9k sqft24 Biltmore Avenue Extension, Oakdale, NY 11769For SaleMLS ID #1000816, Louise Lanzetta CBR DSC, Listing by: Douglas Elliman Real Estate. OneKey® MLS as distributed by MLS GRID
- $1,279,0005 bd3 ba3k sqft68 Bankside Drive, Centerport, NY 11721For SaleMLS ID #1020691, Katherine Caruso, Listing by: Signature Premier Properties. OneKey® MLS as distributed by MLS GRID
- $1,299,0005 bd4 ba3k sqft236 Windsor Avenue, Brightwaters, NY 11718For SaleMLS ID #1024524, Tammy J. Ramsay, Listing by: Eric G Ramsay Jr Assoc LLC. OneKey® MLS as distributed by MLS GRID
- $1,100,0004 bd3 ba2.6k sqft3 Partridge Lane, Huntington, NY 11743For SaleMLS ID #1014315, Donna Spinoso Gelb CBR, Listing by: Compass Greater NY LLC. OneKey® MLS as distributed by MLS GRID
- $689,0003 bd2 ba2k sqft11 Embassy Road, Selden, NY 11784For SaleMLS ID #1029531, Hope Atkinson ABR AHWD, Listing by: Hope And Dreams Realty. OneKey® MLS as distributed by MLS GRID
- $1,150,0005 bd3 ba3k sqft250 N 5th Street, Lindenhurst, NY 11757For SaleMLS ID #995007, Donna Fox, Listing by: Howard Hanna Coach. OneKey® MLS as distributed by MLS GRID
- $960,0004 bd4 ba3.5k sqft15 Fairfields Court, Huntington Station, NY 11746For SaleMLS ID #1025698, Gina M. Amen PSA, Listing by: American Real Estate Assoc Inc. OneKey® MLS as distributed by MLS GRID
