HUGE PRICE REDUCTION!! Welcome to 30 Success Dr! Nestled on four lots totaling nearly one acre, this well maintained 3-bedroom, 2-bath home offers the perfect combination of privacy, space, and the relaxed Florida lifestyle. Located in the peaceful community of Peace River Shores, this property provides plenty of room to spread out while still being just a short drive from shopping, dining, and everyday conveniences. Inside, you'll find 1,600 square feet under air with a nice, open floor plan that's perfect for both everyday living and entertaining. The spacious kitchen features abundant cabinetry to accommodate all your storage needs, while the inside laundry room adds everyday convenience. Both bathrooms have been tastefully updated, and the home offers three generously sized bedrooms, providing comfortable accommodations for family and guests. Enjoy added peace of mind with numerous updates, including impact windows and a sliding glass door throughout nearly the entire home (all but one non-accessible window), bring your generator as this home has a whole house generator hook up, a newer A/C (2023), water heater (2024), ManaBloc plumbing manifold, and a well system and water softener that are approximately five years old. Outside, the possibilities are endless. The partially cleared property offers a wonderful balance of open space and natural privacy. A large detached garage is complemented by an attached storage shed and an additional covered storage area, making it ideal for vehicles, boats, tools, hobbies, or recreational equipment. Residents of Peace River Shores have the option to join the community's social association, providing access to the clubhouse and year-round social events, pavilion, the ability to rent the clubhouse for private gatherings, and use of the community boat ramp. Launch your boat and spend the day exploring Jim Long Lake, the Peace River, and Charlotte Harbor, where boating, fishing, and waterfront adventures await. If you've been searching for a move-in-ready home with nearly an acre of land, exceptional storage, modern updates, and easy access to some of Southwest Florida's best boating and fishing, this property is one you won't want to miss! Don't just dream or visit, live it! Schedule your showing today. Bonus Lifestyle Opportunity: The classic 1960 Chevy C10 Stepside Short Bed pickup truck is also available for purchase separately. Features a 327 V8, great yellow paint, and new tires/brakes. Perfect turn-key addition to your new Florida garage!
For sale
Price cut: $17K (9/22)
$362,500
30 SUCCESS DRIVE, PUNTA GORDA, FL 33982
3beds
1,600sqft
Single Family Residence
Built in 1997
0.93 Acres Lot
$-- Zestimate®
$227/sqft
$-- HOA
What's special
Large detached garageAttached storage shedThree generously sized bedroomsNice open floor planAdditional covered storage areaSpacious kitchenInside laundry room
- 87 days
- 657
- 69
Zillow last checked:
Listing updated:
Listed by:
Melissa Carella 941-661-3390,
ERA ADVANTAGE REALTY, INC. 941-255-5300
Source: Stellar MLS,MLS#: C7528217 Originating MLS: Port Charlotte
Originating MLS: Port Charlotte
Facts & features
Interior
Bedrooms & bathrooms
- Bedrooms: 3
- Bathrooms: 2
- Full bathrooms: 2
Primary bedroom
- Features: Ceiling Fan(s), En Suite Bathroom, Walk-In Closet(s)
- Level: First
- Area: 195 Square Feet
- Dimensions: 15x13
Bedroom 1
- Features: Ceiling Fan(s), Built-in Closet
- Level: First
- Area: 208 Square Feet
- Dimensions: 16x13
Bedroom 2
- Features: Ceiling Fan(s), Built-in Closet
- Level: First
- Area: 192 Square Feet
- Dimensions: 16x12
Primary bathroom
- Features: En Suite Bathroom, Shower No Tub, Single Vanity, Linen Closet
- Level: First
- Area: 63 Square Feet
- Dimensions: 9x7
Bathroom 1
- Features: Shower No Tub, Single Vanity, No Closet
- Level: First
- Area: 45 Square Feet
- Dimensions: 9x5
Balcony porch lanai
- Features: Ceiling Fan(s)
- Level: First
- Area: 200 Square Feet
- Dimensions: 20x10
Balcony porch lanai
- Level: First
- Area: 200 Square Feet
- Dimensions: 4x50
Dinette
- Features: Ceiling Fan(s)
- Level: First
- Area: 216 Square Feet
- Dimensions: 18x12
Great room
- Features: Ceiling Fan(s)
- Level: First
- Area: 324 Square Feet
- Dimensions: 18x18
Kitchen
- Features: Ceiling Fan(s), No Closet
- Level: First
- Area: 108 Square Feet
- Dimensions: 9x12
Laundry
- Features: Built-In Shelving, No Closet
- Level: First
- Area: 60 Square Feet
- Dimensions: 6x10
Heating
- Central
Cooling
- Central Air
Appliances
- Included: Dishwasher, Dryer, Electric Water Heater, Microwave, Range, Refrigerator, Washer
- Laundry: Inside, Laundry Room
Features
- Cathedral Ceiling(s), Ceiling Fan(s), Open Floorplan, Thermostat, Walk-In Closet(s)
- Flooring: Carpet, Laminate, Tile
- Doors: Sliding Doors
- Windows: Hurricane Shutters/Windows
- Has fireplace: No
Interior area
- Total structure area: 2,000
- Total interior livable area: 1,600 sqft
Video & virtual tour
Property
Parking
- Total spaces: 4
- Parking features: Covered, Driveway, Oversized, Parking Pad
- Garage spaces: 2
- Carport spaces: 2
- Covered spaces: 4
- Has uncovered spaces: Yes
- Details: Garage Dimensions: 20x20
Features
- Levels: One
- Stories: 1
- Patio & porch: Covered, Front Porch, Rear Porch, Screened
- Exterior features: Lighting, Rain Gutters, Storage
- Has view: Yes
- View description: Trees/Woods
Lot
- Size: 0.93 Acres
- Dimensions: 176 x 220
- Features: In County, Oversized Lot
- Residential vegetation: Wooded
Details
- Additional structures: Storage
- Parcel number: 402301103002
- Zoning: RSF3.5
- Special conditions: None
Construction
Type & style
- Home type: SingleFamily
- Property subtype: Single Family Residence
Materials
- Block, Vinyl Siding
- Foundation: Slab
- Roof: Metal
Condition
- Completed
- New construction: No
- Year built: 1997
Details
- Builder name: Quality Homes
Utilities & green energy
- Sewer: Septic Tank
- Water: Well
- Utilities for property: Cable Available, Electricity Connected
Community & HOA
Community
- Features: Community Boat Ramp, Clubhouse
- Pet fee: $0 monthly
- Subdivision: PEACE RIVER SHORES
HOA
- Has HOA: No
- Amenities included: Clubhouse, Other
- Services included: Other, Recreational Facilities
- HOA name: Peace River Shores/Ryan Mason, President
Location
- Region: Punta Gorda
Financial & listing details
- Price per square foot: $227/sqft
- Tax assessed value: $283,570
- Annual tax amount: $1,261
- Date on market: 7/15/2026
- Cumulative days on market: 94 days
- Listing terms: Cash,Conventional,FHA,VA Loan
- Ownership: Fee Simple
- Total actual rent: 0
- Electric utility on property: Yes
- Road surface type: Paved, Asphalt
Estimated market value
Not available
Estimated sales range
Not available
Not available
Price history
| Date | Event | Price |
|---|---|---|
| 9/22/2026 | Price change | $362,500-4.5%$227/sqft |
Source:  Stellar MLS #C7528217 Report a problem Stellar MLS #C7528217 Report a problem | ||
| 8/7/2026 | Price change | $379,500-2%$237/sqft |
Source: Stellar MLS #C7528217 Report a problem | ||
| 7/16/2026 | Listed for sale | $387,400+12813.3%$242/sqft |
Source: Stellar MLS #C7528217 Report a problem | ||
| 6/30/2014 | Sold | $3,000-98.2%$2/sqft |
Source: Public Record Report a problem | ||
| 5/25/2004 | Sold | $162,500$102/sqft |
Source: Public Record Report a problem | ||
Public tax history
| Year | Property taxes | Tax assessment |
|---|---|---|
| 2025 | $1,262 -40.8% | $102,184 +2.9% |
| 2024 | $2,132 +4.4% | $99,304 +3% |
| 2023 | $2,042 +5% | $96,412 +3% |
| 2022 | $1,944 +0.5% | $93,604 +3% |
| 2021 | $1,933 +3.8% | $90,878 +1.4% |
| 2020 | $1,862 +29% | $89,623 +7.2% |
| 2019 | $1,444 +4.3% | $83,627 +1.9% |
| 2018 | $1,384 | $82,068 +2.8% |
| 2017 | $1,384 +1.2% | $79,866 +2.1% |
| 2016 | $1,368 +1.1% | $78,223 +7.7% |
| 2015 | $1,353 +1.8% | $72,649 +0.8% |
| 2014 | $1,329 | $72,072 -16.9% |
| 2013 | -- | $86,721 0% |
| 2012 | -- | $86,734 |
| 2011 | -- | $86,734 +1.5% |
| 2010 | -- | $85,452 -27.7% |
| 2009 | -- | $118,179 -24.3% |
| 2007 | -- | $156,072 |
| 2006 | -- | $156,072 +38.3% |
| 2005 | -- | $112,819 +9.9% |
| 2004 | -- | $102,651 |
| 2003 | -- | $102,651 +18.3% |
| 2002 | $1,797 +36.8% | $86,776 +1.2% |
| 2001 | $1,313 +4.1% | $85,722 +3% |
| 2000 | $1,261 | $83,225 |
Find assessor info on the county website
Monthly payment
Est. payment
Payment breakdown
Explore the cost of this home by adjusting the details. Changes won't be saved.Climate risks
Neighborhood: 33982
Nearby schools
Schools provided by the listing agent
- Elementary: East Elementary
- Middle: Punta Gorda Middle
- High: Charlotte High
Source: Stellar MLS. This data may not be complete. We recommend contacting the local school district to confirm school assignments for this home.
Similar homes
- $399,9003 bd2 ba1.4k sqft195 SUMMERSET DRIVE, PUNTA GORDA, FL 33982For Sale

 MLS ID #C7530166, Nick Demers, RE/MAX PALM REALTY. Stellar MLS
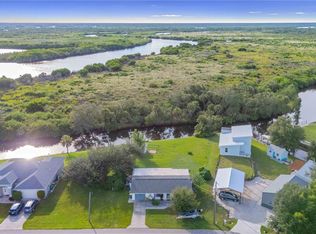
 - $355,0002 bd2 ba1.1k sqft333 HILE LANE, PUNTA GORDA, FL 33982For Sale
 MLS ID #C7531387, Jesse DeMello, RE/MAX PALM REALTY. Stellar MLS
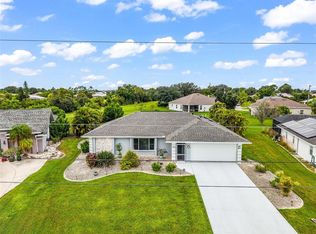
 - $369,9003 bd2 ba1.6k sqft267 BARCELONA STREET, PUNTA GORDA, FL 33983For Sale
 MLS ID #C7531525, Heidi Choiniere, SERHANT. Stellar MLS
 - $355,0003 bd2 ba1.4k sqft27215 PUNTA CABELLO COURT, PUNTA GORDA, FL 33983For Sale
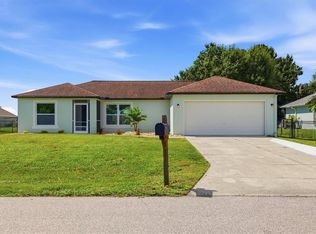 MLS ID #A4703920, Ilona Davidovich, CHIC PROPERTIES II LLC. Stellar MLS
 - $359,0003 bd2 ba2.1k sqft239 VALDIVA STREET, PUNTA GORDA, FL 33983For SaleMLS ID #C7529504, John Batliner, KW PEACE RIVER PARTNERS. Stellar MLS
- $289,0003 bd2 ba1.3k sqft2258 TRITON TERRACE, PUNTA GORDA, FL 33983For SaleMLS ID #TB8548374, Kristel Levesque, GRANDE REAL ESTATE SERVICES. Stellar MLS
- $399,9004 bd2 ba1.5k sqft67 SUCCESS DRIVE, PUNTA GORDA, FL 33982For SaleMLS ID #D6146394, Marie Mills, COASTAL PREMIER PROPERTIES. Stellar MLS
- $315,0004 bd2 ba1.8k sqft26610 BARRANQUILLA AVENUE, PUNTA GORDA, FL 33983For SaleMLS ID #C7531397, Christopher Grant, GRANT TEAM REAL ESTATE, LLC. Stellar MLS
- $398,0003 bd2 ba2.1k sqft1374 NAVIGATOR ROAD, PUNTA GORDA, FL 33983For SaleMLS ID #C7531302, Erin Daum, RE/MAX PALM REALTY. Stellar MLS
- $275,0003 bd2 ba1.7k sqft112 CUIABA DRIVE, PUNTA GORDA, FL 33983For SaleMLS ID #C7531795, Kathy Weithman, CCRFL, LLC.. Stellar MLS
- $365,0003 bd2 ba1.7k sqft26392 LANCER LANE, PUNTA GORDA, FL 33983For SaleMLS ID #C7528095, Sheri Caulfield, COLDWELL BANKER SUNSTAR REALTY. Stellar MLS
- $269,9993 bd2 ba1.4k sqft30176 BALSAM BOULEVARD, PUNTA GORDA, FL 33982For SaleMLS ID #C7531245, Cliff Victoria, THOMAS RYAN REAL ESTATE MANAGE. Stellar MLS
- $299,9002 bd3 ba1.5k sqft30048 OAK ROAD, PUNTA GORDA, FL 33982For SaleMLS ID #C7529112, Leann Croke, RE/MAX PALM REALTY. Stellar MLS
- $325,0003 bd3 ba2.1k sqft26008 OCELOT LANE, PUNTA GORDA, FL 33983For SaleMLS ID #C7530171, Nick Demers, RE/MAX PALM REALTY. Stellar MLS
- $329,8003 bd2 ba1.5k sqft251 BARCELONA STREET, PUNTA GORDA, FL 33983For SaleMLS ID #C7530557, Christopher Grant, GRANT TEAM REAL ESTATE, LLC. Stellar MLS
- $349,0003 bd2 ba2.2k sqft3047 DAFFODIL TERRACE, PUNTA GORDA, FL 33983For SaleMLS ID #C7528768, Chelsea Nelli-Casias, MARINA PARK REALTY LLC. Stellar MLS
- $389,0004 bd2 ba2.2k sqft122 VALDIVA STREET, PUNTA GORDA, FL 33983For SaleMLS ID #N6145593, Allyson Zweifel, KELLER WILLIAMS ISLAND LIFE REAL ESTATE. Stellar MLS
- $399,0003 bd2 ba1.8k sqft25454 PALISADE ROAD, PUNTA GORDA, FL 33983For SaleMLS ID #C7530715, Brian Helgemo, COMPASS FLORIDA. Stellar MLS
- $349,9003 bd2 ba1.5k sqft27385 VOYAGEUR DRIVE, PUNTA GORDA, FL 33983For SaleMLS ID #C7527712, Brian Helgemo, COMPASS FLORIDA. Stellar MLS
- $361,0004 bd2 ba2k sqft640 ENCARNACION STREET, PUNTA GORDA, FL 33983For SaleMLS ID #C7526039, Nick Demers, RE/MAX PALM REALTY. Stellar MLS
