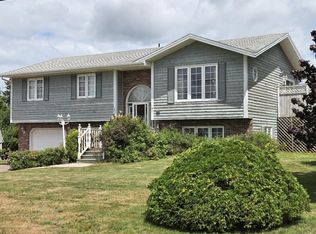
Welcome to 30 Sunset Drive – A Truly Exceptional Home! Boasting over 2900 square feet of beautifully finished living space this stunning property offers comfort functionality and style in every corner. The main floor features a bright open-concept layout with a dream kitchen that any culinary enthusiast would love a spacious dining area and a cozy living room complete with a propane fireplace. The main level also includes two generously sized bedrooms and two full bathrooms. The primary suite is a true retreat featuring a luxurious ensuite bath and direct access to a three-season sunroom with its own propane fireplace – the perfect spot to enjoy your morning coffee or unwind in the evening. A unique spiral staircase leads to the expansive lower level where you'll find a fantastic family room outfitted with a home theatre and pool table area – ideal for entertaining. This level also includes a third bedroom a full bathroom and a fully equipped workshop with an overhead door offering direct access to the fenced backyard. Outside enjoy multi-tiered decks a fire pit area and distant water views. From the back of the home soak in breathtaking sunsets that truly live up to the street’s name. This one-of-a-kind property must be seen in person to be fully appreciated! All sizes are approximate and should be verified by purchaser
For sale
C$619,900
30 Sunset Dr, Saint David's Parish, PE C0B 1M0
3beds
2,973sqft
Single Family Residence
Built in 2012
0.31 Acres Lot
$-- Zestimate®
C$209/sqft
C$-- HOA
What's special
Bright open-concept layoutDream kitchenSpacious dining areaPropane fireplaceLuxurious ensuite bathUnique spiral staircaseExpansive lower level
- 493 days
- 10
- 0
Zillow last checked:
Listing updated:
Listed by:
Wayne Mackinnon,PEI - Sales,
ROYAL LEPAGE COUNTRY ESTATES 1985 LTD
Source: Prince Edward Island REA,MLS®#: 202514401
Facts & features
Interior
Bedrooms & bathrooms
- Bedrooms: 3
- Bathrooms: 3
- Full bathrooms: 3
- Main level bathrooms: 2
- Main level bedrooms: 2
Rooms
- Room types: Kitchen, Dining Room, Living Room, Primary Bedroom, Ensuite Bath 1, Laundry, Bedroom, Bath 2, Sun Room, Family Room, OTHER, Bath 3, Workshop
Primary bedroom
- Level: Main
- Area: 182
- Dimensions: 14 x 13
Bedroom 1
- Level: Main
- Area: 141.52
- Dimensions: 11.6 x 12.2
Bedroom 2
- Level: Lower
- Area: 169
- Dimensions: 13 x 13
Bathroom 1
- Level: Main
- Area: 98.98
- Dimensions: 9.8 x 10.1
Bathroom 2
- Level: Main
- Area: 62.78
- Dimensions: 8.6 x 7.3
Bathroom 3
- Level: Lower
- Area: 68.8
- Dimensions: 8 x 8.6
Dining room
- Level: Main
- Area: 105
- Dimensions: 10.5 x 10
Family room
- Level: Lower
- Area: 275.4
- Dimensions: 17 x 16.2
Kitchen
- Level: Main
- Area: 235.2
- Dimensions: 10.5 x 22.4
Living room
- Level: Main
- Area: 315.15
- Dimensions: 19.1 x 16.5
Heating
- Baseboard, Fireplace(s), Furnace, Ductless, Hot Water, Floor Furnace
Appliances
- Included: Electric Range, Dishwasher, Dryer - Electric, Washer, Microwave, Refrigerator
Features
- Ensuite Bath
- Flooring: Ceramic Tile, Engineered Hardwood, Vinyl
- Basement: Finished
- Has fireplace: Yes
- Fireplace features: Propane
Interior area
- Total structure area: 2,973
- Total interior livable area: 2,973 sqft
- Finished area below ground: 733
Video & virtual tour
Property
Parking
- Total spaces: 4
- Parking features: Double, Paved, Attached, Garage
- Attached garage spaces: 2
- Details: Garage Details(24x24 Large Double)
Features
- Patio & porch: Deck, Porch
- Has spa: Yes
- Spa features: Air Jet Tub
- Fencing: Fenced
Lot
- Size: 0.31 Acres
- Dimensions: 0.31
- Features: Landscaped, Under 0.5 Acres
Details
- Parcel number: 1037266
- Zoning: Residential
- Other equipment: Air Exchanger, Fuel Tank(s)
Construction
Type & style
- Home type: SingleFamily
- Architectural style: Bungalow
- Property subtype: Single Family Residence
Materials
- Vinyl Siding
- Foundation: Concrete Perimeter
- Roof: Asphalt
Condition
- Year built: 2012
Utilities & green energy
- Sewer: Municipal
- Water: Municipal
- Utilities for property: Cable Connected, Electricity Connected, High Speed Internet, Phone Connected, Other, Electric, Oil, Propane
Community & HOA
Community
- Features: Park, Playground, Recreation Center, School Bus Service, Shopping
Location
- Region: Saint Davids Parish
Financial & listing details
- Price per square foot: C$209/sqft
- Tax assessed value: C$345,800
- Annual tax amount: C$4,212
- Date on market: 6/12/2025
- Electric utility on property: Yes
Price history
| Date | Event | Price |
|---|---|---|
| 7/15/2026 | Listed for sale | C$619,900-3.1%C$209/sqft |
Source:  Prince Edward Island REA #202514401 Report a problem Prince Edward Island REA #202514401 Report a problem | ||
| 8/26/2025 | Price change | C$639,900-5.9%C$215/sqft |
Source: Prince Edward Island REA #202514401 Report a problem | ||
| 8/5/2025 | Price change | C$679,900-2.9%C$229/sqft |
Source: Prince Edward Island REA #202514401 Report a problem | ||
| 6/26/2025 | Price change | C$699,900-4.1%C$235/sqft |
Source: Prince Edward Island REA #202514401 Report a problem | ||
| 6/12/2025 | Listed for sale | C$729,900C$246/sqft |
Source: Prince Edward Island REA #202514401 Report a problem | ||
Public tax history
Tax history is unavailable.
Climate risks
Neighborhood: C0B
Nearby schools
GreatSchools rating
No schools nearby
We couldn't find any schools near this home.

Similar homes
- C$449,9993 bd2 ba2.8k sqft1 Maple Ln, Kensington, PE C0B 1M0For Sale
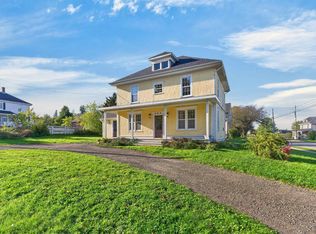 MLS ID #202625303, Brad Pickering,PEI - Sales, RE/MAX HARBOURSIDE REALTY. Prince Edward Island REA
 - C$495,9005 bd3 ba2.8k sqft4 Maclean Ave, Kensington, PE C0B 1M0For Sale
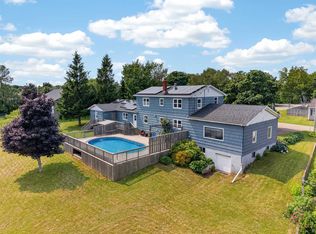 MLS ID #202616623, Brandon Williams,PEI - Sales, COLLIERS PEI. Prince Edward Island REA
 - C$599,0003 bd2 ba2.6k sqft2209 Blue Shank Rd, Saint David's Parish, PE C0B 1M0For Sale
 MLS ID #202612108, Rocky Arsenault,PEI - Sales, RE/MAX HARBOURSIDE REALTY. Prince Edward Island REA
 - C$409,9004 bd2 ba2.1k sqft41 Sunset Dr, Kensington, PE C0B 1M0For Sale
 MLS ID #202617994, Sheldon Stewart,PEI - Sales, COULSON REALTY 2018 INC.. Prince Edward Island REA
