Set on over an acre of beautifully landscaped grounds abutting acres of woodland, this extensively renovated Contemporary Cape offers exceptional privacy and a peaceful connection to nature. A thoughtfully designed open floor plan features hardwood floors, a fireplaced living room, elegant dining room, and a beamed-ceiling family room adjoining the remodeled kitchen with stone counters, stainless appliances, and island. A private great room off the foyer, with windows on three walls and a slider to the spacious deck, offers a wonderful retreat. French doors open to the expansive deck overlooking the fenced backyard and wooded surroundings. Upstairs, four bedrooms include a primary suite with custom closets and private bath. The finished walkout lower level offers flexible space for a home office, gym, or guests, with separate entrance and full bath. Stone walls, mature landscaping, a long private driveway, and two-car garage complete this exceptional home.
Coming soon
$1,985,000
30 Surrey Rd, Winchester, MA 01890
4beds
4,241sqft
Single Family Residence
Built in 1984
1.02 Acres Lot
$1,842,700 Zestimate®
$468/sqft
$-- HOA
What's special
- 1 day
- 585
- 30
Zillow last checked:
Listing updated:
Listed by:
Anne Spry 781-405-4730,
Barrett Sotheby's International Realty 781-729-7900
Source: MLS PIN,MLS#: 73589478
Facts & features
Interior
Bedrooms & bathrooms
- Bedrooms: 4
- Bathrooms: 4
- Full bathrooms: 3
- 1/2 bathrooms: 1
- Main level bathrooms: 1
Primary bedroom
- Features: Bathroom - Full, Skylight, Walk-In Closet(s), Closet/Cabinets - Custom Built, Flooring - Hardwood, Double Vanity, Recessed Lighting, Lighting - Sconce, Closet - Double
- Level: Second
Bedroom 2
- Features: Flooring - Hardwood, Closet - Double
- Level: Second
Bedroom 3
- Features: Flooring - Hardwood, Closet - Double
- Level: Second
Bedroom 4
- Features: Ceiling Fan(s), Closet, Flooring - Hardwood, Recessed Lighting, Half Vaulted Ceiling(s)
- Level: Second
Primary bathroom
- Features: Yes
Bathroom 1
- Features: Bathroom - Full, Bathroom - Tiled With Shower Stall, Skylight, Cathedral Ceiling(s), Closet/Cabinets - Custom Built, Flooring - Stone/Ceramic Tile, Countertops - Stone/Granite/Solid, Double Vanity, Recessed Lighting, Lighting - Sconce, Half Vaulted Ceiling(s)
- Level: Second
Bathroom 2
- Features: Bathroom - Full, Bathroom - Tiled With Tub & Shower, Skylight, Cathedral Ceiling(s), Flooring - Stone/Ceramic Tile, Countertops - Stone/Granite/Solid, Jacuzzi / Whirlpool Soaking Tub, Recessed Lighting, Lighting - Sconce, Half Vaulted Ceiling(s)
- Level: Second
Bathroom 3
- Features: Bathroom - Half, Flooring - Stone/Ceramic Tile, Lighting - Sconce, Beadboard, Pedestal Sink
- Level: Main,First
Dining room
- Features: Flooring - Hardwood, Chair Rail, Open Floorplan, Lighting - Overhead, Crown Molding
- Level: Main,First
Family room
- Features: Beamed Ceilings, Flooring - Hardwood, French Doors, Exterior Access, Open Floorplan, Recessed Lighting, Crown Molding, Pocket Door
- Level: Main,First
Kitchen
- Features: Flooring - Hardwood, Window(s) - Bay/Bow/Box, Dining Area, Countertops - Stone/Granite/Solid, Kitchen Island, Deck - Exterior, Dryer Hookup - Electric, Exterior Access, Open Floorplan, Recessed Lighting, Stainless Steel Appliances, Washer Hookup, Lighting - Pendant, Lighting - Overhead, Crown Molding, Closet - Double
- Level: Main,First
Living room
- Features: Flooring - Hardwood, Open Floorplan, Crown Molding
- Level: Main,First
Office
- Features: Bathroom - Full, Bathroom - Tiled With Shower Stall, Closet, Flooring - Stone/Ceramic Tile, Chair Rail, Exterior Access, Open Floor Plan, Recessed Lighting, Slider, Beadboard, Closet - Double
- Level: Basement
Heating
- Forced Air, Oil, Electric
Cooling
- Central Air, Whole House Fan
Appliances
- Included: Water Heater, Oven, Dishwasher, Disposal, Trash Compactor, Microwave, Range, Refrigerator, Washer, Dryer, Plumbed For Ice Maker
- Laundry: Electric Dryer Hookup, Washer Hookup
Features
- Closet, Chair Rail, Open Floorplan, Recessed Lighting, Beadboard, Closet - Double, Bathroom - Full, Bathroom - Tiled With Shower Stall, Slider, Lighting - Overhead, Crown Molding, Bathroom - Half, Cathedral Ceiling(s), Exercise Room, Home Office-Separate Entry, Bathroom, Great Room, Foyer, Central Vacuum
- Flooring: Wood, Tile, Flooring - Stone/Ceramic Tile, Flooring - Hardwood
- Doors: French Doors
- Windows: Screens
- Basement: Full,Partially Finished,Walk-Out Access,Interior Entry,Garage Access,Concrete
- Number of fireplaces: 1
- Fireplace features: Living Room
Interior area
- Total structure area: 4,241
- Total interior livable area: 4,241 sqft
- Finished area above ground: 4,240
- Finished area below ground: 1
Property
Parking
- Total spaces: 10
- Parking features: Attached, Under, Garage Door Opener, Workshop in Garage, Garage Faces Side, Paved Drive, Off Street, Paved
- Attached garage spaces: 2
- Uncovered spaces: 8
Accessibility
- Accessibility features: No
Features
- Patio & porch: Deck - Exterior, Porch, Deck
- Exterior features: Porch, Deck, Rain Gutters, Professional Landscaping, Sprinkler System, Screens, Fenced Yard, Stone Wall
- Fencing: Fenced/Enclosed,Fenced
Lot
- Size: 1.02 Acres
Details
- Foundation area: 1760
- Parcel number: M:0026 B:0237 L:0000,901241
- Zoning: RDB
Construction
Type & style
- Home type: SingleFamily
- Architectural style: Cape
- Property subtype: Single Family Residence
Materials
- Frame
- Foundation: Concrete Perimeter
- Roof: Shingle
Condition
- Year built: 1984
Utilities & green energy
- Electric: Circuit Breakers, 200+ Amp Service
- Sewer: Public Sewer
- Water: Public
- Utilities for property: for Electric Range, for Electric Oven, for Electric Dryer, Washer Hookup, Icemaker Connection
Community & HOA
Community
- Features: Public Transportation, Shopping, Tennis Court(s), Park, Walk/Jog Trails, Golf, Medical Facility, Bike Path, Conservation Area, Highway Access, House of Worship, Private School, Public School, T-Station
- Security: Security System
HOA
- Has HOA: No
Location
- Region: Winchester
Financial & listing details
- Price per square foot: $468/sqft
- Tax assessed value: $1,686,100
- Annual tax amount: $18,682
- Date on market: 10/12/2026
- Road surface type: Paved
Estimated market value
$1,842,700
$1.70M - $2.01M
$7,676/mo
Price history
| Date | Event | Price |
|---|---|---|
| 1/18/1996 | Sold | $445,000$105/sqft |
Source: Public Record Report a problem | ||
Public tax history
| Year | Property taxes | Tax assessment |
|---|---|---|
| 2025 | $18,046 +3.1% | $1,627,200 +5.4% |
| 2024 | $17,495 +9.4% | $1,544,100 +13.9% |
| 2023 | $15,990 -2.3% | $1,355,100 +3.6% |
| 2022 | $16,366 +5.6% | $1,308,200 +8.3% |
| 2021 | $15,501 +3.5% | $1,208,200 |
| 2020 | $14,970 +5.8% | $1,208,200 +3.4% |
| 2019 | $14,147 +5.1% | $1,168,200 +5.8% |
| 2018 | $13,458 +15% | $1,104,000 +15.9% |
| 2017 | $11,702 +6.7% | $952,900 +1.5% |
| 2016 | $10,963 +5.6% | $938,600 +9.7% |
| 2015 | $10,386 -1.9% | $855,500 +2.3% |
| 2014 | $10,586 +5.7% | $836,200 +6.6% |
| 2013 | $10,018 +1.8% | $784,500 |
| 2012 | $9,845 +3.7% | $784,500 |
| 2011 | $9,492 +3.3% | $784,500 -1.8% |
| 2010 | $9,191 +2.1% | $798,500 |
| 2009 | $8,999 +3.9% | $798,500 -2.5% |
| 2008 | $8,658 -4.2% | $819,100 -6.4% |
| 2007 | $9,038 +2.3% | $874,900 +2.7% |
| 2006 | $8,835 +3.8% | $852,000 +4.3% |
| 2005 | $8,515 +5.4% | $817,200 +15.1% |
| 2004 | $8,080 +2.5% | $710,000 +2.5% |
| 2003 | $7,884 +14.8% | $692,800 +11.6% |
| 2002 | $6,866 +10.8% | $620,800 +29.4% |
| 2000 | $6,196 -5.6% | $479,800 +7% |
| 1999 | $6,563 | $448,300 |
Find assessor info on the county website
Monthly payment
Est. payment
Payment breakdown
Explore the cost of this home by adjusting the details. Changes won't be saved.Climate risks
Neighborhood: 01890
Nearby schools
Schools provided by the listing agent
- Elementary: Vinson Owen
- Middle: Mccall
- High: Winchester
Source: MLS PIN. This data may not be complete. We recommend contacting the local school district to confirm school assignments for this home.

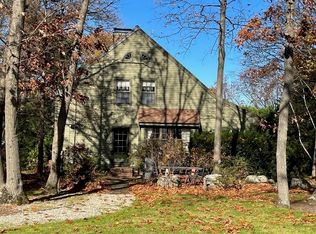
Similar homes
- $2,049,0005 bd4 ba4k sqft21 Amberwood Dr, Winchester, MA 01890For Sale
 MLS ID #73588059, Gayle Winters & Co. Team, Compass. MLS PIN
 - $2,399,0004 bd4 ba3.5k sqft63 Wedgemere Ave, Winchester, MA 01890For Sale
 MLS ID #73587441, Paula R. Sughrue, Better Homes and Gardens Real Estate - The Shanahan Group. MLS PIN
 - $2,199,0006 bd5 ba4.9k sqft42 Everett Ave, Winchester, MA 01890For Sale
 MLS ID #73588192, The Pallotta Group, Gibson Sotheby's International Realty. MLS PIN
 - $1,899,0004 bd3 ba3.7k sqft85 High St, Winchester, MA 01890For Sale
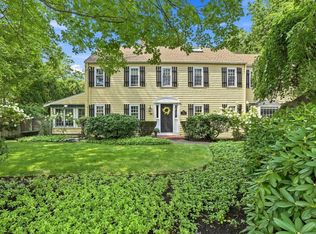 MLS ID #73565817, Catherine Albiani, Better Homes and Gardens Real Estate - The Shanahan Group. MLS PIN
