Tucked away on a peaceful cul-de-sac in the desirable Riverview community of York Haven, welcome home to 30 Susquehannock Drive — a beautifully maintained and thoughtfully updated residence offering comfort, flexibility, meaningful improvements, and exceptional outdoor living. With approximately 1,910 square feet, this home delivers the perfect blend of everyday function and relaxed neighborhood living in a setting buyers will immediately appreciate. From the moment you arrive, the home makes a wonderful first impression with attractive curb appeal, mature landscaping, blue accent shutters, and a charming backdrop. Inside, the main level features a warm and welcoming layout with a comfortable living room, dining area, and an updated eat-in kitchen designed for everyday living and entertaining. The kitchen offers bright cabinetry, granite-style countertops, stainless steel appliances, island seating, recessed lighting, and easy access to the rear entertainment area — perfect for grilling, relaxing, playing in the yard, and hosting friends and family. The home offers four bedrooms and two full baths, including a spacious primary suite with a walk-in closet and a beautifully renovated primary bath completed in 2023. The primary bath features a double vanity, updated finishes, and a stunning tiled walk-in shower with built-in niches, bench seating, and upgraded fixtures. The additional bedrooms offer excellent flexibility for family, guests, hobbies, fitness, or office space. The lower level expands the home’s livability with a large recreation room, dedicated office area, storage, utility space, and interior access to the garage. Whether used as a media room, game room, home gym, playroom, or work-from-home retreat, this level provides valuable space to fit a variety of needs. The outdoor living space is truly a highlight. The rear yard has been thoughtfully enhanced with a custom retaining wall installed in 2020, creating a beautiful and functional setting for multiple outdoor gathering areas. Enjoy evenings under the pergola, relaxing around the fire feature, dining on the deck, gathering around the firepit, or simply enjoying the usable yard space. With patio space, deck space, string lights, a storage shed, and a scenic backyard setting, this property offers the kind of outdoor lifestyle buyers love. Major updates provide additional peace of mind, including a roof that is only approximately 5 years old, AC and heat pump replaced in 2019, and a water heater that is approximately 6 years old. Conveniently located with easy access to Route 83, York, Harrisburg, Camp Hill, Mechanicsburg, Gettysburg, Maryland, and the PA Turnpike, this home offers a wonderful combination of comfort, updates, outdoor enjoyment, and commuter convenience. Beautifully cared for, move-in ready, and positioned in one of the most appealing locations within the neighborhood, 30 Susquehannock Drive is the perfect place to feel at home, entertain with ease, and enjoy the comfort of a thoughtfully updated property.
Pending
$349,900
30 Susquehannock Trl, York Haven, PA 17370
4beds
1,985sqft
:
Get pre-qualified$2,380/mo
Single Family Residence
Built in 2000
0.3 Acres Lot
$-- Zestimate®
$176/sqft
$4/mo HOA
What's special
Scenic backyard settingCharming backdropGranite-style countertopsRear entertainment areaStorage shedDining on the deckLarge recreation room
- 27 days |
- 899 |
- 55 |
Likely to sell faster than
Zillow last checked:
Listing updated:
Listed by:
Jerry Riggleman 717-343-4691,
Real of Pennsylvania 7176357300,
Listing Team: Jerry Riggleman Realty Group
Source: Bright MLS,MLS#: PAYK2107354
Facts & features
Interior
Bedrooms & bathrooms
- Bedrooms: 4
- Bathrooms: 2
- Full bathrooms: 2
- Main level bathrooms: 2
- Main level bedrooms: 4
Rooms
- Room types: Living Room, Dining Room, Primary Bedroom, Bedroom 2, Bedroom 3, Bedroom 4, Kitchen, Foyer, Office, Recreation Room, Storage Room, Utility Room, Primary Bathroom, Full Bath
Primary bedroom
- Level: Main
Bedroom 2
- Level: Main
Bedroom 3
- Level: Main
Bedroom 4
- Level: Main
Primary bathroom
- Level: Main
Dining room
- Level: Main
Foyer
- Level: Main
Other
- Level: Main
Kitchen
- Level: Main
Living room
- Level: Main
Office
- Level: Lower
Recreation room
- Level: Lower
Storage room
- Level: Lower
Utility room
- Level: Lower
Heating
- Forced Air, Heat Pump, Propane, Electric
Cooling
- Central Air, Gas
Appliances
- Included: Gas Water Heater
- Laundry: Lower Level
Features
- Bathroom - Walk-In Shower, Breakfast Area, Ceiling Fan(s), Chair Railings, Combination Dining/Living, Combination Kitchen/Dining, Combination Kitchen/Living, Dining Area, Family Room Off Kitchen, Floor Plan - Traditional, Kitchen - Country, Eat-in Kitchen, Kitchen - Table Space, Pantry, Primary Bath(s), Recessed Lighting, Upgraded Countertops, Walk-In Closet(s), Other
- Flooring: Carpet, Wood
- Basement: Full,Garage Access,Heated,Improved,Interior Entry,Partially Finished,Rear Entrance,Walk-Out Access,Other,Windows
- Has fireplace: No
Interior area
- Total structure area: 2,185
- Total interior livable area: 1,985 sqft
- Finished area above ground: 1,346
- Finished area below ground: 639
Video & virtual tour
Property
Parking
- Total spaces: 4
- Parking features: Storage, Garage Faces Front, Garage Door Opener, Inside Entrance, Asphalt, Paved, Driveway, Attached, On Street
- Attached garage spaces: 2
- Uncovered spaces: 2
- Details: Garage Sqft: 416
Accessibility
- Accessibility features: None
Features
- Levels: Bi-Level,Two
- Stories: 2
- Patio & porch: Deck, Patio, Porch
- Exterior features: Chimney Cap(s), Extensive Hardscape, Lighting, Storage, Sidewalks, Stone Retaining Walls, Street Lights, Other
- Pool features: None
- Has view: Yes
- View description: Garden
Lot
- Size: 0.3 Acres
- Features: Cul-De-Sac, SideYard(s), Sloped, Rear Yard, Premium, Private, No Thru Street, Suburban
Details
- Additional structures: Above Grade, Below Grade, Outbuilding
- Parcel number: 390002600780000000
- Zoning: RESIDENTIAL
- Special conditions: Standard
Construction
Type & style
- Home type: SingleFamily
- Property subtype: Single Family Residence
Materials
- Vinyl Siding
- Foundation: Block
- Roof: Architectural Shingle
Condition
- Excellent,Very Good
- New construction: No
- Year built: 2000
Utilities & green energy
- Electric: 200+ Amp Service
- Sewer: Public Sewer
- Water: Public
- Utilities for property: Cable
Community & HOA
Community
- Subdivision: Riverview
HOA
- Has HOA: Yes
- Services included: Common Area Maintenance
- HOA fee: $50 annually
- HOA name: RIVERSIDE HOMEOWNER'S ASSOCIATION
Location
- Region: York Haven
- Municipality: NEWBERRY TWP
Financial & listing details
- Price per square foot: $176/sqft
- Tax assessed value: $135,560
- Annual tax amount: $5,254
- Date on market: 7/8/2026
- Listing agreement: Exclusive Right To Sell
- Listing terms: Cash,Conventional,FHA,USDA Loan,VA Loan
- Inclusions: Kitchen Appliances.
- Ownership: Fee Simple
Estimated market value
Not available
Estimated sales range
Not available
$2,149/mo
Price history
| Date | Event | Price |
|---|---|---|
| 7/18/2026 | Pending sale | $349,900$176/sqft |
Source:  Bright MLS #PAYK2107354 Report a problem Bright MLS #PAYK2107354 Report a problem | ||
| 7/8/2026 | Listed for sale | $349,900+169.4%$176/sqft |
Source: Bright MLS #PAYK2107354 Report a problem | ||
| 7/10/2002 | Sold | $129,900+15.1%$65/sqft |
Source: Public Record Report a problem | ||
| 7/26/2000 | Sold | $112,900$57/sqft |
Source: Public Record Report a problem | ||
Public tax history
| Year | Property taxes | Tax assessment |
|---|---|---|
| 2025 | $5,132 +2.6% | $135,560 |
| 2024 | $5,004 +1.4% | $135,560 |
| 2023 | $4,936 +4.9% | $135,560 |
| 2022 | $4,704 +3.6% | $135,560 +4.5% |
| 2021 | $4,541 +0.6% | $129,770 |
| 2020 | $4,512 +0.8% | $129,770 |
| 2019 | $4,477 +1.2% | $129,770 |
| 2018 | $4,424 +370.2% | $129,770 |
| 2017 | $941 | $129,770 |
| 2016 | -- | $129,770 |
| 2015 | -- | $129,770 |
| 2014 | -- | $129,770 |
| 2013 | -- | $129,770 |
| 2012 | -- | $129,770 |
| 2011 | -- | $129,770 |
| 2010 | -- | $129,770 |
| 2009 | -- | $129,770 |
| 2008 | -- | $129,770 |
| 2007 | -- | $129,770 |
| 2006 | -- | $129,770 +37.8% |
| 2005 | -- | $94,180 |
| 2004 | -- | $94,180 |
| 2003 | -- | $94,180 |
| 2002 | -- | $94,180 |
| 2000 | -- | $94,180 +560.9% |
| 1999 | -- | $14,250 |
Find assessor info on the county website
Monthly payment
Est. payment
Payment breakdown
Explore the cost of this home by adjusting the details. Changes won't be saved.Climate risks
Neighborhood: 17370
Nearby schools
GreatSchools rating
- 10/10York Haven Elementary SchoolGrades: K-3Distance: 2.6 mi
- 5/10Northeastern Middle SchoolGrades: 7-8Distance: 5.1 mi
- 6/10Northeastern Senior High SchoolGrades: 9-12Distance: 5.3 mi
Schools provided by the listing agent
- High: Northeastern Senior
- District: Northeastern York
Source: Bright MLS. This data may not be complete. We recommend contacting the local school district to confirm school assignments for this home.
- $258,9003 bd1 ba1.1k sqft35 Susquehannock Trl, York Haven, PA 17370Off Market
- $291,1004 bd3 ba1.7k sqft20 Susquehannock Trl, York Haven, PA 17370Off Market

- $301,5004 bd2 ba1.9k sqft25 Susquehannock Dr, York Haven, PA 17370Sold
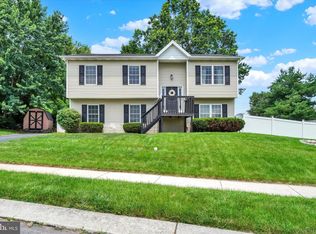
- $294,6003 bd2 ba1.5k sqft110 Iroquois Trl, York Haven, PA 17370Off Market
- $246,6003 bd2 ba1.1k sqft100 Iroquois Trl, York Haven, PA 17370Off Market
- $287,9003 bd2 ba1.4k sqft120 Iroquois Trl, York Haven, PA 17370Off Market
- $284,9003 bd2 ba1.5k sqft15 Susquehannock Trl, York Haven, PA 17370Off Market
- $239,9004 bd1 ba1.7k sqft690 Cly Rd, York Haven, PA 17370Off Market
A local agent can set up tours, give advice and negotiate with sellers.
A local lender can help you make sure your offer is ready when you are.
Similar homes
- $384,9003 bd3 ba1.9k sqft110 Sugar Dr, York Haven, PA 17370For Sale

 MLS ID #PAYK2107460, MICHAEL O'CONNELL, Coldwell Banker Realty. Bright MLS
 - $345,0003 bd2 ba1.5k sqft45 Thomas Dr, York, PA 17404For Sale
 MLS ID #PAYK2107298, DARIUS RAMSEY, Berkshire Hathaway HomeServices Homesale Realty. Bright MLS
 - $429,9004 bd3 ba2.3k sqft13 Bentley Ct, York Haven, PA 17370For Sale
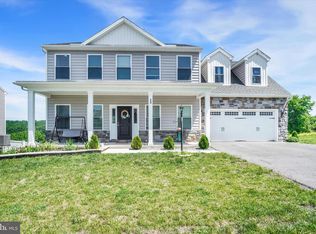 MLS ID #PAYK2105794, Purna Rai, Ghimire Homes. Bright MLS
 - $369,9004 bd3 ba1.8k sqft95 Adam St, York, PA 17404For Sale
 MLS ID #PAYK2107122, Mack Farquhar, Berkshire Hathaway HomeServices Homesale Realty. Bright MLS
 - $354,9003 bd2 ba2.1k sqft2740 N George St, York, PA 17406For SaleMLS ID #PAYK2108480, Joe Washburn, Century 21 Realty Services. Bright MLS
- $370,0004 bd2 ba1.8k sqft25 Rainbow Trl, Wellsville, PA 17365For SaleMLS ID #PAYK2108008, Susan Anderson, Iron Valley Real Estate of Central PA. Bright MLS
- $369,9003 bd3 ba2.2k sqft24 Hemlock Dr, Maytown, PA 17550For SaleMLS ID #PALA2092884, Sheri Monger, Hostetter Realty LLC. Bright MLS
- $349,9004 bd2 ba2.7k sqft1926 Cedar Dr, Spring Grove, PA 17362For SaleMLS ID #PAYK2108694, Jonathan Reynolds, Iron Valley Real Estate of York County. Bright MLS
- $375,0004 bd3 ba2.1k sqft14 Barberry Ct, Manchester, PA 17345For SaleMLS ID #PAYK2106616, Adam McCallister, EXP Realty, LLC. Bright MLS
- $328,5004 bd2 ba1.7k sqft826 Lark Dr, Harrisburg, PA 17111For SaleMLS ID #PADA2058974, Monica Beshore, Coldwell Banker Realty. Bright MLS
- $399,9003 bd3 ba1.9k sqft415 Clover St, Etters, PA 17319For SaleMLS ID #PAYK2106278, SAM DONAHUE, Sites Realty, Inc.. Bright MLS
- $370,0004 bd2 ba1.8k sqft303 Kay Rd, Mechanicsburg, PA 17050For SaleMLS ID #PACB2056218, DIANE LEBO, Berkshire Hathaway HomeServices Homesale Realty. Bright MLS
- $490,0004 bd3 ba2.1k sqft160 Red Maple Dr, Etters, PA 17319For SaleMLS ID #PAYK2108530, TWILA GLENN, RE/MAX Realty Associates. Bright MLS
- $465,0003 bd3 ba1.9k sqft135 Red Maple Dr, Etters, PA 17319For SaleMLS ID #PAYK2109008, Jerry Riggleman, Real of Pennsylvania. Bright MLS
- $380,0003 bd1 ba1.8k sqft237 Buttonwood Dr, Elizabethtown, PA 17022For SaleMLS ID #PALA2091786, LISA GERLACH, Coldwell Banker Realty. Bright MLS
- $339,9004 bd2 ba1.4k sqft4508 Coventry Rd, Harrisburg, PA 17109For SaleMLS ID #PADA2062264, David Drobnock, Coldwell Banker Realty. Bright MLS
- $419,9004 bd3 ba2.6k sqft740 Chesterbrook Dr, York, PA 17406For SaleMLS ID #PAYK2108606, Stephany Flanagan, Long & Foster Real Estate, Inc.. Bright MLS
- $369,9003 bd2 ba1.9k sqft20 Oak Dr, Mount Wolf, PA 17347For SaleMLS ID #PAYK2106434, Mike Watroba, EXP Realty, LLC. Bright MLS
- $364,9003 bd3 ba1.7k sqft2168 Brandywine Ln, York, PA 17404For SaleMLS ID #PAYK2106064, Jessica Mann, Berkshire Hathaway HomeServices Homesale Realty. Bright MLS
- $385,0003 bd2 ba2.6k sqft5975 Clover Rd, Harrisburg, PA 17112For SaleMLS ID #PADA2062400, Dave Pasichnik, Coldwell Banker Realty. Bright MLS
