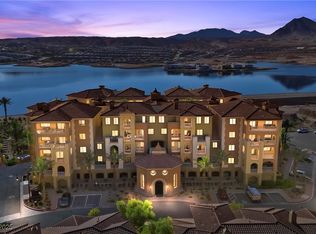
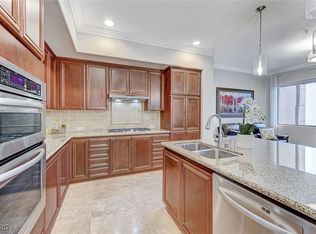
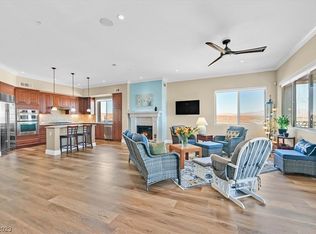
**RESORT-STYLE LIVING IN BEAUTIFUL LAKE LAS VEGAS PRESTIGEOUS GUARD GATED SOUTH SHORE COMMUNITY WITH LAKE AND BREATHTAKING MOUNTAIN VIEWS!** Welcome to a spacious 3-bedroom, 2-bath condo with approximately 2,021 sq. ft. in one of Henderson’s most desirable resort-style communities. Step inside to a bright, open-concept floor plan with generous living and dining spaces, abundant natural light and a cozy fireplace. Step onto your private balcony and take in the scenic Lake Las Vegas surrounding, the perfect place to enjoy your morning coffee or unwind at sunset. The spacious primary suite seperate from other bedrooms, provides a relaxing retreat with a private bathroom featuring, dual sinks, a soaking tub and separate shower. Two additional bedrooms offer flexibility for family, guests or a home office. The great room with wet bar, Fireplace. Kitchen with Stainless steel appliances, Tankless water heater, Water softner. Enjoy the convenience of, elevator access, covered underground parking, guest parking and guard-gated security, along with resort-style community amenities including, pool, spa, walking and jogging paths. Located in the highly sought-afte, Lake Las Vegas community in Henderson, Nevada, this condo puts you close to, golf, dining, recreation, walking trails and the Lake Las Vegas Village lifestyle while providing a relaxing escape from the city. Whether you're looking for a primary residence, second home, Las Vegas-area retreat, golf community, guard-gated community, vacation home, lock-and-leave property, or resort-style living, this Lake Las Vegas condo offers the space, location and lifestyle you've been searching for. Don't miss your opportunity to own in Lake Las Vegas. Schedule your showing today!**
Coming soon 10/30
$550,000
30 Via Mantova Unit 302, Henderson, NV 89011
3beds
2,021sqft
Condominium
Built in 2007
-- sqft lot
$-- Zestimate®
$272/sqft
$1,492/mo HOA
What's special
- 15 days
- 240
- 3
Zillow last checked:
Listing updated:
Listed by:
Jean Williams S.0071929 (702)582-9746,
Realty ONE Group, Inc
Source: LVR,MLS#: 2824054 Originating MLS: Greater Las Vegas Association of Realtors Inc
Facts & features
Interior
Bedrooms & bathrooms
- Bedrooms: 3
- Bathrooms: 2
- Full bathrooms: 1
- 3/4 bathrooms: 1
Primary bedroom
- Description: Ceiling Fan,Downstairs,Pbr Separate From Other,Walk-In Closet(s)
- Dimensions: 17x16
Bedroom 2
- Description: Ceiling Fan,Ceiling Light,Closet
- Dimensions: 12x14
Bedroom 3
- Description: Ceiling Fan,Ceiling Light,Closet
- Dimensions: 11x10
Primary bathroom
- Description: Double Sink,Separate Shower,Separate Tub
Great room
- Description: Vaulted Ceiling,Wet Bar
- Dimensions: 22x20
Kitchen
- Description: Custom Cabinets,Granite Countertops,Island,Lighting Recessed,Stainless Steel Appliances
Heating
- Central, Gas
Cooling
- Central Air, Electric
Appliances
- Included: Convection Oven, Dryer, Gas Cooktop, Disposal, Refrigerator, Water Purifier, Wine Refrigerator, Washer
- Laundry: Electric Dryer Hookup, Laundry Closet
Features
- Bathroom on Main Level, Bedroom on Main Level, Ceiling Fan(s), Primary Downstairs, Window Treatments
- Flooring: Carpet, Marble
- Windows: Blinds, Double Pane Windows
- Number of fireplaces: 1
- Fireplace features: Gas, Great Room
Interior area
- Total structure area: 2,021
- Total interior livable area: 2,021 sqft
Property
Parking
- Parking features: Assigned, Covered, Guest
Features
- Levels: Three Or More
- Stories: 3
- Patio & porch: Balcony
- Exterior features: Balcony, Courtyard, Outdoor Living Area, Water Feature
- Pool features: Community
- Fencing: None
Lot
- Features: Cul-De-Sac, Landscaped
- Topography: Mountainous
Details
- Parcel number: 16014815022
- Zoning description: Multi-Family
- Horse amenities: None
Construction
Type & style
- Home type: Condo
- Property subtype: Condominium
- Attached to another structure: Yes
Materials
- Roof: Tile
Condition
- Year built: 2007
Utilities & green energy
- Electric: Photovoltaics None
- Sewer: Public Sewer
- Water: Public
- Utilities for property: Underground Utilities
Green energy
- Energy efficient items: Windows
Community & HOA
Community
- Features: Pool
- Security: Fire Sprinkler System, Gated Community
- Subdivision: Lake Las Vegas Parcel 17 Mantova Phase 3 & 4
HOA
- Has HOA: Yes
- Amenities included: Basketball Court, Country Club, Golf Course, Gated, Jogging Path, Pool, Guard, Spa/Hot Tub, Tennis Court(s), Elevator(s)
- Services included: Association Management, Maintenance Grounds, Recreation Facilities, Sewer, Water
- HOA fee: $150 monthly
- HOA name: lake Las Vegas
- HOA phone: 702-568-7948
- Second HOA fee: $398 monthly
- Third HOA fee: $944 monthly
Location
- Region: Henderson
Financial & listing details
- Price per square foot: $272/sqft
- Tax assessed value: $532,665
- Annual tax amount: $2,616
- Date on market: 10/30/2026
- Listing agreement: Exclusive Right To Sell
- Listing terms: Cash,Conventional,VA Loan
Estimated market value
Not available
Estimated sales range
Not available
Not available
Price history
| Date | Event | Price |
|---|---|---|
| 4/9/2018 | Sold | $285,000-8%$141/sqft |
Source:  LVR #1926855 Report a problem | ||
| 4/9/2018 | Pending sale | $309,900$153/sqft |
Source: Windermere Prestige Properties #1926855 Report a problem | ||
| 10/31/2017 | Price change | $309,900-3.1%$153/sqft |
Source: Windermere Prestige Properties #1926855 Report a problem | ||
| 9/1/2017 | Listed for sale | $319,900+33.3%$158/sqft |
Source: Windermere Prestige Properties #1926855 Report a problem | ||
| 1/17/2013 | Sold | $239,900-17.2%$119/sqft |
Source: LVR #1300802 Report a problem | ||
| 9/21/2011 | Listing removed | $289,900$143/sqft |
Source: Synergy Sotheby's International Realty #1088510 Report a problem | ||
| 9/16/2011 | Listed for sale | $289,900$143/sqft |
Source: Synergy Sotheby's International Realty #1088510 Report a problem | ||
| 3/24/2011 | Listing removed | $289,900$143/sqft |
Source: Synergy Sotheby's International Realty #1088510 Report a problem | ||
| 12/11/2010 | Listed for sale | $289,900$143/sqft |
Source: Synergy Sotheby's International Realty #1088510 Report a problem | ||
Public tax history
| Year | Property taxes | Tax assessment |
|---|---|---|
| 2026 | $2,616 +3% | $186,433 +3% |
| 2025 | $2,541 +3% | $180,983 +4.6% |
| 2024 | $2,467 +3% | $173,026 +26% |
| 2023 | $2,396 +3.1% | $137,329 +5.2% |
| 2022 | $2,324 +3.1% | $130,520 +12% |
| 2021 | $2,255 +10.9% | $116,519 +4.6% |
| 2020 | $2,033 +4.8% | $111,381 +5.9% |
| 2019 | $1,940 +6.9% | $105,129 |
| 2018 | $1,814 | $105,129 +21.6% |
| 2017 | $1,814 | $86,431 -1.4% |
| 2016 | $1,814 +3.4% | $87,628 +16.4% |
| 2015 | $1,754 | $75,252 +18.4% |
| 2014 | $1,754 | $63,539 |
| 2013 | -- | $63,539 +0.2% |
| 2012 | -- | $63,436 +31% |
| 2011 | -- | $48,408 +2.5% |
| 2010 | -- | $47,231 -75.5% |
| 2009 | -- | $193,166 -36.2% |
| 2008 | -- | $302,716 |
Find assessor info on the county website
Monthly payment
Est. payment
Payment breakdown
Explore the cost of this home by adjusting the details. Changes won't be saved.Climate risks
Neighborhood: Lake Las Vegas
Nearby schools
Schools provided by the listing agent
- Elementary: Josh, Stevens,Josh, Stevens
- Middle: Brown B. Mahlon
- High: Basic Academy
Source: LVR. This data may not be complete. We recommend contacting the local school district to confirm school assignments for this home.

Similar homes
- $--2 bd2 ba1.2k sqft6 Via Vasari Unit 101, Henderson, NV 89011Auction
 Auction.com 2
- $564,9003 bd2 ba2k sqft30 Luce Del Sole Unit 1, Henderson, NV 89011For Sale
 MLS ID #2813801, Connie Byler, LIFE Realty District. LVR
- $530,0003 bd3 ba1.5k sqft12 Via Visione Unit 204, Henderson, NV 89011For Sale
 MLS ID #2822355, Steve K Lee, New Star Realty. LVR
- $439,0003 bd3 ba1.5k sqft18 Via Visione Unit 102, Henderson, NV 89011For Sale
 MLS ID #2827040, Jason Helliwell, Simply Vegas. LVR
