Welcome to 30 Warren Avenue, a beautifully maintained single-family home in a quiet and desirable Weston neighborhood. This spacious residence offers 4 bedrooms and 3 full bathrooms with a bright layout designed for comfortable living. The main level features a sun-filled living room with hardwood floors, a formal dining area, and a renovated kitchen with modern appliances. Recent upgrades include a finished basement, renovated kitchen and bathrooms, renovated attic, new windows, new gas furnace, new wall and attic insulation, and a tankless water heater. Enjoy outdoor living in the private backyard with a new patio and deck, perfect for relaxing or entertaining. Located in the top-rated Weston school district with convenient access to highways, shopping, dining, parks, and nearby walking trails, this home offers an ideal blend of privacy, comfort, and everyday convenience.
Pending
$1,699,000
30 Warren Ave, Weston, MA 02493
4beds
3,170sqft
Single Family Residence
Built in 1898
0.69 Acres Lot
$1,703,400 Zestimate®
$536/sqft
$-- HOA
What's special
New gas furnaceTankless water heaterPrivate backyardNew patio and deckFormal dining areaNew windowsFinished basement
- 49 days
- 12
- 0
Zillow last checked:
Listing updated:
Listed by:
Yang Liu 312-731-8556,
Weston Realty LLC 312-731-8556,
Shourui Tian 312-927-6117
Source: MLS PIN,MLS#: 73485056
Facts & features
Interior
Bedrooms & bathrooms
- Bedrooms: 4
- Bathrooms: 3
- Full bathrooms: 3
Primary bathroom
- Features: Yes
Heating
- Baseboard, Natural Gas
Cooling
- Window Unit(s)
Appliances
- Included: Gas Water Heater, Range, Dishwasher, Refrigerator, Washer, Dryer
Features
- Flooring: Wood, Tile
- Windows: Insulated Windows, Storm Window(s), Screens
- Has basement: No
- Has fireplace: No
Interior area
- Total structure area: 3,170
- Total interior livable area: 3,170 sqft
- Finished area above ground: 2,670
- Finished area below ground: 500
Property
Parking
- Total spaces: 6
- Parking features: Off Street
- Uncovered spaces: 6
Features
- Patio & porch: Porch, Deck
- Exterior features: Porch, Deck, Screens, Garden
Lot
- Size: 0.69 Acres
- Features: Wooded
Details
- Parcel number: 867809
- Zoning: SFR
Construction
Type & style
- Home type: SingleFamily
- Architectural style: Colonial,Farmhouse
- Property subtype: Single Family Residence
Materials
- Foundation: Concrete Perimeter, Stone
- Roof: Shingle
Condition
- Year built: 1898
Utilities & green energy
- Electric: 200+ Amp Service
- Sewer: Private Sewer
- Water: Public
- Utilities for property: for Gas Range
Green energy
- Energy efficient items: Thermostat
Community & HOA
Community
- Features: Shopping, Pool, Tennis Court(s), Park, Walk/Jog Trails, Golf, Laundromat, Conservation Area, Highway Access, House of Worship, Private School, Public School
HOA
- Has HOA: No
Location
- Region: Weston
Financial & listing details
- Price per square foot: $536/sqft
- Tax assessed value: $863,800
- Annual tax amount: $9,588
- Date on market: 9/14/2026
Estimated market value
$1,703,400
$1.62M - $1.79M
$6,273/mo
Price history
| Date | Event | Price |
|---|---|---|
| 9/23/2026 | Pending sale | $1,699,000$536/sqft |
Source: MLS PIN #73485056 Report a problem | ||
| 3/11/2026 | Listed for sale | $1,699,000+149.4%$536/sqft |
Source: MLS PIN #73485056 Report a problem | ||
| 6/17/2025 | Listing removed | $6,500$2/sqft |
Source: Zillow Rentals Report a problem | ||
| 5/19/2025 | Listed for rent | $6,500$2/sqft |
Source: Zillow Rentals Report a problem | ||
| 10/16/2015 | Sold | $681,130+0.2%$215/sqft |
Source: Public Record Report a problem | ||
| 8/21/2015 | Listed for sale | $679,900$214/sqft |
Source: Benoit Mizner Simon & Co. - Weston - Boston Post Rd. #71892710 Report a problem | ||
Public tax history
| Year | Property taxes | Tax assessment |
|---|---|---|
| 2025 | $9,588 +1.8% | $863,800 +2% |
| 2024 | $9,414 -0.4% | $846,600 +6.1% |
| 2023 | $9,451 +0.9% | $798,200 +9.1% |
| 2022 | $9,371 +3.5% | $731,500 +4.9% |
| 2021 | $9,055 +4.4% | $697,600 +3.2% |
| 2020 | $8,672 +7.7% | $675,900 +5.6% |
| 2019 | $8,055 +0.6% | $639,800 |
| 2018 | $8,004 +0.9% | $639,800 |
| 2017 | $7,934 +2% | $639,800 |
| 2016 | $7,780 +3.2% | $639,800 +4.2% |
| 2015 | $7,542 +2.5% | $614,200 +6.3% |
| 2014 | $7,357 +5.1% | $577,900 +2.4% |
| 2013 | $6,999 +5.7% | $564,400 +3.2% |
| 2012 | $6,624 +3.6% | $547,000 -2.6% |
| 2011 | $6,394 +0.8% | $561,400 -1.8% |
| 2010 | $6,345 +0.7% | $571,600 |
| 2009 | $6,299 +3.3% | $571,600 |
| 2008 | $6,099 +4.7% | $571,600 +0.7% |
| 2007 | $5,824 +5.5% | $567,600 +2.3% |
| 2006 | $5,519 +8.4% | $554,700 +3.1% |
| 2005 | $5,091 +19.1% | $538,200 +21.7% |
| 2004 | $4,275 -1.1% | $442,100 +3.8% |
| 2003 | $4,323 -9.5% | $425,900 -9.6% |
| 2002 | $4,778 +43.6% | $471,200 +69.5% |
| 2000 | $3,328 +5.6% | $278,000 +18% |
| 1998 | $3,151 | $235,600 |
Find assessor info on the county website
Monthly payment
Est. payment
Payment breakdown
Explore the cost of this home by adjusting the details. Changes won't be saved.Climate risks
Neighborhood: 02493
Nearby schools
Schools provided by the listing agent
- Middle: Weston Middle School
- High: Weston High School
Source: MLS PIN. This data may not be complete. We recommend contacting the local school district to confirm school assignments for this home.
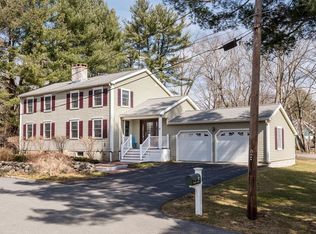
Similar homes
- $1,699,0004 bd3 ba2.7k sqft3 Sunset Rd, Winchester, MA 01890For Sale
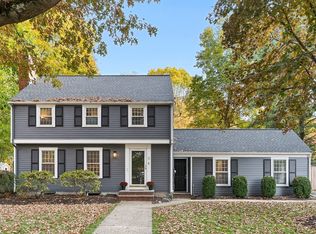 MLS ID #73596720, Kim Covino & Co. Team, Compass. MLS PIN
- $1,739,0004 bd3 ba3.2k sqft126 Moffat Rd, Newton, MA 02468For Sale
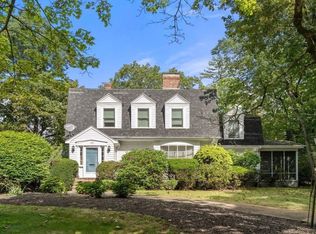 MLS ID #73593830, Rose Barron, Hammond Residential Real Estate. MLS PIN
- $1,698,0003 bd3 ba2.7k sqft575 Chestnut St, Newton, MA 02468For Sale
 MLS ID #73579711, The Margie and Jon Team, Gibson Sotheby's International Realty. MLS PIN
- $1,365,0005 bd3 ba2.8k sqft26 Millbrook Rd, Wayland, MA 01778For Sale
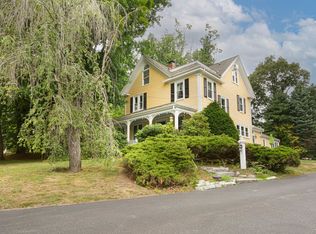 MLS ID #73588892, Pamela Taylor, LAER Realty Partners. MLS PIN
