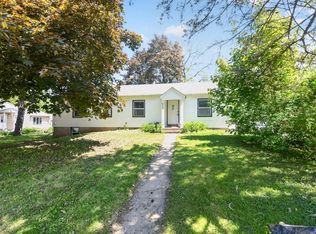
Current price includes new Central Air installed at the property. Perfect opportunity for some SWEAT EQUITY or an INVESTOR SPECIAL, home sold as-is. Home had the same owner for several years and could use some cosmetic updates inside and out. Mechanicals and roof are on the newer side. 3 Bedrooms upstairs together, along with a full bath. Large corner lot with fencing and a 1-car garage! Spacious deck out back, and an enclosed porch on the front. Can't beat this price!
Pending
Price cut: $5K (7/2)
$230,000
300 4th Ave S, South Saint Paul, MN 55075
3beds
1,234sqft
:
Get pre-qualified$1,439/mo
Single Family
Built in 1905
4,965 Square Feet Lot
$228,700 Zestimate®
$186/sqft
$-- HOA
What's special
Spacious deck out back
- 80 days |
- 591 |
- 26 |
Zillow last checked:
Listing updated:
Listed by:
Katheryn E Congdon 218-410-5015,
HOMESTEAD ROAD
Source: NorthstarMLS as distributed by MLS GRID,MLS#: 7074227
Facts & features
Interior
Bedrooms & bathrooms
- Bedrooms: 3
- Bathrooms: 1
- Full bathrooms: 1
Bedroom
- Level: Upper
- Area: 140 Square Feet
- Dimensions: 14x10
Bedroom 2
- Level: Upper
- Area: 80 Square Feet
- Dimensions: 10x8
Bedroom 3
- Level: Upper
- Area: 108 Square Feet
- Dimensions: 12x9
Deck
- Level: Main
- Area: 190 Square Feet
- Dimensions: 19x10
Dining room
- Level: Main
- Area: 196 Square Feet
- Dimensions: 14x14
Kitchen
- Level: Main
- Area: 198 Square Feet
- Dimensions: 18x11
Laundry
- Level: Lower
Living room
- Level: Main
- Area: 322 Square Feet
- Dimensions: 23x14
Porch
- Level: Main
- Area: 138 Square Feet
- Dimensions: 23x6
Heating
- Forced Air
Cooling
- Central Air
Appliances
- Included: Range, Refrigerator
- Laundry: In Basement, Sink
Features
- Basement: Full
- Has fireplace: No
Interior area
- Total structure area: 1,946
- Total interior livable area: 1,234 sqft
- Finished area above ground: 1,234
- Finished area below ground: 0
Property
Parking
- Total spaces: 1
- Parking features: Detached Garage, Electric, Garage Door Opener
- Garage spaces: 1
- Has uncovered spaces: Yes
Accessibility
- Accessibility features: None
Features
- Levels: Two
- Stories: 2
- Patio & porch: Deck, Enclosed, Front Porch
- Fencing: Wood
Lot
- Size: 4,965 Square Feet
- Dimensions: 125' x 40' x 125' x 40'
- Features: Corner Lot
Details
- Foundation area: 712
- Parcel number: 366430009300
- Zoning description: Residential-Single Family
Construction
Type & style
- Home type: SingleFamily
- Property subtype: Single Family
Materials
- Roof: Asphalt,Pitched
Condition
- New construction: No
- Year built: 1905
Utilities & green energy
- Gas: Natural Gas
- Sewer: City Sewer/Connected
- Water: City Water/Connected
Community & HOA
Community
- Subdivision: Riverside Park Add
HOA
- Has HOA: No
Location
- Region: South Saint Paul
Financial & listing details
- Price per square foot: $186/sqft
- Tax assessed value: $221,800
- Annual tax amount: $2,796
- Date on market: 5/15/2026
- Cumulative days on market: 80 days
- Road surface type: Paved
Estimated market value
$228,700
$217,000 - $240,000
$1,809/mo
Price history
| Date | Event | Price |
|---|---|---|
| 7/22/2026 | Pending sale | $230,000$186/sqft |
Source:  NorthstarMLS as distributed by MLS GRID #7074227 Report a problem NorthstarMLS as distributed by MLS GRID #7074227 Report a problem | ||
| 7/2/2026 | Price change | $230,000-2.1%$186/sqft |
Source: NorthstarMLS as distributed by MLS GRID #7074227 Report a problem | ||
| 6/26/2026 | Price change | $235,000-2.1%$190/sqft |
Source: NorthstarMLS as distributed by MLS GRID #7074227 Report a problem | ||
| 5/28/2026 | Price change | $240,000-4%$194/sqft |
Source: NorthstarMLS as distributed by MLS GRID #7074227 Report a problem | ||
| 5/15/2026 | Listed for sale | $250,000$203/sqft |
Source: NorthstarMLS as distributed by MLS GRID #7074227 Report a problem | ||
Public tax history
| Year | Property taxes | Tax assessment |
|---|---|---|
| 2024 | $2,796 -5.9% | $221,800 -1.8% |
| 2023 | $2,972 -1.1% | $225,900 +2% |
| 2022 | $3,006 +25.8% | $221,400 +17% |
| 2021 | $2,390 -2.1% | $189,300 +19.7% |
| 2020 | $2,442 +3.4% | $158,197 -10.8% |
| 2019 | $2,362 | $177,400 +15% |
| 2018 | $2,362 +12% | $154,200 +3.8% |
| 2017 | $2,109 -0.4% | $148,600 +9.3% |
| 2016 | $2,117 +12.8% | $136,000 +30.1% |
| 2015 | $1,876 +12.1% | $104,569 -1.5% |
| 2014 | $1,674 +4.6% | $106,204 +18.8% |
| 2013 | $1,600 +5% | $89,418 |
| 2012 | $1,524 -3.8% | -- |
| 2011 | $1,585 -11.7% | -- |
| 2010 | $1,795 -3.9% | -- |
| 2009 | $1,868 -7.8% | -- |
| 2008 | $2,025 +6.3% | -- |
| 2007 | $1,905 +3.9% | -- |
| 2006 | $1,834 +12.1% | -- |
| 2004 | $1,635 +14.3% | -- |
| 2003 | $1,431 +7.3% | -- |
| 2002 | $1,334 +15.4% | -- |
| 2001 | $1,156 | -- |
Find assessor info on the county website
Monthly payment
Est. payment
Payment breakdown
Explore the cost of this home by adjusting the details. Changes won't be saved.Climate risks
Neighborhood: 55075
Nearby schools
GreatSchools rating
- 3/10Kaposia Education Center ElementaryGrades: PK-5Distance: 1.2 mi
- 4/10South St. Paul Middle SchoolGrades: 6-8Distance: 0.4 mi
- 5/10South St. Paul SecondaryGrades: 9-12Distance: 0.4 mi
- $300,0003 bd2 ba1.3k sqft304 4th Ave S, South Saint Paul, MN 55075Off Market
- $255,5004 bd1 ba1.9k sqft256 4th Ave S, South Saint Paul, MN 55075Off Market
- $263,9003 bd1 ba1.3k sqft308 4th Ave S, South Saint Paul, MN 55075Off Market
- $263,0003 bd1 ba1.2k sqft252 4th Ave S, South Saint Paul, MN 55075Off Market
- $270,0003 bd1 ba1k sqft312 4th Ave S, South Saint Paul, MN 55075Off Market
- $269,8005 bd2 ba1.2k sqft301 5th Ave S, South Saint Paul, MN 55075Off Market
- $261,6004 bd1 ba1.5k sqft305 5th Ave S, South Saint Paul, MN 55075Off Market
- $394,8005 bd4 ba3.2k sqft248 4th Ave S, South Saint Paul, MN 55075Off Market
A local agent can set up tours, give advice and negotiate with sellers.
Similar homes
- $284,9003 bd2 ba1.5k sqft259 20th Ave S, South Saint Paul, MN 55075For Sale
 MLS ID #7080050, Jeffrey Hagel, Jeff Hagel. NorthstarMLS as distributed by MLS GRID
 - $224,9003 bd2 ba1.7k sqft1197 McLean Ave, Saint Paul, MN 55106For Sale
 MLS ID #7118658, Collin Matzoll, Real Broker, LLC. NorthstarMLS as distributed by MLS GRID
 - $245,0003 bd1 ba1.3k sqft1253 Reaney Ave, Saint Paul, MN 55106For Sale
 MLS ID #7059322, The Huerkamp Home Group, Keller Williams Preferred Rlty. NorthstarMLS as distributed by MLS GRID
 - $225,0002 bd2 ba1.2k sqft1461 7th St W, Saint Paul, MN 55102For Sale
 MLS ID #7117191, Artemisa Boston, eXp Realty. NorthstarMLS as distributed by MLS GRID
 - $233,9003 bd2 ba1.2k sqft1145 Beech St, Saint Paul, MN 55106For SaleMLS ID #7067311, Thomas Edelstein, CRS, ABR, Coldwell Banker Realty. NorthstarMLS as distributed by MLS GRID
- $250,0003 bd2 ba1k sqft621 White Bear Ave N, Saint Paul, MN 55106For SaleMLS ID #7106013, Alex Villanueva, Pemberton RE. NorthstarMLS as distributed by MLS GRID
- $240,0004 bd2 ba1.3k sqft1067 Wilson Ave, Saint Paul, MN 55106For SaleMLS ID #7093546, Bao Tran, LPT Realty, LLC. NorthstarMLS as distributed by MLS GRID
- $219,9002 bd2 ba1.1k sqft1074 Euclid St, Saint Paul, MN 55106For SaleMLS ID #7104648, Anthony Giglio, eXp Realty. NorthstarMLS as distributed by MLS GRID
- $259,0003 bd1 ba1k sqft1037 Kent St, Saint Paul, MN 55117For SaleMLS ID #7081855, Jackeline Funk, BrBaGa. NorthstarMLS as distributed by MLS GRID
- $249,9003 bd2 ba1.1k sqft1092 Sims Ave, Saint Paul, MN 55106For SaleMLS ID #7022283, Andrew Nguyen, LPT Realty, LLC. NorthstarMLS as distributed by MLS GRID
- $249,9004 bd1 ba1.4k sqft1828 Bush Ave E, Saint Paul, MN 55119For SaleMLS ID #7107226, Dan Frank, RE/MAX Advantage Plus. NorthstarMLS as distributed by MLS GRID
- $249,9002 bd1 ba1k sqft902 Dodd Rd, West Saint Paul, MN 55118For SaleMLS ID #7101729, Elina Butkov, eXp Realty. NorthstarMLS as distributed by MLS GRID
- $215,0003 bd2 ba1k sqft1140 Maryland Ave E, Saint Paul, MN 55106For SaleMLS ID #7103905, Lexi Clercx, Real Broker, LLC. NorthstarMLS as distributed by MLS GRID
- $219,9002 bd2 ba1.5k sqft323 Erie St, Saint Paul, MN 55102For SaleMLS ID #7107618, Christopher Yortsos, VIBE Realty. NorthstarMLS as distributed by MLS GRID
- $199,9004 bd2 ba1.7k sqft834 Iroquois Ave, Saint Paul, MN 55119For SaleMLS ID #7115324, Clyde Ford Wagner, Covenant Partners LLC. NorthstarMLS as distributed by MLS GRID
- $199,9003 bd1 ba1.2k sqft513 Van Buren Ave, Saint Paul, MN 55103For SaleMLS ID #7112013, Soye N Chalte, RE/MAX Results. NorthstarMLS as distributed by MLS GRID
- $259,0003 bd5 ba1.3k sqft612 Bush Ave, Saint Paul, MN 55130For SaleMLS ID #7048906, Michael B Haller, Keller Williams Classic Rlty NW. NorthstarMLS as distributed by MLS GRID
- $240,0003 bd2 ba1.2k sqft5324 Emerson Ave N, Brooklyn Center, MN 55430For SaleMLS ID #7061942, Jennifer Conklin, BRIX Real Estate. NorthstarMLS as distributed by MLS GRID
- $249,9002 bd1 ba1.3k sqft894 Euclid St, Saint Paul, MN 55106For SaleMLS ID #7076743, Austin Wohlenhaus, Dwell Realty Partners, LLC. NorthstarMLS as distributed by MLS GRID
- $235,0003 bd2 ba1.1k sqft440 Nebraska Ave E, Saint Paul, MN 55130For SaleMLS ID #7051906, Linda Christian, Keller Williams Integrity NW. NorthstarMLS as distributed by MLS GRID
