A lovely corner property with flow and an organized use of space both inside and out. 300 Clifton Avenue offers 3 bedrooms, 1 and a 1/2 baths, plus a bonus room and powder room on the first floor as well as a main floor laundry. All of that in addition to a "clean" unfinished basement, front deck, covered back deck, fully fenced yards and off-street parking for 2 cars make this property hard to beat. Laminate flooring, floating stairs and modern decor make 300 Clifton feel like a private oasis. Large bedrooms and a full bath with tub/shower combination offer comfort and convenience for the homeowner. The back and side yards are spacious enough to enjoy playtime and entertaining for both pets and people. The privacy fence and covered back deck invite relaxation and outdoor time in a tranquil space. This home has been well-maintained and occupied by the same owner for the last 46 years. Now is your chance to make this peaceful and beautiful space your own.
Under contract
$270,000
300 Clifton Ave, Collingdale, PA 19023
3beds
1,598sqft
:
Get pre-qualified$1,861/mo
Single Family Residence
Built in 1905
3,485 Square Feet Lot
$-- Zestimate®
$169/sqft
$-- HOA
What's special
Privacy fenceModern decorFully fenced yardsMain floor laundryLarge bedroomsFront deckLaminate flooring
- 26 days |
- 440 |
- 31 |
Zillow last checked:
Listing updated:
Listed by:
Toni Cavanagh 610-457-0349,
Cavanagh Real Estate 6104570349,
Co-Listing Agent: Takiyah Miller 610-247-2239,
Cavanagh Real Estate
Source: Bright MLS,MLS#: PADE2117990
Facts & features
Interior
Bedrooms & bathrooms
- Bedrooms: 3
- Bathrooms: 2
- Full bathrooms: 1
- 1/2 bathrooms: 1
- Main level bathrooms: 1
Basement
- Area: 0
Heating
- Hot Water, Natural Gas
Cooling
- Window Unit(s)
Appliances
- Included: Oven, Oven/Range - Gas, Cooktop, Washer, Gas Water Heater
- Laundry: Main Level
Features
- Attic, Breakfast Area, Built-in Features, Combination Dining/Living, Combination Kitchen/Dining, Dining Area, Open Floorplan, Eat-in Kitchen, Kitchen - Table Space, Recessed Lighting, Bathroom - Tub Shower, Crown Molding, Upgraded Countertops
- Flooring: Laminate, Carpet, Ceramic Tile
- Basement: Full,Unfinished
- Has fireplace: No
Interior area
- Total structure area: 1,598
- Total interior livable area: 1,598 sqft
- Finished area above ground: 1,598
- Finished area below ground: 0
Property
Parking
- Total spaces: 2
- Parking features: Driveway, Off Street
- Has uncovered spaces: Yes
Accessibility
- Accessibility features: 2+ Access Exits
Features
- Levels: Three
- Stories: 3
- Patio & porch: Deck
- Pool features: None
- Fencing: Full
Lot
- Size: 3,485 Square Feet
Details
- Additional structures: Above Grade, Below Grade
- Parcel number: 11000061700
- Zoning: RESIDENTIAL
- Special conditions: Standard
Construction
Type & style
- Home type: SingleFamily
- Architectural style: Straight Thru
- Property subtype: Single Family Residence
- Attached to another structure: Yes
Materials
- Brick, Vinyl Siding
- Foundation: Brick/Mortar
- Roof: Pitched,Shingle
Condition
- New construction: No
- Year built: 1905
Utilities & green energy
- Electric: Circuit Breakers
- Sewer: Public Sewer
- Water: Public
Community & HOA
Community
- Subdivision: Collingdale
HOA
- Has HOA: No
Location
- Region: Collingdale
- Municipality: COLLINGDALE BORO
Financial & listing details
- Price per square foot: $169/sqft
- Tax assessed value: $102,430
- Annual tax amount: $4,344
- Date on market: 6/27/2026
- Listing agreement: Exclusive Agency
- Listing terms: Cash,Conventional,FHA,VA Loan
- Inclusions: All Items Left In Property On Settlement Date; Other Items Negotiable
- Exclusions: Seller's Personal Property
- Ownership: Fee Simple
Estimated market value
Not available
Estimated sales range
Not available
Not available
Price history
| Date | Event | Price |
|---|---|---|
| 7/14/2026 | Contingent | $270,000$169/sqft |
Source:  Bright MLS #PADE2117990 Report a problem Bright MLS #PADE2117990 Report a problem | ||
| 6/27/2026 | Listed for sale | $270,000+36%$169/sqft |
Source: Bright MLS #PADE2117990 Report a problem | ||
| 7/19/2022 | Listing removed | $198,500$124/sqft |
Source: Bright MLS #PADE2028130 Report a problem | ||
| 6/23/2022 | Contingent | $198,500$124/sqft |
Source: Bright MLS #PADE2028130 Report a problem | ||
| 6/20/2022 | Listed for sale | $198,500+944.7%$124/sqft |
Source: Bright MLS #PADE2028130 Report a problem | ||
| 9/17/1980 | Sold | $19,000$12/sqft |
Source: Agent Provided Report a problem | ||
Public tax history
| Year | Property taxes | Tax assessment |
|---|---|---|
| 2025 | $3,600 -22.4% | $102,430 |
| 2024 | $4,639 +2.7% | $102,430 |
| 2023 | $4,516 +3.9% | $102,430 |
| 2022 | $4,344 | $102,430 |
| 2021 | $4,344 +1126.1% | $102,430 +57.9% |
| 2020 | $354 -91.1% | $64,880 |
| 2019 | $3,975 +2.3% | $64,880 |
| 2018 | $3,888 +970% | $64,880 |
| 2017 | $363 | $64,880 |
| 2016 | $363 | $64,880 |
| 2015 | $363 | $64,880 |
| 2014 | $363 +2.8% | $64,880 |
| 2013 | $354 +2.8% | $64,880 |
| 2012 | $344 +2.3% | $64,880 |
| 2011 | $336 | $64,880 |
| 2010 | $336 +7.5% | $64,880 |
| 2009 | $313 | $64,880 |
| 2008 | $313 +8.3% | $64,880 |
| 2007 | $289 | $64,880 |
| 2006 | $289 | $64,880 |
| 2005 | $289 | $64,880 |
| 2004 | $289 +8.5% | $64,880 |
| 2003 | $266 +7.9% | $64,880 |
| 2002 | $247 | $64,880 |
| 2000 | $247 | $64,880 |
Find assessor info on the county website
Monthly payment
Est. payment
Payment breakdown
Explore the cost of this home by adjusting the details. Changes won't be saved.Climate risks
Neighborhood: 19023
Nearby schools
GreatSchools rating
- 5/10Harris SchoolGrades: K-8Distance: 0.2 mi
- 2/10Academy Park High SchoolGrades: 9-12Distance: 0.7 mi
- NASoutheast Delco Kindergarten CenterGrades: KDistance: 0.9 mi
Schools provided by the listing agent
- Elementary: Harris School
- Middle: Harris School
- High: Academy Park
- District: Southeast Delco
Source: Bright MLS. This data may not be complete. We recommend contacting the local school district to confirm school assignments for this home.
- $259,1003 bd1 ba1.6k sqft302 Clifton Ave, Darby, PA 19023Off Market
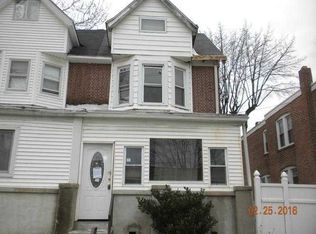
- $146,0003 bd1 ba1.3k sqft304 Clifton Ave, Collingdale, PA 19023Off Market
- $140,3003 bd1 ba1.3k sqft306 Clifton Ave, Collingdale, PA 19023Off Market
- $197,0003 bd1 ba1.3k sqft308 Clifton Ave, Collingdale, PA 19023Sold
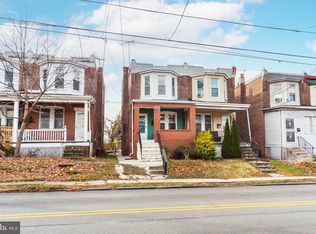
- $400,0007 bd-- ba-- sqft811 Andrews Ave, Collingdale, PA 19023Sold
- $--1 bd1 ba-- sqft811 Andrews Ave APT 2, Darby, PA 19023Off Market
- $207,9003 bd1 ba1.3k sqft310 Clifton Ave, Collingdale, PA 19023Off Market
- $159,7003 bd1 ba1.3k sqft312 Clifton Ave, Collingdale, PA 19023Off Market
A local agent can set up tours, give advice and negotiate with sellers.
Similar homes
- $280,0003 bd2 ba1.2k sqft509 Poplar St, Sharon Hill, PA 19079For Sale
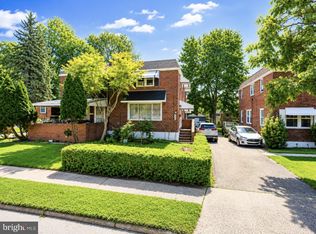
 MLS ID #PADE2118836, Mohammad Islam, BHHS Fox&Roach-Newtown Square. Bright MLS
 - $220,0003 bd2 ba1.4k sqft826 Delview Dr, Folcroft, PA 19032For Sale
 MLS ID #PADE2119634, Alex Plessett, RE/MAX Services. Bright MLS
 - $289,9995 bd2 ba1.5k sqft533 Tasker Ave, Norwood, PA 19074For Sale
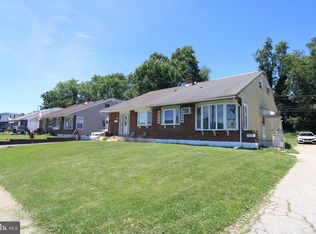 MLS ID #PADE2117884, Felipe Sevilla, RE/MAX One Realty. Bright MLS
 - $299,0003 bd1 ba1.2k sqft221 Ardmore Ave, Upper Darby, PA 19082For Sale
 MLS ID #PADE2118516, Tiffanie Bailey-Romey, Axen Realty. Bright MLS
 - $208,0003 bd2 ba842 sqft336 Springfield Rd, Aldan, PA 19018For SaleMLS ID #PADE2114264, Bob Downs, RE/MAX Action Associates. Bright MLS
- $279,0004 bd2 ba1k sqft2526 S Bellford St, Philadelphia, PA 19153For SaleMLS ID #PAPH2642960, George A Moscony, George A Moscony Real Estate. Bright MLS
- $275,0003 bd1 ba1.5k sqft220 10th St, Upland, PA 19015For SaleMLS ID #PADE2108606, Mr. Keith Chennault Smith, Chennault Real Estate Inc. Bright MLS
- $299,9003 bd2 ba1.2k sqft1344 Forrest St, Trainer, PA 19061For SaleMLS ID #PADE2119712, Tiffanie Radomicki, Keller Williams Realty - Cherry Hill. Bright MLS
- $275,0003 bd-- ba1.6k sqft3926 Fairmount Ave, Philadelphia, PA 19104For SaleMLS ID #PAPH2611806, Megan Toll, KW Empower. Bright MLS
- $260,0003 bd2 ba1.1k sqft5223 Diamond St, Philadelphia, PA 19131For SaleMLS ID #PAPH2641902, Pamela Jones, Trinity Property Advisors. Bright MLS
- $249,9003 bd2 ba1.9k sqft4725 Rosehill St, Philadelphia, PA 19120For SaleMLS ID #PAPH2644366, Alex Lam, EXIT Elevate Realty. Bright MLS
- $265,0003 bd2 ba1.2k sqft1517 Guilford Pl, Philadelphia, PA 19122For SaleMLS ID #PAPH2626552, Vicky Huang, Achievement Realty Inc.. Bright MLS
- $265,0004 bd2 ba1.3k sqft7317 E Walnut Ln, Philadelphia, PA 19138For SaleMLS ID #PAPH2651486, Lonnie Perry, Realty ONE Group Focus. Bright MLS
- $275,0003 bd1 ba1.2k sqft116 Lakewood Ave, Magnolia, NJ 08049For SaleMLS ID #NJCD2121482, Deb Mara, RE/MAX Homeland Realtors. Bright MLS
- $302,0004 bd-- ba1.5k sqft925 S 60th St, Philadelphia, PA 19143For SaleMLS ID #PAPH2603014, Keave Andrew Slomine, New Republic Realty. Bright MLS
- $279,9003 bd2 ba1.1k sqft7038 Shelbourne St, Philadelphia, PA 19111For SaleMLS ID #PAPH2635516, Joseph F Gioia, RE/MAX 2000. Bright MLS
- $225,0002 bd2 ba1.6k sqft503 Chestnut St, Brooklawn, NJ 08030For SaleMLS ID #NJCD2122188, Monica Francesco, Keller Williams Realty - Washington Township. Bright MLS
- $349,9002 bd2 ba1.4k sqft1218 McKean St, Philadelphia, PA 19148For SaleMLS ID #PAPH2649580, Cindy Fan, Triamond Realty. Bright MLS
- $225,0003 bd2 ba1.5k sqft216 E Marshall St, Norristown, PA 19401For SaleMLS ID #PAMC2187024, Michael Marchese, Coldwell Banker Realty. Bright MLS
- $299,9993 bd3 ba1.1k sqft2614 Osborne St, Upper Chichester, PA 19061For SaleMLS ID #PADE2112534, Jacqueline Much, Keller Williams Real Estate - West Chester. Bright MLS
