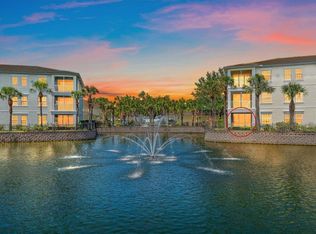
Location, Location, Location!! Close to beaches, downtown Venice and shopping - perfect! This 2bed 2bath second floor condominium has the much sought after split floor plan that ensures privacy to guests and the owner. Soaring ceilings and crown molding in the main living areas add tasteful finishing touches to the neutral decor. In the kitchen you will find granite counters and a granite breakfast bar. There is a sizeable dining area off of the kitchen, as well as a formal sitting area and family room. Time for morning coffee or evening refreshments? Enjoy them out on your screened porch, with views of nature, a walking path and fruit trees! This home is perfect for your winter getaway, or permanent residence here in beautiful Southwest Florida. Make your appointment today - it won't last long !
For sale
Price cut: $10K (8/7)
$220,000
300 GARDENS EDGE DRIVE #324, VENICE, FL 34285
2beds
1,151sqft
:
Get pre-qualified$2,200/mo
Condominium
Built in 2007
-- sqft lot
$-- Zestimate®
$191/sqft
$742/mo HOA
What's special
Granite countersGranite breakfast barFamily roomSoaring ceilingsFormal sitting area
- 113 days |
- 244 |
- 8 |
Zillow last checked:
Listing updated:
Listed by:
Ginny Powers 941-787-4887,
RE/MAX PALM REALTY OF VENICE 941-451-2025
Source: Stellar MLS,MLS#: N6143922 Originating MLS: Venice
Originating MLS: Venice
Facts & features
Interior
Bedrooms & bathrooms
- Bedrooms: 2
- Bathrooms: 2
- Full bathrooms: 2
Primary bedroom
- Features: Ceiling Fan(s), En Suite Bathroom, Walk-In Closet(s)
- Level: First
- Area: 154 Square Feet
- Dimensions: 14x11
Bedroom 2
- Features: Ceiling Fan(s), Walk-In Closet(s)
- Level: First
- Area: 121 Square Feet
- Dimensions: 11x11
Dining room
- Level: First
- Area: 54 Square Feet
- Dimensions: 9x6
Family room
- Features: Ceiling Fan(s)
- Level: First
- Area: 132 Square Feet
- Dimensions: 12x11
Kitchen
- Features: Breakfast Bar, Granite Counters, Pantry
- Level: First
- Area: 80 Square Feet
- Dimensions: 10x8
Living room
- Features: Ceiling Fan(s)
- Level: First
- Area: 180 Square Feet
- Dimensions: 15x12
Heating
- Central, Electric
Cooling
- Central Air
Appliances
- Included: Dishwasher, Disposal, Dryer, Microwave, Range, Refrigerator, Washer
- Laundry: Inside
Features
- Cathedral Ceiling(s), Ceiling Fan(s), Coffered Ceiling(s), Crown Molding, High Ceilings, Open Floorplan, Solid Surface Counters, Split Bedroom
- Flooring: Carpet, Ceramic Tile
- Has fireplace: No
- Common walls with other units/homes: Corner Unit
Interior area
- Total structure area: 1,250
- Total interior livable area: 1,151 sqft
Property
Parking
- Total spaces: 1
- Parking features: Assigned, Garage Door Opener, Guest
- Garage spaces: 1
Features
- Levels: One
- Stories: 1
- Patio & porch: Covered, Front Porch, Screened
- Exterior features: Garden, Irrigation System, Lighting
- Has view: Yes
- View description: Garden, Trees/Woods
Lot
- Residential vegetation: Fruit Trees, Mature Landscaping
Details
- Parcel number: 0404051024
- Zoning: RMF3
- Special conditions: None
Construction
Type & style
- Home type: Condo
- Architectural style: Florida
- Property subtype: Condominium
Materials
- Block
- Foundation: Concrete Perimeter
- Roof: Tile
Condition
- New construction: No
- Year built: 2007
Utilities & green energy
- Sewer: Public Sewer
- Water: None
- Utilities for property: Cable Connected, Electricity Connected, Public, Sewer Connected, Water Connected
Community & HOA
Community
- Features: Association Recreation - Owned, Buyer Approval Required, Clubhouse, Deed Restrictions, Irrigation-Reclaimed Water, Pool
- Pet fee: $0 monthly
- Subdivision: MAGNOLIA PARK PH 2
HOA
- Has HOA: Yes
- Services included: Cable TV, Common Area Taxes, Community Pool, Reserve Fund, Maintenance Structure, Maintenance Grounds, Manager, Pest Control, Pool Maintenance, Private Road, Recreational Facilities
- HOA fee: $742 monthly
- HOA name: Magnolia Park Condominium Assoc/Sunstate Mgmnt
- HOA phone: 941-870-4920
Location
- Region: Venice
Financial & listing details
- Price per square foot: $191/sqft
- Tax assessed value: $235,300
- Annual tax amount: $3,513
- Date on market: 4/16/2026
- Cumulative days on market: 113 days
- Listing terms: Cash,Conventional
- Ownership: Condominium
- Total actual rent: 0
- Electric utility on property: Yes
- Road surface type: Asphalt
Estimated market value
Not available
Estimated sales range
Not available
Not available
Price history
| Date | Event | Price |
|---|---|---|
| 8/7/2026 | Price change | $220,000-4.3%$191/sqft |
Source:  Stellar MLS #N6143922 Report a problem Stellar MLS #N6143922 Report a problem | ||
| 4/16/2026 | Listed for sale | $230,000-24.6%$200/sqft |
Source: Stellar MLS #N6143922 Report a problem | ||
| 9/21/2023 | Sold | $305,000-6.4%$265/sqft |
Source: Stellar MLS #N6128178 Report a problem | ||
| 8/23/2023 | Pending sale | $325,900$283/sqft |
Source: Stellar MLS #N6128178 Report a problem | ||
| 8/17/2023 | Listed for sale | $325,900+183.4%$283/sqft |
Source: Stellar MLS #N6128178 Report a problem | ||
| 12/11/2009 | Sold | $115,000$100/sqft |
Source: Public Record Report a problem | ||
Public tax history
| Year | Property taxes | Tax assessment |
|---|---|---|
| 2025 | $3,513 -1.1% | $235,300 -0.3% |
| 2024 | $3,552 +11.9% | $235,900 +23.9% |
| 2023 | $3,174 +2% | $190,454 +10% |
| 2022 | $3,112 +20.4% | $173,140 +10% |
| 2021 | $2,584 +5.2% | $157,400 +7.3% |
| 2020 | $2,456 +0.1% | $146,700 |
| 2019 | $2,452 | $146,700 +1% |
| 2018 | $2,452 +0.7% | $145,200 +3.4% |
| 2017 | $2,435 +21.1% | $140,421 -1.5% |
| 2016 | $2,011 -10.2% | $142,500 +11.3% |
| 2015 | $2,239 +27.7% | $128,000 +32.9% |
| 2014 | $1,753 +8.1% | $96,300 |
| 2013 | $1,621 +9.7% | $96,300 +8.3% |
| 2012 | $1,477 -4.7% | $88,900 -6.2% |
| 2011 | $1,550 -2.8% | $94,800 -1.6% |
| 2010 | $1,594 -46.2% | $96,300 -19.3% |
| 2009 | $2,966 | $119,300 -37.5% |
| 2008 | $2,966 +497.5% | $190,800 +536% |
| 2007 | $496 | $30,000 |
Find assessor info on the county website
Monthly payment
Est. payment
Payment breakdown
Explore the cost of this home by adjusting the details. Changes won't be saved.Climate risks
Neighborhood: Pinebrook
Nearby schools
GreatSchools rating
- 6/10Garden Elementary SchoolGrades: K-5Distance: 3.2 mi
- 7/10Venice Middle SchoolGrades: 6-8Distance: 5.5 mi
- 7/10Venice Senior High SchoolGrades: 9-12Distance: 1.4 mi
Schools provided by the listing agent
- Elementary: Garden Elementary
- Middle: Venice Area Middle
- High: Venice Senior High
Source: Stellar MLS. This data may not be complete. We recommend contacting the local school district to confirm school assignments for this home.
- $230,0002 bd2 ba1.5k sqft600 Gardens Edge Dr #614, Venice, FL 34292Sold
- $230,0002 bd2 ba1.3k sqft700 Gardens Edge Dr #722, Venice, FL 34285Sold
- $327,5002 bd2 ba1.1k sqft900 Gardens Edge Dr #922, Venice, FL 34285Sold

- $3,6002 bd2 ba1.2k sqft900 Gardens Edge Dr #921, Venice, FL 34285For Rent
- $400,0002 bd2 ba1.3k sqft600 Gardens Edge Dr #622, Venice, FL 34292Sold
- $311,0002 bd2 ba1.1k sqft200 Gardens Edge Dr #222, Venice, FL 34285Sold
- $350,0003 bd2 ba1.5k sqft700 Gardens Edge Dr #734, Venice, FL 34285Sold
- $293,4002 bd2 ba1.5k sqft700 Gardens Edge Dr #721, Venice, FL 34285Off Market
A local agent can set up tours, give advice and negotiate with sellers.
Similar homes
- $195,0002 bd2 ba1.2k sqft840 BIRD BAY DRIVE W #104, VENICE, FL 34285For Sale

 MLS ID #N6145211, Nicole Schmaling, RE/MAX PALM. Stellar MLS
 - $198,0002 bd2 ba1k sqft335 THREE LAKES LANE #B, VENICE, FL 34285For Sale
 MLS ID #N6143492, Matthew Greenland, KELLER WILLIAMS ISLAND LIFE REAL ESTATE. Stellar MLS
 - $243,0002 bd2 ba1.1k sqft801 MONTROSE DRIVE #202, VENICE, FL 34293For Sale
 MLS ID #N6144208, Mitchell Roberts, PA, PARADISE REALTY OF VENICE INC. Stellar MLS
 - $239,0002 bd2 ba1.1k sqft1040 WEXFORD BOULEVARD #1040, VENICE, FL 34293For Sale
 MLS ID #A4693323, Jan Hlywa, LLC, COLDWELL BANKER REALTY. Stellar MLS
 - $199,9002 bd2 ba767 sqft822 BOGIE, VENICE, FL 34285For SaleMLS ID #C7526996, Jimly Harris, KELLER WILLIAMS REALTY FT MYER. Stellar MLS
- $249,0002 bd2 ba1.5k sqft900 SAN LINO CIRCLE # 910, VENICE, FL 34292For SaleMLS ID #N6143955, Mark Floryjanski, PA, COLDWELL BANKER REALTY. Stellar MLS
- $260,0003 bd2 ba1.3k sqft4266 VICENZA DRIVE #A39, VENICE, FL 34293For SaleMLS ID #A4688050, Samira Easton, PA, PREMIER SOTHEBYS INTL REALTY. Stellar MLS
- $232,0002 bd2 ba1.2k sqft900 ADDINGTON COURT #203, VENICE, FL 34293For SaleMLS ID #N6144202, Mark Floryjanski, PA, COLDWELL BANKER REALTY. Stellar MLS
- $218,9002 bd2 ba1k sqft4122 CENTRAL SARASOTA PARKWAY #1914, SARASOTA, FL 34238For SaleMLS ID #A4684385, Gina Kiger, WAGNER REALTY. Stellar MLS
- $237,5002 bd2 ba1.1k sqft5751 SABAL TRACE DRIVE #103B57, NORTH PORT, FL 34287For SaleMLS ID #N6143365, Allen Ramsey, Jr., GULF SHORES REALTY ERA POWERED. Stellar MLS
- $199,9002 bd2 ba1.2k sqft5725 GREENWOOD AVENUE #7203, NORTH PORT, FL 34287For SaleMLS ID #N6144915, Louise Clapp, POINTE OF PALMS REAL ESTATE. Stellar MLS
- $185,0003 bd2 ba1.2k sqft4057 CROCKERS LAKE BOULEVARD #16, SARASOTA, FL 34238For SaleMLS ID #A4701594, Brandi Furlan, KW COASTAL LIVING III. Stellar MLS
- $249,9002 bd2 ba1.1k sqft5744 SABAL TRACE DRIVE #201, NORTH PORT, FL 34287For SaleMLS ID #C7524346, Michelle Brisendine, HARBOR SUN REALTY. Stellar MLS
- $239,9002 bd2 ba1.1k sqft5747 SABAL TRACE DRIVE #203, NORTH PORT, FL 34287For SaleMLS ID #N6141646, Allen Ramsey, Jr., GULF SHORES REALTY ERA POWERED. Stellar MLS
- $190,0003 bd2 ba1.2k sqft4065 CROCKERS LAKE BOULEVARD #14, SARASOTA, FL 34238For SaleMLS ID #A4698956, Edward Bieker, PA, DALTON WADE INC. Stellar MLS
- $225,0002 bd2 ba1.3k sqft5560 ROSEHILL ROAD #201, SARASOTA, FL 34233For SaleMLS ID #A4689325, Greg Dudley, KW COASTAL LIVING III. Stellar MLS
- $224,9003 bd2 ba1.3k sqft5160 NORTHRIDGE ROAD #107, SARASOTA, FL 34238For SaleMLS ID #A4700056, Bob Moffatt, MICHAEL SAUNDERS & COMPANY. Stellar MLS
- $224,9002 bd2 ba1.2k sqft4106 CENTRAL SARASOTA PARKWAY #1015, SARASOTA, FL 34238For SaleMLS ID #A4667079, Ashley Nevadomski, WILLIAM RAVEIS - FLORIDA LLC. Stellar MLS
- $264,0003 bd2 ba1.3k sqft7839 LIMESTONE LANE #12-204, SARASOTA, FL 34233For SaleMLS ID #A4691596, Robert D. Bevington, SHOWTIME REALTY. Stellar MLS
- $249,5003 bd2 ba1.6k sqft5552 BENTGRASS DRIVE #7-116, SARASOTA, FL 34235For SaleMLS ID #A4695756, Dawn Bear, WILLIAM RAVEIS - FLORIDA LLC. Stellar MLS
