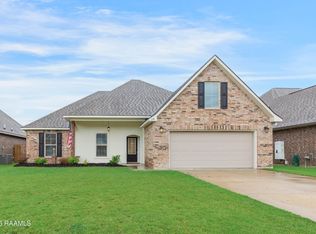
The Laurel B by Level Homes is a thoughtfully designed one-story home in Gray's Landing offering 1,967 square feet, four bedrooms, three full baths, and a two-car garage. The open kitchen, dining, and living areas feature 10-foot ceilings, upgraded Dusty Trail luxury vinyl plank flooring, and a gas-log fireplace with a Carrara White stone surround.The kitchen features a large island, a 30-inch stainless steel single-basin sink, Stone Gray painted Benton hardwood cabinetry, Carrara White countertops, a white 3-by-12-inch tile backsplash, and satin nickel hardware and faucet. Snowbound walls and trim are complemented by satin nickel lighting, door hardware, bath fixtures, and accessories.The private primary suite includes dual sinks, Carrara White countertops, a tiled shower with a seamless glass enclosure and brushed-gold trim, and a spacious walk-in closet. Three additional bedrooms and two full baths complete the functional layout.Additional features include a dedicated laundry room with linen storage and post-tension foundation. Exterior selections include Jogging Path siding, Pearly White trim and garage door, a Mount Etna front door, beige windows, and Weathered Wood shingles. The yard will be professionally landscaped and fully sodded. Estimated completion date of February 2027, buyers can pick/approve certain colors and options for a limited period of time. Estimated completion date of February 2027, buyers can pick/approve certain colors and options for a limited period of time.*The completed pictures are not of the actual home but are of the same floorplan; colors and options may vary.
New construction
$319,140
300 Landing Blvd, Maurice, LA 70555
4beds
1,967sqft
Single Family Residence
Built in 2027
6,098 Square Feet Lot
$318,900 Zestimate®
$162/sqft
$45/mo HOA
What's special
Two-car garageFour bedroomsCarrara white countertopsJogging path sidingSpacious walk-in closetPrivate primary suiteWeathered wood shingles
- 22 days
- 74
- 12
Likely to sell faster than
Zillow last checked:
Listing updated:
Listed by:
Jennifer Waguespack 225-445-3274,
Keller Williams Realty Red Stick Partners 225-768-1800
Source: RAA,MLS#: 2600009123
Facts & features
Interior
Bedrooms & bathrooms
- Bedrooms: 4
- Bathrooms: 3
- Full bathrooms: 3
Rooms
- Room types: Other Room, Living Room, Bedroom 2, Bedroom 3, Bedroom 4
Heating
- Central
Cooling
- Central Air
Appliances
- Included: Dishwasher, Disposal, Microwave, Gas Stove Con
- Laundry: Electric Dryer Hookup, Washer Hookup
Features
- High Ceilings, Crown Molding, Separate Shower, Varied Ceiling Heights, Walk-In Closet(s), Kitchen Island, Walk-in Pantry, Quartz Counters
- Flooring: Carpet, Tile, Wood Laminate
- Windows: Double Pane Windows
- Number of fireplaces: 1
- Fireplace features: 1 Fireplace, Gas Log, Ventless
Interior area
- Total structure area: 2,607
- Total interior livable area: 1,967 sqft
Property
Parking
- Total spaces: 2
- Parking features: Garage, Garage Faces Front
- Garage spaces: 2
- Has uncovered spaces: Yes
- Details: Garage SqFt(445.00)
Features
- Stories: 1
- Patio & porch: Covered
- Exterior features: Lighting
- Fencing: None
- Waterfront features: Pond
Lot
- Size: 6,098 Square Feet
- Dimensions: 50 x 120
- Features: 0 to 0.5 Acres, Level, Landscaped
Details
- Parcel number: 00000
Construction
Type & style
- Home type: SingleFamily
- Architectural style: Traditional
- Property subtype: Single Family Residence
Materials
- Brick Veneer, HardiPlank Type, Frame
- Foundation: Post Tension
- Roof: Composition
Condition
- Under Construction
- New construction: Yes
- Year built: 2027
Details
- Builder name: Level Homes
Utilities & green energy
- Electric: Elec: SLEMCO
- Gas: Gas: Delta Utilities
- Sewer: Public Sewer
Community & HOA
Community
- Subdivision: Gray's Landing
HOA
- Has HOA: Yes
- Amenities included: Management
- HOA fee: $135 quarterly
Location
- Region: Maurice
Financial & listing details
- Price per square foot: $162/sqft
- Date on market: 9/29/2026
- Electric utility on property: Yes
Estimated market value
$318,900
$303,000 - $335,000
$1,843/mo
Price history
| Date | Event | Price |
|---|---|---|
| 9/29/2026 | Listed for sale | $319,140$162/sqft |
Source:  RAA #2600009123 Report a problem | ||
Public tax history
Tax history is unavailable.
Monthly payment
Est. payment
Payment breakdown
Explore the cost of this home by adjusting the details. Changes won't be saved.Climate risks
Neighborhood: 70555
Nearby schools
Schools provided by the listing agent
- Elementary: Ridge
- Middle: Edgar Martin
- High: Acadiana
Source: RAA. This data may not be complete. We recommend contacting the local school district to confirm school assignments for this home.
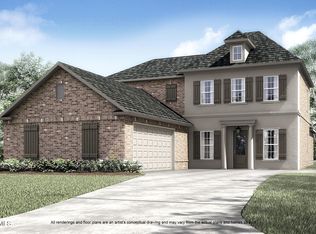

Similar homes
- $313,5254 bd2 ba1.8k sqft302 Landing Blvd, Maurice, LA 70555New Construction
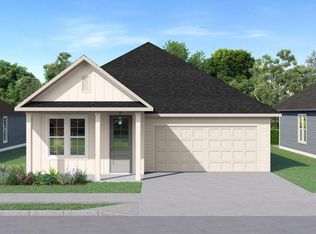
 MLS ID #2600009146, Jennifer Waguespack, Keller Williams Realty Red Stick Partners. RAA
- $330,2355 bd3 ba2.1k sqft212 Landing Blvd, Maurice, LA 70555New Construction
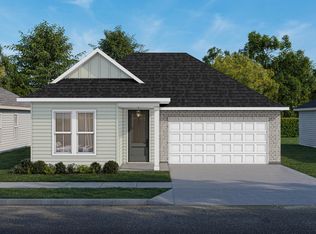 MLS ID #2600009030, Jennifer Waguespack, Keller Williams Realty Red Stick Partners. RAA
- $384,4254 bd3 ba2.3k sqft405 Landing Blvd, Maurice, LA 70555New Construction
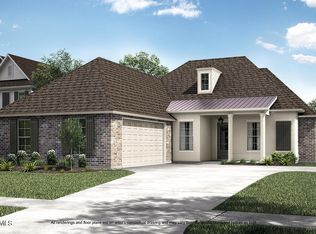 MLS ID #2600009601, Jennifer Waguespack, Keller Williams Realty Red Stick Partners. RAA
- $278,0004 bd2 ba1.9k sqft139 Micah Edward, Maurice, LA 70555For Sale
 MLS ID #2600008099, Stefanie Kellner, Compass. RAA
- $424,8104 bd4 ba2.6k sqft208 Landing Blvd, Maurice, LA 70555New ConstructionMLS ID #2600009129, Jennifer Waguespack, Keller Williams Realty Red Stick Partners. RAA
- $269,0003 bd2 ba1.8k sqft327 Weaver Way, Maurice, LA 70555For SaleMLS ID #2600009850, Tina G Ardoin, eXp Realty, LLC. RAA
- $339,9003 bd3 ba2.5k sqft109 Hermitage Ave, Lafayette, LA 70503For SaleMLS ID #2600007116, Alyson Finch, Real Broker, LLC. RAA
- $344,2003 bd2 ba1.7k sqft6922 Camille Ln, Maurice, LA 70555New ConstructionRAA
- $290,0004 bd2 ba1.8k sqft109 Spider Lily Ln, Lafayette, LA 70508For SaleMLS ID #2600007850, Lan L Huynh, HUNCO Real Estate. RAA
- $285,0003 bd2 ba1.6k sqft2404 Robley Dr, Lafayette, LA 70503For SaleMLS ID #2600005593, Kishment McCloskey, Dwight Andrus Real Estate Agency, LLC. RAA
- $240,0003 bd2 ba1.6k sqft129 Village View Dr, Maurice, LA 70555For SaleMLS ID #2600009565, Elizabeth J Delafosse, NextHome Cutting Edge Realty. RAA
- $366,3004 bd2 ba1.8k sqft6921 Camille Ln, Maurice, LA 70555New ConstructionRAA
- $329,9003 bd3 ba2k sqft109 Croft Row, Lafayette, LA 70503For SaleMLS ID #2600001088, Joel G Bacque, Real Broker, LLC. RAA
- $289,9003 bd4 ba2.3k sqft107 W Bayou Shore St, Lafayette, LA 70508For SaleMLS ID #2600004595, Jennifer Guidry-Giittinger, eXp Realty, LLC. RAA
- $340,0004 bd2 ba2.2k sqft200 Croft Row, Lafayette, LA 70503For SaleMLS ID #2600005049, Rachel Rebouche, Keaty Real Estate Team. RAA
