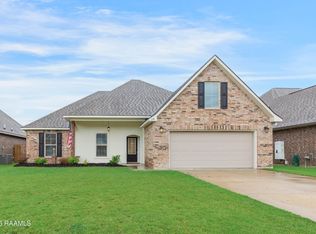
Introducing the Dogwood B floorplan by Level Homes to Gray's Landing, a brand-new subdivision located just off Hwy 167 in Maurice! The Dogwood is a thoughtfully designed one-story home offering approximately 1,893 square feet with four bedrooms, two full baths and a spacious flex room. You will enter from the inviting front porch into the spacious great room and kitchen with 10-foot ceilings, creating an inviting layout for everyday living and entertaining.The kitchen features white Tier 1 prefabricated cabinetry, 3cm Carrara Luxe quartz countertops, a white subway tile backsplash, large center island with a 30' single basin stainless steel contemporary sink, brushed gold hardware, faucet and lighting fixtures, stainless steel appliance package and a spacious walk-in corner pantry.The primary suite is designed with a walk-in closet and relaxing bath featuring dual vanities, quartz countertops, framed mirrors, a 5-foot soaking tub and a separate tiled shower with framed glass enclosure. Three additional bedrooms, full bath with dual sinks and a spacious flex space off the back of the home, perfect for guests or a home office.The yard will be professionally landscaped and fully sodded yard. Estimated completion date of February 2027, buyers can pick/approve certain colors and options for a limited period of time. *The completed pictures are not of the actual home but are of the same floorplan; colors and options may vary.
New construction
$313,525
302 Landing Blvd, Maurice, LA 70555
4beds
1,893sqft
Single Family Residence
Built in 2027
6,098 Square Feet Lot
$313,200 Zestimate®
$166/sqft
$45/mo HOA
What's special
Fully sodded yardWhite subway tile backsplashStainless steel appliance packageInviting front porchSpacious great roomSpacious walk-in corner pantryLarge center island
- 21 days
- 35
- 1
Likely to sell faster than
Zillow last checked:
Listing updated:
Listed by:
Jennifer Waguespack 225-445-3274,
Keller Williams Realty Red Stick Partners 225-768-1800
Source: RAA,MLS#: 2600009146
Facts & features
Interior
Bedrooms & bathrooms
- Bedrooms: 4
- Bathrooms: 2
- Full bathrooms: 2
Rooms
- Room types: Kitchen, Other Room, Bedroom 2, Bedroom 3, Bedroom 4
Heating
- Central
Cooling
- Central Air
Appliances
- Included: Dishwasher, Disposal, Microwave, Gas Stove Con
- Laundry: Electric Dryer Hookup, Washer Hookup
Features
- High Ceilings, Crown Molding, Separate Shower, Varied Ceiling Heights, Walk-In Closet(s), Kitchen Island, Walk-in Pantry, Quartz Counters
- Flooring: Carpet, Tile, Wood Laminate
- Windows: Double Pane Windows
- Number of fireplaces: 1
- Fireplace features: 1 Fireplace, Gas Log, Ventless
Interior area
- Total structure area: 2,529
- Total interior livable area: 1,893 sqft
Property
Parking
- Total spaces: 2
- Parking features: Attached, Garage, Garage Faces Front
- Garage spaces: 2
- Has uncovered spaces: Yes
- Details: Garage SqFt(427.00)
Features
- Stories: 1
- Patio & porch: Covered
- Exterior features: Lighting
- Fencing: None
- Waterfront features: Pond
Lot
- Size: 6,098 Square Feet
- Dimensions: 50 x 120
- Features: 0 to 0.5 Acres, Level, Landscaped
Details
- Parcel number: 00000
Construction
Type & style
- Home type: SingleFamily
- Architectural style: Traditional
- Property subtype: Single Family Residence
Materials
- HardiPlank Type, Frame
- Foundation: Post Tension
- Roof: Composition
Condition
- Under Construction
- New construction: Yes
- Year built: 2027
Details
- Builder name: Level Homes
Utilities & green energy
- Electric: Elec: SLEMCO
- Gas: Gas: Delta Utilities
- Sewer: Public Sewer
Community & HOA
Community
- Subdivision: Gray's Landing
HOA
- Has HOA: Yes
- Amenities included: Management
- HOA fee: $135 quarterly
Location
- Region: Maurice
Financial & listing details
- Price per square foot: $166/sqft
- Date on market: 9/29/2026
- Electric utility on property: Yes
Estimated market value
$313,200
$298,000 - $329,000
$1,745/mo
Price history
| Date | Event | Price |
|---|---|---|
| 9/29/2026 | Listed for sale | $313,525$166/sqft |
Source:  RAA #2600009146 Report a problem | ||
Public tax history
Tax history is unavailable.
Monthly payment
Est. payment
Payment breakdown
Explore the cost of this home by adjusting the details. Changes won't be saved.Climate risks
Neighborhood: 70555
Nearby schools
Schools provided by the listing agent
- Elementary: Ridge
- Middle: Edgar Martin
- High: Acadiana
Source: RAA. This data may not be complete. We recommend contacting the local school district to confirm school assignments for this home.
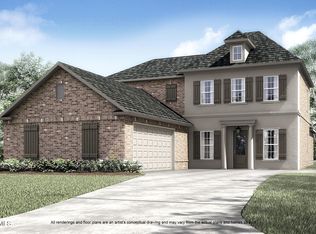

Similar homes
- $319,1404 bd3 ba1.9k sqft300 Landing Blvd, Maurice, LA 70555New Construction
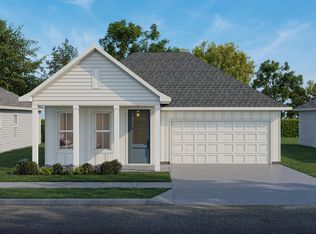
 MLS ID #2600009123, Jennifer Waguespack, Keller Williams Realty Red Stick Partners. RAA
- $330,2355 bd3 ba2.1k sqft212 Landing Blvd, Maurice, LA 70555New Construction
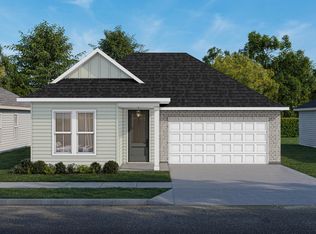 MLS ID #2600009030, Jennifer Waguespack, Keller Williams Realty Red Stick Partners. RAA
- $384,4254 bd3 ba2.3k sqft405 Landing Blvd, Maurice, LA 70555New Construction
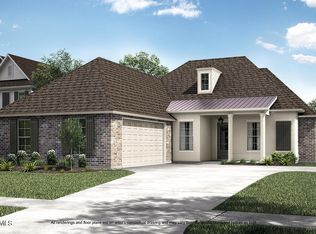 MLS ID #2600009601, Jennifer Waguespack, Keller Williams Realty Red Stick Partners. RAA
- $278,0004 bd2 ba1.9k sqft139 Micah Edward, Maurice, LA 70555For Sale
 MLS ID #2600008099, Stefanie Kellner, Compass. RAA
- $269,0003 bd2 ba1.8k sqft327 Weaver Way, Maurice, LA 70555For SaleMLS ID #2600009850, Tina G Ardoin, eXp Realty, LLC. RAA
- $424,8104 bd4 ba2.6k sqft208 Landing Blvd, Maurice, LA 70555New ConstructionMLS ID #2600009129, Jennifer Waguespack, Keller Williams Realty Red Stick Partners. RAA
- $290,0004 bd2 ba1.8k sqft109 Spider Lily Ln, Lafayette, LA 70508For SaleMLS ID #2600007850, Lan L Huynh, HUNCO Real Estate. RAA
- $285,0003 bd2 ba1.6k sqft2404 Robley Dr, Lafayette, LA 70503For SaleMLS ID #2600005593, Kishment McCloskey, Dwight Andrus Real Estate Agency, LLC. RAA
- $344,2003 bd2 ba1.7k sqft6922 Camille Ln, Maurice, LA 70555New ConstructionRAA
- $240,0003 bd2 ba1.6k sqft129 Village View Dr, Maurice, LA 70555For SaleMLS ID #2600009565, Elizabeth J Delafosse, NextHome Cutting Edge Realty. RAA
- $339,9003 bd3 ba2.5k sqft109 Hermitage Ave, Lafayette, LA 70503For SaleMLS ID #2600007116, Alyson Finch, Real Broker, LLC. RAA
- $289,9003 bd4 ba2.3k sqft107 W Bayou Shore St, Lafayette, LA 70508For SaleMLS ID #2600004595, Jennifer Guidry-Giittinger, eXp Realty, LLC. RAA
- $366,3004 bd2 ba1.8k sqft6921 Camille Ln, Maurice, LA 70555New ConstructionRAA
- $340,0004 bd2 ba2.2k sqft200 Croft Row, Lafayette, LA 70503For SaleMLS ID #2600005049, Rachel Rebouche, Keaty Real Estate Team. RAA
- $259,9004 bd2 ba1.9k sqft103 Michael John, Maurice, LA 70555For SaleMLS ID #2600005280, Ashley Lombas, Keaty Real Estate Team. RAA
