Sophisticated corner 2-bedroom, 2.5-bath residence with private terrace in the prestigious Cameo House. Bathed in natural light from its desirable south and west exposures, this exceptional home offers refined finishes and an expansive, thoughtfully designed layout. A dramatic entry foyer sets the tone with elegant marble flooring, a powder room, and a striking custom stacked ledger stone feature wall. The gracious living room showcases rich wood flooring and seamless access to the private terrace through oversized sliding glass doors—perfect for indoor-outdoor living and entertaining. The open dining area flows effortlessly into a beautifully appointed kitchen featuring granite countertops, stainless steel appliances, and a generously sized walk-in pantry, ideal for both everyday living and hosting. The split-bedroom layout provides ultimate privacy, with both bedrooms offering en-suite baths. The luxurious primary suite is a true retreat, featuring four fully outfitted closets, including three walk-ins, and a spa-inspired bath adorned with Italian marble and mosaic tile, Kohler fixtures, and a steam shower with five rain shower heads. Hallways and lobby renovation currently in progress. The building is in top shape, with excellent financials and features a recent exterior and balcony renovation. Cameo House is a pet-friendly, full-service doorman residence offering premier services and a coveted downtown location.
Pending
$679,000
300 Martine Avenue #2J, White Plains, NY 10601
2beds
1,500sqft
Stock Cooperative, Residential
Built in 1966
-- sqft lot
$-- Zestimate®
$453/sqft
$-- HOA
What's special
Private terraceOpen dining areaStainless steel appliancesRich wood flooringLuxurious primary suiteDramatic entry foyerElegant marble flooring
- 134 days |
- 44 |
- 0 |
Zillow last checked:
Listing updated:
Listed by:
Coldwell Banker Realty 914-997-0097,
Peter Gorbutt 914-721-5046,
Sally Ann Possidente 914-721-5046,
Coldwell Banker Realty
Source: OneKey® MLS as distributed by MLS GRID,MLS#: 982176
Facts & features
Interior
Bedrooms & bathrooms
- Bedrooms: 2
- Bathrooms: 3
- Full bathrooms: 2
- 1/2 bathrooms: 1
Other
- Description: Entry Foyer w/Powder Rm, Living Rm w/doors to terrace, Open Dining Rm, Kitchen w/walk-in pantry, Master Bedroom w/4 walk-in closets and Spa Bath, 2nd Bedroom w/full bath
- Level: First
Heating
- Hot Water, Oil
Cooling
- Wall/Window Unit(s)
Appliances
- Included: Dishwasher, Gas Range, Refrigerator
- Laundry: Common Area
Features
- Ceiling Fan(s), Elevator, Primary Bathroom, Walk-In Closet(s)
- Flooring: Tile, Wood
- Windows: Blinds
- Basement: None
- Attic: None
- Fireplace features: None
- Common walls with other units/homes: 1 Common Wall
Interior area
- Total structure area: 1,500
- Total interior livable area: 1,500 sqft
Property
Parking
- Total spaces: 1
- Parking features: Assigned
- Garage spaces: 1
Accessibility
- Accessibility features: Accessible Approach with Ramp, Accessible Bedroom, Accessible Central Living Area, Accessible Common Area, Accessible Entrance, Accessible Full Bath, Accessible Hallway(s), Accessible Kitchen
Features
- Levels: One
Lot
- Size: 0.93 Acres
- Features: Near Public Transit, Near School, Near Shops
Details
- Parcel number: 1700125076000030000008
- Special conditions: None
Construction
Type & style
- Home type: Cooperative
- Architectural style: Other
- Property subtype: Stock Cooperative, Residential
- Attached to another structure: Yes
Materials
- Brick
Condition
- Actual
- Year built: 1966
- Major remodel year: 1966
Utilities & green energy
- Sewer: Public Sewer
- Water: Public
- Utilities for property: Trash Collection Public
Community & HOA
Community
- Security: Building Security
- Subdivision: Cameo House
HOA
- Has HOA: No
- Amenities included: Door Person, Elevator(s), Maintenance Grounds, Parking, Security, Trash
- Services included: Heat, Hot Water, Trash, Water
- HOA name: Garthchester
- HOA phone: 914-725-3600
Location
- Region: White Plains
Financial & listing details
- Price per square foot: $453/sqft
- Date on market: 4/15/2026
- Cumulative days on market: 130 days
- Listing agreement: Exclusive Right To Sell
- Listing terms: Cash,Conventional
- Inclusions: Light Fixtures, Ceiling fans, Gas Stove, Refrigerator, Dishwasher.
Estimated market value
Not available
Estimated sales range
Not available
Not available
Price history
| Date | Event | Price |
|---|---|---|
| 5/24/2026 | Pending sale | $679,000$453/sqft |
Source:  OneKey® MLS as distributed by MLS GRID #982176 Report a problem OneKey® MLS as distributed by MLS GRID #982176 Report a problem | ||
| 4/15/2026 | Listed for sale | $679,000+29.3%$453/sqft |
Source: OneKey® MLS as distributed by MLS GRID #982176 Report a problem | ||
| 10/11/2016 | Sold | $525,000-11.8%$350/sqft |
Source: OneKey® MLS as distributed by MLS GRID #H4631624 Report a problem | ||
| 8/19/2016 | Pending sale | $595,000$397/sqft |
Source: Coldwell Banker Residential Brokerage - White Plains Office #4631624 Report a problem | ||
| 7/14/2016 | Listed for sale | $595,000$397/sqft |
Source: Coldwell Banker Res Brokerage #4631624 Report a problem | ||
Public tax history
Tax history is unavailable.
Monthly payment
Climate risks
Neighborhood: 10601
Nearby schools
GreatSchools rating
- 6/10Mamaroneck Avenue SchoolGrades: K-5Distance: 0.8 mi
- 6/10White Plains Middle SchoolGrades: 6-8Distance: 1.4 mi
- 7/10White Plains Senior High SchoolGrades: 9-12Distance: 1.5 mi
Schools provided by the listing agent
- Elementary: White Plains (Controlled Parents’ Choice)
- Middle: White Plains Middle School
- High: White Plains Senior High School
Source: OneKey® MLS as distributed by MLS GRID. This data may not be complete. We recommend contacting the local school district to confirm school assignments for this home.
- $--2 bd2 ba-- sqft300 Martine Ave #F320A52C6, White Plains, NY 10601Off Market
- $--1 bd1 ba-- sqft300 Martine Ave #776F18CCB, White Plains, NY 10601Off Market
- $--1 bd1 ba-- sqft300 Martine Ave #1, White Plains, NY 10601Off Market
- $559,0002 bd3 ba1.5k sqft300 Martine Ave APT 9F, White Plains, NY 10601Sold
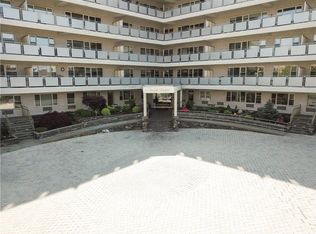
- $---- bd-- ba-- sqft300 Martine Ave APT 5I, White Plains, NY 10601Off Market
- $310,0001 bd2 ba1.1k sqft300 Martine Ave APT 6E, White Plains, NY 10601Sold
- $---- bd-- ba-- sqft300 Martine Ave APT 5B, White Plains, NY 10601Off Market
- $288,0001 bd2 ba1k sqft300 Martine Ave APT 3E, White Plains, NY 10601Sold
- $---- bd-- ba-- sqft300 Martine Ave APT 2I, White Plains, NY 10601Off Market
A local agent can set up tours, give advice and negotiate with sellers.
Similar homes
- $699,0002 bd3 ba1.2k sqft15 Stewart Place #1S, White Plains, NY 10603For Sale

 MLS ID #1036976, Jaimme Pudalov, Listing by: Houlihan Lawrence Inc.. OneKey® MLS as distributed by MLS GRID
 - $749,0002 bd2 ba1.6k sqft20 Old Mamaroneck Road #5C, White Plains, NY 10605For Sale
 MLS ID #1042784, Manuel Galan, Listing by: eXp Realty. OneKey® MLS as distributed by MLS GRID
 - $669,0003 bd3 ba1.5k sqft55 N Broadway #3-14, White Plains, NY 10601For Sale
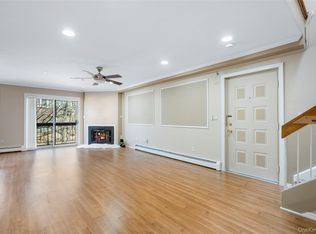 MLS ID #979817, Kay Bal, Listing by: Julia B Fee Sothebys Int. Rlty. OneKey® MLS as distributed by MLS GRID
 - $345,0002 bd1 ba1.2k sqft12 Westchester Avenue #5A, White Plains, NY 10601For Sale
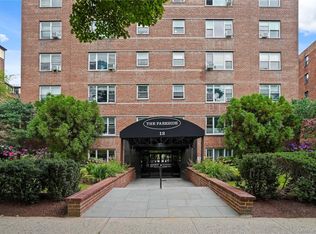 MLS ID #1028557, Jeremy Zucker, Listing by: Keller Williams NY Realty. OneKey® MLS as distributed by MLS GRID
 - $499,0001 bd1 ba935 sqft25 Rockledge Avenue #PH11, White Plains, NY 10601For SaleMLS ID #1031761, Angela Cerrato, Listing by: Houlihan Lawrence Inc.. OneKey® MLS as distributed by MLS GRID
- $565,0002 bd2 ba1.3k sqft500 High Point Drive #810, Hartsdale, NY 10530For SaleMLS ID #1000629, Amy Huang, Listing by: Keller Williams Realty Group. OneKey® MLS as distributed by MLS GRID
- $485,0001 bd1 ba975 sqft15 Greenridge Avenue #3, White Plains, NY 10605For SaleMLS ID #1004590, Anthony Bommarito, Listing by: Coldwell Banker Realty. OneKey® MLS as distributed by MLS GRID
- $649,9992 bd2 ba1.1k sqft1155 Warburton Avenue #3PR, Yonkers, NY 10701For SaleMLS ID #1003407, Sara C. Reel, Listing by: Julia B Fee Sothebys Int. Rlty. OneKey® MLS as distributed by MLS GRID
- $470,0002 bd2 ba1.1k sqft281 Garth Road #B5H, Scarsdale, NY 10583For SaleMLS ID #1034160, Kamala Vittal, Listing by: Julia B Fee Sothebys Int. Rlty. OneKey® MLS as distributed by MLS GRID
- $725,0003 bd1 ba1.1k sqft874 Linda Avenue, Thornwood, NY 10594For SaleMLS ID #1038830, Silvana Daly, Listing by: The Foxes Real Estate. OneKey® MLS as distributed by MLS GRID
- $795,0002 bd2 ba1.1k sqft20725 Darren Drive #1804, Bayside, NY 11360For SaleMLS ID #995887, Karen A. Dobrucky Skala, Listing by: Prime Realty. OneKey® MLS as distributed by MLS GRID
- $445,0002 bd2 ba1.3k sqft235 Garth Road #E1G, Scarsdale, NY 10583For SaleMLS ID #1038035, Jeremy Zucker, Listing by: Keller Williams NY Realty. OneKey® MLS as distributed by MLS GRID
- $775,0002 bd2 ba1.7k sqftAtrium Palace, Fort Lee, NJ 07024For SaleMLS ID #260017016, JUAN R RODRIGUEZ. HCMLS
- $689,9993 bd2 ba1.5k sqft20 Channing Place #2L, Eastchester, NY 10709For SaleMLS ID #1021548, Carolyn Constantine, Listing by: Coldwell Banker Realty. OneKey® MLS as distributed by MLS GRID
- $734,0003 bd2 ba1.5k sqft142 Beechwood Avenue, Mount Vernon, NY 10553For SaleMLS ID #1041965, Patricia Griffin, Listing by: Four Seasons RealEstate Center. OneKey® MLS as distributed by MLS GRID
- $649,0003 bd2 ba1.6k sqft1085 Warburton Avenue #425, Yonkers, NY 10701For SaleMLS ID #1008087, Eric Stein, Listing by: RE/MAX Distinguished Hms.&Prop. OneKey® MLS as distributed by MLS GRID
- $699,0005 bd2 ba1.9k sqft34 Cedar Street, Sleepy Hollow, NY 10591For SaleMLS ID #979061, Audrey Moore, Listing by: Howard Hanna Rand Realty. OneKey® MLS as distributed by MLS GRID
- $669,0003 bd2 ba1.2k sqft725 E 230th St, Bronx, NY 10466ActiveMLS ID #S1840596, Dean Graber, Listing by: Keller Williams Realty Landmark. StreetEasy
- $849,9002 bd4 ba1.6k sqft105 Gair Street, Piermont, NY 10968For SaleMLS ID #996739, Noemi Morales, Listing by: Coldwell Banker Realty. OneKey® MLS as distributed by MLS GRID
- $675,0002 bd2 ba1.1k sqft1785 215th St APT 14D, Flushing, NY 11360ActiveMLS ID #S1825848, David Legaz, Listing by: Keller Williams Realty Landmark. StreetEasy
