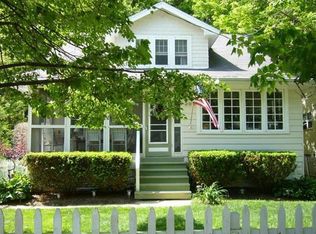
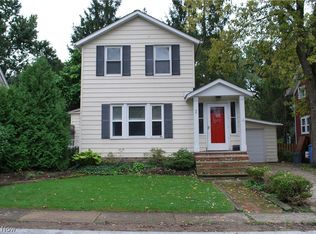
Welcome to this charming, meticulously maintained home located less than a mile from the heart of Chagrin Falls! Wonderful curb appeal and a welcoming front porch create an inviting first impression. Step inside to the living room featuring beautiful hardwood floors and abundant natural light. The kitchen offers updated appliances and a convenient dining area, with sliding doors leading to a private backyard and patio, perfect for relaxing or entertaining. Two bedrooms and a full bathroom complete the main level. Upstairs, you'll find a spacious third bedroom and an additional full bathroom, offering a private and versatile retreat. An attached two-car garage adds everyday convenience, while updated mechanical systems provide added peace of mind. Thoughtfully cared for inside and out, this home offers a wonderful combination of charm, comfort, and convenience, all just minutes from the shops, restaurants, and attractions of downtown Chagrin Falls!
Contingent
$399,000
300 Miles Rd, Chagrin Falls, OH 44022
3beds
1,364sqft
Single Family Residence
Built in 1947
10,410 Square Feet Lot
$-- Zestimate®
$293/sqft
$-- HOA
What's special
Wonderful curb appealSpacious third bedroomWelcoming front porchUpdated appliancesAbundant natural lightConvenient dining area
- 39 days
- 1,387
- 98
Zillow last checked:
Listing updated:
Listed by:
Anne M Harmody 216-287-0864 anneharmody@howardhanna.com,
Howard Hanna,
Rebecca Hamid 440-715-5251,
Howard Hanna
Source: MLS Now,MLS#: 5251860
Facts & features
Interior
Bedrooms & bathrooms
- Bedrooms: 3
- Bathrooms: 2
- Full bathrooms: 2
- Main level bathrooms: 1
- Main level bedrooms: 2
Bedroom
- Description: Flooring: Hardwood
- Level: First
- Dimensions: ND x ND
Bedroom
- Description: Flooring: Carpet
- Level: First
- Dimensions: ND x ND
Bedroom
- Description: Flooring: Carpet
- Level: Second
- Dimensions: ND x ND
Bathroom
- Level: First
- Dimensions: ND x ND
Bathroom
- Level: Second
- Dimensions: ND x ND
Eat in kitchen
- Level: First
- Dimensions: ND x ND
Living room
- Description: Flooring: Hardwood
- Level: First
- Dimensions: ND x ND
Heating
- Forced Air
Cooling
- Central Air
Appliances
- Included: Dishwasher, Microwave, Range, Refrigerator
Features
- Basement: Unfinished
- Has fireplace: No
Interior area
- Total structure area: 1,364
- Total interior livable area: 1,364 sqft
- Finished area above ground: 1,364
Video & virtual tour
Property
Parking
- Parking features: Garage
- Garage spaces: 2
Features
- Levels: Two
- Stories: 2
- Patio & porch: Front Porch, Patio
Lot
- Size: 10,410 Square Feet
- Dimensions: 65 x 160
Details
- Parcel number: 93222016
- Special conditions: Standard
Construction
Type & style
- Home type: SingleFamily
- Architectural style: Cape Cod
- Property subtype: Single Family Residence
Materials
- Vinyl Siding
- Roof: Asphalt
Condition
- Updated/Remodeled
- Year built: 1947
Utilities & green energy
- Sewer: Public Sewer
- Water: Public
Community & HOA
Community
- Subdivision: Shumaker & Tennys Allotment
HOA
- Has HOA: No
Location
- Region: Chagrin Falls
Financial & listing details
- Price per square foot: $293/sqft
- Tax assessed value: $233,700
- Annual tax amount: $5,092
- Date on market: 10/9/2026
- Cumulative days on market: 39 days
- Listing agreement: Exclusive Right To Sell
Estimated market value
Not available
Estimated sales range
Not available
Not available
Price history
| Date | Event | Price |
|---|---|---|
| 11/11/2026 | Contingent | $399,000$293/sqft |
Source: MLS Now #5251860 Report a problem | ||
| 10/9/2026 | Listed for sale | $399,000+90%$293/sqft |
Source: MLS Now #5251860 Report a problem | ||
| 3/24/2021 | Listing removed | -- |
Source: Owner Report a problem | ||
| 9/16/2011 | Listing removed | $210,000$154/sqft |
Source: Greater Cleveland #3246714 Report a problem | ||
| 4/22/2011 | Listed for sale | $210,000+320%$154/sqft |
Source: Owner Report a problem | ||
| 9/24/2010 | Sold | $50,000-60.6%$37/sqft |
Source: Public Record Report a problem | ||
| 6/25/2010 | Sold | $127,000$93/sqft |
Source: Public Record Report a problem | ||
Public tax history
| Year | Property taxes | Tax assessment |
|---|---|---|
| 2025 | $5,092 -1.1% | $81,800 |
| 2024 | $5,149 +30.6% | $81,800 +50.8% |
| 2023 | $3,942 -5.5% | $54,250 |
| 2022 | $4,171 +0.4% | $54,250 |
| 2021 | $4,155 +0.9% | $54,250 +7% |
| 2020 | $4,117 -0.8% | $50,680 |
| 2019 | $4,149 +2.9% | $50,680 |
| 2018 | $4,032 +10% | $50,680 +16.3% |
| 2017 | $3,664 +11.2% | $43,580 |
| 2016 | $3,295 | $43,580 |
| 2015 | $3,295 -1.6% | $43,580 |
| 2014 | $3,348 +0.7% | $43,580 |
| 2013 | $3,324 +3.1% | $43,580 |
| 2012 | $3,224 +16.1% | $43,580 +9.5% |
| 2011 | $2,778 +1046.8% | $39,800 +14.4% |
| 2010 | $242 -92.5% | $34,790 -24.8% |
| 2009 | $3,239 +2.6% | $46,270 -2% |
| 2008 | $3,156 -16.3% | $47,220 |
| 2007 | $3,772 +9.4% | $47,220 |
| 2006 | $3,447 +9.3% | $47,220 +17% |
| 2005 | $3,154 +1.1% | $40,360 |
| 2004 | $3,120 +30.9% | $40,360 |
| 2003 | $2,383 +26% | $40,360 +14% |
| 2002 | $1,892 -55.6% | $35,390 |
| 2001 | $4,265 -0.2% | $35,390 |
| 2000 | $4,275 | $35,390 |
Find assessor info on the county website
Monthly payment
Est. payment
Payment breakdown
Explore the cost of this home by adjusting the details. Changes won't be saved.Climate risks
Neighborhood: 44022
Nearby schools
Schools provided by the listing agent
- District: Chagrin Falls EVSD - 1808
Source: MLS Now. This data may not be complete. We recommend contacting the local school district to confirm school assignments for this home.
Similar homes
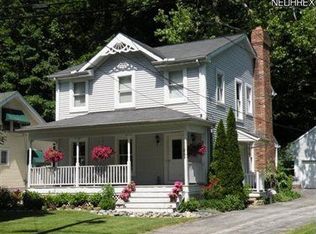
- $399,0003 bd2 ba1.3k sqft274 Chagrin Blvd, Chagrin Falls Village, OH 44022For Sale
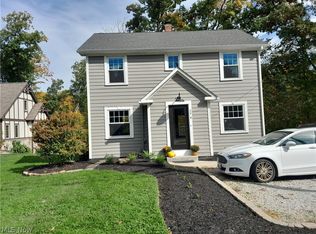 MLS ID #5254128, Joan Elflein, Ohio Broker Direct. MLS Now
- $357,2003 bd2 ba1.2k sqft7135 Cedar St, Chagrin Falls, OH 44022For Sale
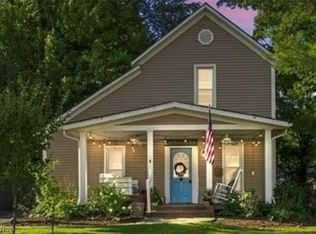 MLS ID #5255572, Laurel Worley Heater, Howard Hanna. MLS Now
- $369,0002 bd2 ba1.1k sqft98 Elm Ct, Chagrin Falls, OH 44022For Sale
 MLS ID #5246798, Danette Lausberg, HomeSmart Real Estate Momentum LLC. MLS Now
- $437,9004 bd2 ba1.6k sqft31299 Miles Rd, Orange, OH 44022For Sale
 MLS ID #5249375, Stephen Merkle, Cutler Real Estate. MLS Now
