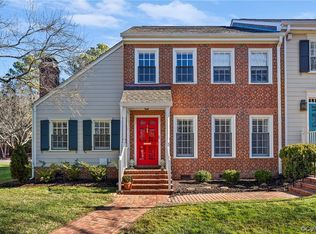
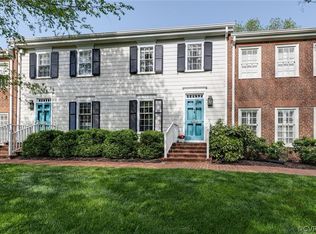
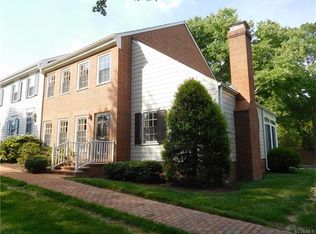
As the most secluded end unit in Westham Green, this fully renovated, turnkey residence commands a premium standard of luxury and effortless living. Thoughtfully curated with high-end finishes, warm designer tones, plantation shutters, and beautiful hardwood floors, the home opens with an inviting formal living room anchored by a gas fireplace and rich grasscloth wallpaper. The chef’s kitchen serves as a central focal point for entertaining, outfitted with custom furniture-grade cabinetry, honed granite countertops, a breakfast bar, and fully integrated paneled appliances, including a Sub-Zero refrigerator and Bosch dishwasher. Host guests in the spacious dining room, flooded with natural light. The comfortable family room with a second gas fireplace opens to the most magazine-worthy space: a light-drenched sunroom encased in custom Marvin windows, offering serene views of a private brick patio framed by lush plantings and a grand magnolia tree with convenient stone steps leading directly to your reserved parking. Upstairs, the expansive primary suite features two generous closets and a spa-inspired marble bath with a built-in vanity, walk-in tiled shower, and heated floors, alongside two additional bedrooms, a crisp white hall bath, a dedicated finished storage space and large, convenient laundry closet. Perfectly situated just steps from the favorite dining and shopping, this extraordinary property presents an uncompromised blend of privacy, sophistication, and walkable convenience.
Pending
$795,000
300 N Ridge Rd Unit 10, Henrico, VA 23229
3beds
2,351sqft
Townhouse, Condominium, Single Family Residence
Built in 1972
-- sqft lot
$803,400 Zestimate®
$338/sqft
$690/mo HOA
What's special
Gas fireplaceDedicated finished storage spaceRich grasscloth wallpaperWarm designer tonesWalk-in tiled showerGrand magnolia treeTwo additional bedrooms
- 41 days
- 113
- 3
Zillow last checked:
Listing updated:
Listed by:
Ronald Evans (804)467-2224,
Long & Foster REALTORS 804-288-8888,
Stephanie Evans 804-467-7833,
Long & Foster REALTORS
Source: CVRMLS,MLS#: 2625325 Originating MLS: Central Virginia Regional MLS
Facts & features
Interior
Bedrooms & bathrooms
- Bedrooms: 3
- Bathrooms: 3
- Full bathrooms: 2
- 1/2 bathrooms: 1
Primary bedroom
- Description: Hardwood floors, two large closets, ensuite
- Level: Second
- Dimensions: 19.0 x 14.3
Bedroom 2
- Description: Hardwood floors, finished storage/clothes closet
- Level: Second
- Dimensions: 16.5 x 10.3
Bedroom 3
- Description: Hardwood floors, large closet, attic access
- Level: Second
- Dimensions: 12.7 x 10.5
Dining room
- Description: Hardwood floors, custom moldings, plantation shut
- Level: First
- Dimensions: 16.0 x 12.0
Family room
- Description: Hardwood floors, built in bookcases, Gas FP
- Level: First
- Dimensions: 21.4 x 14.0
Florida room
- Description: Tiled floors, Marvin windows, Ceiling fan
- Level: First
- Dimensions: 13.0 x 11.8
Foyer
- Description: Hardwood floors, powder room, coat closet
- Level: First
- Dimensions: 0 x 0
Other
- Description: Tub & Shower
- Level: Second
Half bath
- Level: First
Kitchen
- Description: Custom cabinetry, tiled back splash, high end appl
- Level: First
- Dimensions: 13.1 x 12.0
Living room
- Description: Hardwood floors, custom crown, gas FP, plantation
- Level: First
- Dimensions: 13.7 x 13.5
Heating
- Electric, Heat Pump, Zoned
Cooling
- Heat Pump, Zoned
Appliances
- Included: Built-In Oven, Double Oven, Dryer, Washer/Dryer Stacked, Dishwasher, Electric Cooking, Electric Water Heater, Disposal, Ice Maker, Washer
- Laundry: Washer Hookup, Dryer Hookup, Stacked
Features
- Bookcases, Built-in Features, Ceiling Fan(s), Dining Area, Separate/Formal Dining Room, French Door(s)/Atrium Door(s), Fireplace, Granite Counters, Walk-In Closet(s)
- Flooring: Tile, Wood
- Doors: French Doors
- Windows: Thermal Windows
- Has basement: No
- Attic: Pull Down Stairs
- Number of fireplaces: 2
- Fireplace features: Gas
Interior area
- Total interior livable area: 2,351 sqft
- Finished area above ground: 2,351
- Finished area below ground: 0
Video & virtual tour
Property
Parking
- Parking features: Assigned
Features
- Levels: Two
- Stories: 2
- Patio & porch: Patio
- Exterior features: Sprinkler/Irrigation
- Pool features: None
- Fencing: None
Lot
- Size: 2,178 Square Feet
- Features: Landscaped, Level
Details
- Parcel number: 7567358377.010
- Zoning description: R5
Construction
Type & style
- Home type: Condo
- Architectural style: Colonial,Row House,Two Story
- Property subtype: Townhouse, Condominium, Single Family Residence
- Attached to another structure: Yes
Materials
- Brick, Drywall, Hardboard
Condition
- Resale
- New construction: No
- Year built: 1972
Utilities & green energy
- Sewer: Public Sewer
- Water: Public
Community & HOA
Community
- Features: Common Grounds/Area, Home Owners Association
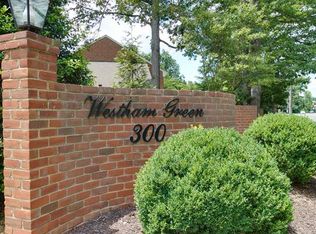
- Subdivision: Westham Green Condo
HOA
- Has HOA: Yes
- Services included: Association Management, Common Areas, Insurance, Maintenance Grounds, Maintenance Structure, Reserve Fund, Sewer, Snow Removal, Trash, Water
- HOA fee: $690 monthly
Location
- Region: Henrico
Financial & listing details
- Price per square foot: $338/sqft
- Tax assessed value: $599,300
- Annual tax amount: $4,974
- Date on market: 9/16/2026
- Ownership: Individuals
- Ownership type: Sole Proprietor
Estimated market value
$803,400
$763,000 - $844,000
$2,941/mo
Price history
| Date | Event | Price |
|---|---|---|
| 9/28/2026 | Pending sale | $795,000$338/sqft |
Source:  CVRMLS #2625325 Report a problem | ||
| 9/17/2026 | Listed for sale | $795,000+144.6%$338/sqft |
Source: CVRMLS #2625325 Report a problem | ||
| 7/26/2007 | Sold | $325,000-23%$138/sqft |
Source: Public Record Report a problem | ||
| 7/15/2005 | Sold | $422,000$179/sqft |
Source: Public Record Report a problem | ||
Public tax history
| Year | Property taxes | Tax assessment |
|---|---|---|
| 2025 | $4,792 +3.5% | $577,300 +6% |
| 2024 | $4,631 +3.7% | $544,800 +3.7% |
| 2023 | $4,464 +8.5% | $525,200 +8.5% |
| 2022 | $4,116 +5.6% | $484,200 +8.1% |
| 2021 | $3,898 +8.2% | $448,000 +8.2% |
| 2020 | $3,602 +2.2% | $414,000 |
| 2019 | $3,524 | $414,000 +2.2% |
| 2018 | $3,524 +105.7% | $405,000 +2.9% |
| 2017 | $1,713 -46.3% | $393,700 +7.4% |
| 2016 | $3,189 +3.2% | $366,500 +3.2% |
| 2015 | $3,090 | $355,200 |
| 2014 | $3,090 | $355,200 +26.6% |
| 2013 | -- | $280,600 +4% |
| 2012 | -- | $269,700 |
| 2011 | -- | $269,700 -14.1% |
| 2010 | -- | $313,900 -8.2% |
| 2009 | -- | $341,800 |
Find assessor info on the county website
Monthly payment
Est. payment
Payment breakdown
Explore the cost of this home by adjusting the details. Changes won't be saved.Climate risks
Neighborhood: Westham
Nearby schools
Schools provided by the listing agent
- Elementary: Tuckahoe
- Middle: Tuckahoe
- High: Freeman
Source: CVRMLS. This data may not be complete. We recommend contacting the local school district to confirm school assignments for this home.
Similar homes
- $925,0005 bd3 ba2.5k sqft8302 University Pl, Henrico, VA 23229For Sale
 MLS ID #2628454, Tamara McGhee, Real Broker LLC. CVRMLS
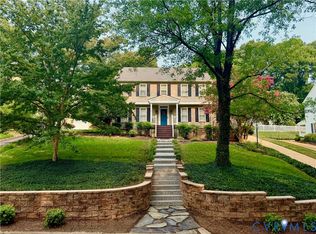
- $899,9004 bd4 ba2.8k sqft606 Westham Woods Dr, Henrico, VA 23229For Sale
 MLS ID #2627279, Jason Burford, The Steele Group. CVRMLS
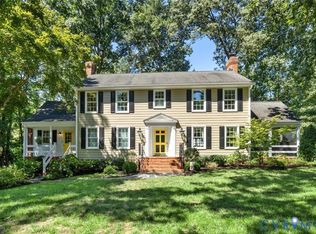
- $799,9004 bd3 ba2.7k sqft214 W Brook Run Dr, Henrico, VA 23238For Sale
 MLS ID #2622436, Katlyn Beach, Long & Foster REALTORS. CVRMLS
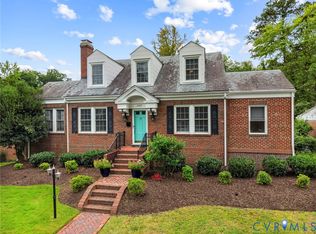
- $775,0003 bd3 ba2k sqft4905 Patterson Ave, Richmond, VA 23226For Sale
 MLS ID #2625818, Gary Martin, Providence Hill Real Estate. CVRMLS
