What I love about 300 Upper Highland Drive in Clemson, SC is the opportunity to take a home with so much potential and make it something truly special! Situated on a DOUBLE LOT totaling approximately 0.9 acres, this 5-bedroom, 2-full-bath home with a recreation room, multiple fireplaces, and offers something that's becoming harder to find in Clemson: a generous amount of space, an established setting, and a location that's incredibly convenient to CLEMSON UNIVERSITY, downtown Clemson, shopping, and dining! While the home would certainly benefit from some TLC and updating, I think the possibilities here are worth exploring! One of the first things I appreciate about this home is the amount of space it offers. With FIVE BEDROOMS, TWO FULL BATHROOMS, and an additional recreation room, there are so many ways to make the floor plan work for your needs. Whether you're looking for a home to make your own, a property with room for guests, or an investment opportunity near Clemson University, there's plenty of flexibility here. And I especially love the HARDWOOD FLOORS! There's something about original hardwood flooring that gives a home warmth and character. With some attention and refinishing, I can just imagine how beautifully these floors could come back to life! Throughout the home, you'll find opportunities to bring in your own style, update the finishes, and create spaces that feel fresh and inviting while keeping the character that makes an established home so appealing. The recreation room is another feature I really appreciate! Having that additional living space opens the door to so many possibilities. A game room, media room, hobby space, or simply another place for everyone to gather. There's also a GENERAC GENERATOR, an additional feature that many buyers appreciate having. But one of the things I love most about 300 Upper Highland Drive is the DOUBLE LOT! With approximately 0.9 acres, there's room to enjoy the outdoors, create beautiful gardens, add entertaining spaces, or simply appreciate having a little more breathing room between neighbors. Properties offering this much land in such a convenient Clemson location are certainly worth a closer look! And then there's the LOCATION! I can't emphasize enough how appealing it is to be this convenient to Clemson University and everything the Clemson, SC area has to offer. Downtown Clemson, local restaurants, shopping, grocery stores, and everyday conveniences are all within easy reach. You're also convenient to nearby Central, Seneca, and the surrounding Upstate South Carolina communities. Whether you're looking for a primary residence or exploring the possibilities of a Clemson-area investment property, location is always something to consider! I think what makes this home especially interesting is the chance to see beyond its current finishes and imagine what it could become. A little vision, thoughtful improvements, and your own personal touches could make such a difference. And with five bedrooms, a recreation room, hardwood flooring, multiple fireplaces, and nearly an acre of land, there's already so much here to work with! We also have a FULL HOME INSPECTION REPORT AND ENGINEER'S LETTER ON FILE that we're happy to share with interested buyers. These documents provide additional information about the home and can be helpful as you consider the opportunities this property presents. Homes with this combination of LOCATION, LAND, and LIVING SPACE don't come along every day. If you've been searching for a home in Clemson, SC with room to grow, a property near Clemson University, or a renovation opportunity where you can bring your own ideas to life, I think 300 Upper Highland Drive is one you'll want to see. Sometimes all a home needs is someone who can envision its next chapter!
For sale
$310,000
300 Upper Highland Dr, Clemson, SC 29631
5beds
--sqft
Single Family Residence
Built in 1969
0.91 Acres Lot
$305,900 Zestimate®
$--/sqft
$-- HOA
What's special
Recreation roomHardwood floorsFive bedroomsMultiple fireplaces
- 2 days
- 472
- 31
Zillow last checked:
Listing updated:
Listed by:
Missy Rick 864-979-8268,
Howard Hanna Allen Tate - Easley Powdersville,
Derek Rick 864-979-8267,
Howard Hanna Allen Tate - Easley Powdersville
Source: WUMLS,MLS#: 20309242 Originating MLS: Western Upstate Association of Realtors
Facts & features
Interior
Bedrooms & bathrooms
- Bedrooms: 5
- Bathrooms: 2
- Full bathrooms: 2
- Main level bathrooms: 2
- Main level bedrooms: 3
Rooms
- Room types: Laundry
Primary bedroom
- Level: Main
- Dimensions: 11x19
Bedroom 2
- Level: Main
- Dimensions: 13x14
Bedroom 3
- Level: Main
- Dimensions: 9x10
Bedroom 4
- Level: Lower
- Dimensions: 13x14
Bedroom 5
- Level: Lower
- Dimensions: 10x12
Dining room
- Level: Main
- Dimensions: 10x12
Kitchen
- Level: Main
- Dimensions: 10x12
Laundry
- Level: Lower
- Dimensions: 13x24
Living room
- Level: Main
- Dimensions: 13x18
Recreation
- Level: Main
- Dimensions: 16x23
Heating
- Natural Gas
Cooling
- Central Air, Electric
Appliances
- Included: Built-In Oven, Electric Oven, Electric Range, Electric Water Heater
Features
- Ceiling Fan(s), Fireplace, Laminate Countertop, Bath in Primary Bedroom, Main Level Primary, Shower Only, Walk-In Shower
- Flooring: Carpet, Vinyl, Wood
- Windows: Tilt-In Windows, Vinyl
- Basement: Partially Finished,Walk-Out Access
- Has fireplace: Yes
- Fireplace features: Gas Log
Interior area
- Living area range: 1500-1749 Square Feet
Property
Parking
- Total spaces: 2
- Parking features: Attached, Garage, Driveway, Garage Door Opener
- Attached garage spaces: 2
Accessibility
- Accessibility features: Low Threshold Shower
Features
- Levels: Two
- Stories: 1
- Patio & porch: Front Porch
- Exterior features: Paved Driveway, Porch
Lot
- Size: 0.91 Acres
- Features: Corner Lot, City Lot, Gentle Sloping, Subdivision, Sloped, Trees
Details
- Parcel number: 405308880479
Construction
Type & style
- Home type: SingleFamily
- Architectural style: Ranch
- Property subtype: Single Family Residence
Materials
- Brick
- Foundation: Basement
- Roof: Architectural,Shingle
Condition
- Year built: 1969
Utilities & green energy
- Electric: Generator
- Sewer: Public Sewer
- Water: Public
- Utilities for property: Electricity Available, Natural Gas Available, Water Available
Community & HOA
Community
- Security: Smoke Detector(s)
- Subdivision: Woodland Height
HOA
- Has HOA: No
Location
- Region: Clemson
Financial & listing details
- Tax assessed value: $343,300
- Annual tax amount: $973
- Date on market: 11/10/2026
- Cumulative days on market: 3 days
- Listing agreement: Exclusive Right To Sell
Estimated market value
$305,900
$272,000 - $336,000
$1,599/mo
Price history
| Date | Event | Price |
|---|---|---|
| 11/10/2026 | Listed for sale | $310,000 |
Source:  Greater Greenville AOR #1608962 Report a problem | ||
Public tax history
| Year | Property taxes | Tax assessment |
|---|---|---|
| 2025 | $973 +15.5% | $8,400 +15.1% |
| 2024 | $842 +5.3% | $7,300 |
| 2023 | $800 -66.1% | $7,300 |
| 2022 | $2,363 | $7,300 |
| 2021 | -- | $7,300 -0.1% |
| 2020 | -- | $7,304 +0.1% |
| 2019 | -- | $7,300 +8.8% |
| 2018 | $740 +7.1% | $6,710 |
| 2017 | $691 | $6,710 |
| 2015 | $691 -5.1% | $6,710 +10% |
| 2008 | $729 | $6,100 |
| 2007 | -- | $6,100 |
| 2006 | -- | $6,100 +51.1% |
| 2002 | -- | $4,036 |
Find assessor info on the county website
Monthly payment
Est. payment
Payment breakdown
Explore the cost of this home by adjusting the details. Changes won't be saved.Climate risks
Neighborhood: 29631
Nearby schools
Schools provided by the listing agent
- Elementary: Clemson Elem
- Middle: R.C. Edwards Middle
- High: D.W. Daniel High
Source: WUMLS. This data may not be complete. We recommend contacting the local school district to confirm school assignments for this home.

Similar homes
- $375,0004 bd3 ba2.7k sqft211 Lark Cir, Clemson, SC 29631For Sale
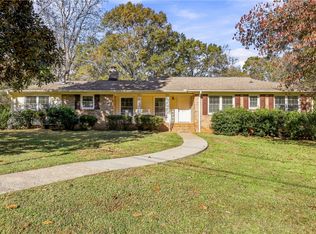 MLS ID #20309288, Svenja Martin, Carolina Foothills Real Estate. WUMLS
- $325,0004 bd2 ba-- sqft919 Berkeley Dr, Clemson, SC 29631For Sale
 MLS ID #20303328, Hilary Hurst, Coldwell Banker Caine/Williams. WUMLS
- $350,0004 bd4 ba2.7k sqft95 Brookwood Dr, Clemson, SC 29631For Sale
 MLS ID #341719, John Goldschmidt, Servus Realty Group. SAR as distributed by MLS GRID
- $375,0003 bd3 ba2.9k sqft401 Rock Creek Rd, Clemson, SC 29631For Sale
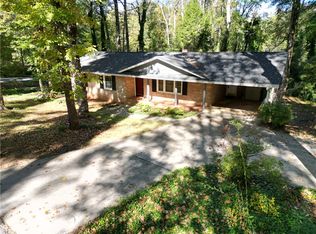 MLS ID #20308584, Robert Wiksell, Orange Real Estate. WUMLS
