NO HOA | 2.5 PRIVATE ACRES | POOL HOME | HORSE PROPERTY | USDA ELIGIBLE! Welcome to your own private retreat in Deltona! Tucked away on 2.5 fully usable acres, this exceptional property offers the perfect blend of country living with the convenience of nearby shopping, dining, schools, and major highways. Whether you're looking for space for horses, recreational vehicles, work equipment, or simply room to spread out, this property delivers. This spacious 4-bedroom, 3.5-bath home features a desirable 3-way split floor plan, soaring ceilings, an open living area with ample space, and a screen-enclosed in-ground pool perfect for year-round Florida living and entertaining. One of the home's standout features is the upstairs bonus suite with its own half bathroom—an incredibly versatile space that can easily serve as a home office, guest suite, fifth bedroom, game room, media room, gym, or ultimate man cave. Outside, the possibilities continue with a 4-stall horse barn, chicken coop, one storage shed, and plenty of room for animals, gardening, boats, RVs, trailers, and all your outdoor toys. No HOA means no unnecessary restrictions! Additional highlights include a new roof (2023), generator hookup, oversized lot, and endless opportunities to create your dream homestead or private estate. Properties offering this much land, privacy, and flexibility are hard to find—schedule your private showing today and experience everything this one-of-a-kind property has to show!
For sale
Price cut: $5K (9/20)
$690,000
3000 LOCKWOOD BOULEVARD, DELTONA, FL 32738
4beds
2,656sqft
Single Family Residence
Built in 2005
2.5 Acres Lot
$677,000 Zestimate®
$260/sqft
$-- HOA
What's special
Chicken coopStorage shedOversized lotSoaring ceilings
- 95 days
- 892
- 107
Zillow last checked:
Listing updated:
Listed by:
Tania Rosario 407-437-1602,
NUHEIGHTS REALTY LLC 407-437-1602
Source: Stellar MLS,MLS#: O6425939 Originating MLS: Orlando Regional
Originating MLS: Orlando Regional
Facts & features
Interior
Bedrooms & bathrooms
- Bedrooms: 4
- Bathrooms: 4
- Full bathrooms: 3
- 1/2 bathrooms: 1
Rooms
- Room types: Bonus Room, Family Room, Dining Room, Living Room
Primary bedroom
- Features: Walk-In Closet(s)
- Level: First
Bedroom 1
- Features: Built-in Closet
- Level: First
Bedroom 2
- Features: Built-in Closet
- Level: First
Bedroom 3
- Features: Built-in Closet
- Level: First
Primary bathroom
- Level: First
Bathroom 1
- Level: First
Bathroom 2
- Level: First
Bathroom 3
- Level: First
Bathroom 4
- Level: First
Bonus room
- Features: No Closet
- Level: Second
Dining room
- Level: First
Family room
- Level: First
Kitchen
- Level: First
Laundry
- Level: First
Living room
- Level: First
Heating
- Central
Cooling
- Central Air
Appliances
- Included: Dishwasher, Microwave, Range, Range Hood, Refrigerator
- Laundry: Inside
Features
- Ceiling Fan(s), Eating Space In Kitchen, Kitchen/Family Room Combo, Living Room/Dining Room Combo, Vaulted Ceiling(s), Walk-In Closet(s)
- Flooring: Laminate
- Has fireplace: No
Interior area
- Total structure area: 2,656
- Total interior livable area: 2,656 sqft
Video & virtual tour
Property
Parking
- Total spaces: 2
- Parking features: Garage
- Garage spaces: 2
- Details: Garage Dimensions: 24x24
Features
- Levels: Multi/Split
- Patio & porch: Covered, Enclosed, Front Porch, Patio, Screened
- Exterior features: Private Entrance, Private Yard
- Has private pool: Yes
- Pool features: In Ground, Screen Enclosure
Lot
- Size: 2.5 Acres
Details
- Parcel number: 810100000420
- Zoning: 01A3
- Special conditions: None
Construction
Type & style
- Home type: SingleFamily
- Property subtype: Single Family Residence
Materials
- Block, Stucco
- Foundation: Slab
- Roof: Shingle
Condition
- New construction: No
- Year built: 2005
Utilities & green energy
- Sewer: Septic Tank
- Water: Public
- Utilities for property: Cable Available, Electricity Connected, Public, Water Connected
Community & HOA
Community
- Pet fee: $0 monthly
- Subdivision: LEXINGTON TRLS
HOA
- Has HOA: No
Location
- Region: Deltona
Financial & listing details
- Price per square foot: $260/sqft
- Tax assessed value: $465,273
- Annual tax amount: $7,640
- Date on market: 7/20/2026
- Cumulative days on market: 96 days
- Listing terms: Cash,Conventional,FHA,USDA Loan,VA Loan
- Ownership: Fee Simple
- Total actual rent: 0
- Electric utility on property: Yes
- Road surface type: Gravel
Estimated market value
$677,000
$643,000 - $711,000
$2,913/mo
Price history
| Date | Event | Price |
|---|---|---|
| 9/20/2026 | Price change | $690,000-0.7%$260/sqft |
Source:  Stellar MLS #O6425939 Report a problem Stellar MLS #O6425939 Report a problem | ||
| 7/20/2026 | Listed for sale | $695,000+19.8%$262/sqft |
Source: Stellar MLS #O6425939 Report a problem | ||
| 6/14/2023 | Sold | $580,000-3.2%$218/sqft |
Source: Public Record Report a problem | ||
| 5/1/2023 | Pending sale | $599,000$226/sqft |
Source: Stellar MLS #V4929148 Report a problem | ||
| 4/21/2023 | Listed for sale | $599,000$226/sqft |
Source: Stellar MLS #V4929148 Report a problem | ||
| 3/13/2023 | Pending sale | $599,000$226/sqft |
Source: Stellar MLS #V4929148 Report a problem | ||
| 3/12/2023 | Listed for sale | $599,000+379.2%$226/sqft |
Source: Stellar MLS #V4929148 Report a problem | ||
| 4/13/2011 | Sold | $125,000-27.7%$47/sqft |
Source: Public Record Report a problem | ||
| 8/7/2006 | Sold | $172,900-56.2%$65/sqft |
Source: Public Record Report a problem | ||
| 8/26/2005 | Sold | $395,000+56.7%$149/sqft |
Source: Public Record Report a problem | ||
| 5/5/2005 | Sold | $252,000$95/sqft |
Source: Public Record Report a problem | ||
Public tax history
| Year | Property taxes | Tax assessment |
|---|---|---|
| 2025 | $7,640 -1.1% | $465,273 +0.4% |
| 2024 | $7,728 +130.5% | $463,215 +119.9% |
| 2023 | $3,352 +2% | $210,616 +3% |
| 2022 | $3,287 | $204,482 +3% |
| 2021 | -- | $198,526 +1.4% |
| 2020 | $3,357 | $195,785 +2.3% |
| 2019 | $3,357 -3.1% | $191,383 +1.9% |
| 2018 | $3,466 +0.2% | $187,815 +2.1% |
| 2017 | $3,459 -0.2% | $183,952 +2.1% |
| 2016 | $3,467 +4.6% | $180,168 +0.7% |
| 2015 | $3,314 -1% | $178,916 +0.8% |
| 2014 | $3,346 | $177,496 +1.5% |
| 2013 | -- | $174,873 -0.1% |
| 2012 | -- | $175,037 +7.7% |
| 2011 | -- | $162,454 -31.8% |
| 2010 | -- | $238,311 -11.6% |
| 2009 | -- | $269,465 +3.1% |
| 2007 | -- | $261,355 -1.4% |
| 2006 | -- | $265,165 +222.8% |
| 2005 | -- | $82,157 +3% |
| 2004 | -- | $79,764 +1.9% |
| 2003 | -- | $78,277 +2.4% |
| 2002 | -- | $76,442 +307.7% |
| 2001 | -- | $18,750 +21% |
| 2000 | -- | $15,500 |
Find assessor info on the county website
Monthly payment
Est. payment
Payment breakdown
Explore the cost of this home by adjusting the details. Changes won't be saved.Climate risks
Neighborhood: 32738

Similar homes
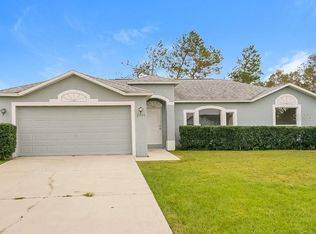
- $649,0005 bd4 ba1.5k sqft2409 LAKE TINY ROAD, DELTONA, FL 32738For Sale
 MLS ID #OM734496, Carlos Tobon LLC, KELLER WILLIAMS CORNERSTONE RE. Stellar MLS
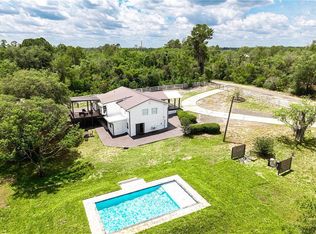
 - $624,9005 bd2 ba2.5k sqft2146 PUERTO RICO DRIVE, DELTONA, FL 32738For Sale
 MLS ID #O6442815, Jose Diaz, ALLIANCE REALTY ENTERPRISES INC. Stellar MLS
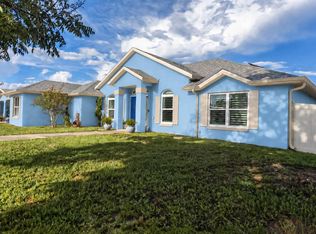
 - $619,9004 bd3 ba2.2k sqft2136 CARLA DRIVE, DELTONA, FL 32738For Sale
 MLS ID #O6431558, Anthony Rodriguez, PA, LA ROSA REALTY CW PROPERTIES L. Stellar MLS
 - $614,0004 bd3 ba2.9k sqft2018 Montero Cir, Deltona, FL 32738For Sale

 MLS ID #1229356, Rick Hose, EXIT Real Estate Property Solutions. DBAMLS
 - $650,0004 bd3 ba2.8k sqft2051 LORENE LANE, DELTONA, FL 32738New ConstructionMLS ID #O6437209, Veneita Knight, II, WEATHERSPOON REALTY INC. Stellar MLS
- $829,9004 bd4 ba2.7k sqft3441 HICKORY CREEK ROAD, DELTONA, FL 32738For SaleMLS ID #O6378974, Lana More, KELLER WILLIAMS WINTER PARK. Stellar MLS
- $349,0004 bd3 ba2.2k sqft2457 ELKCAM BLVD, DELTONA, FL 32738For SaleMLS ID #O6450511, Pat Basy, CHARLES RUTENBERG REALTY ORLANDO. Stellar MLS
- $485,0004 bd2 ba1.9k sqft2526 RUSK COURT, DELTONA, FL 32738For SaleMLS ID #V4951959, Beth Dalton Justice, DISCOM REALTY INC. Stellar MLS
- $750,0004 bd3 ba2.5k sqft922 VOLUSIA TIMBER COURT, LAKE HELEN, FL 32744For SaleMLS ID #V4951871, Janissa Soto, LPT REALTY, LLC. Stellar MLS
- $539,0004 bd3 ba2.6k sqft2090 LAKEBREEZE WAY, DELTONA, FL 32738For SaleMLS ID #O6444918, Lisa Finnerty, PORZIG REALTY. Stellar MLS
- $355,0004 bd2 ba1.5k sqft2916 WINLOCK AVENUE, DELTONA, FL 32738For SaleMLS ID #S5159928, Adan Ordonez, ADAN INVESTMENTS REAL ESTATE GROUP, PLLC. Stellar MLS
- $650,0004 bd3 ba2.1k sqft267 N ORANGE AVENUE, LAKE HELEN, FL 32744For SaleMLS ID #V4949415, Angel Crowson, DASH REAL ESTATE COMPANY. Stellar MLS
- $649,0004 bd4 ba3.6k sqft4666 Fir Rd, New Smyrna Beach, FL 32168For SaleMLS ID #1230436, Veronika Ike, Local Living Realty Group. DBAMLS
- $574,9004 bd3 ba2.2k sqft2410 LAKE TINY ROAD, DELTONA, FL 32738New ConstructionMLS ID #V4948038, Jim McFadzean, Jr, BUYING PARADISE LLC. Stellar MLS
- $375,0004 bd3 ba2.2k sqft2790 SANGER TERRACE, DELTONA, FL 32738For SaleMLS ID #O6442333, Brendan McGilvray, LPT REALTY LLC. Stellar MLS
- $395,0004 bd3 ba2.2k sqft2861 BLACKBURN AVENUE, DELTONA, FL 32738For SaleMLS ID #V4950260, Maria Santana Mercado, EXP REALTY LLC. Stellar MLS
- $599,0003 bd2 ba2k sqft250 GARDEN STREET, LAKE HELEN, FL 32744For SaleMLS ID #V4951827, June Troy, CHARLES RUTENBERG REALTY ORLANDO. Stellar MLS
- $349,9003 bd2 ba1.4k sqft2911 GRAYTON STREET, DELTONA, FL 32738For SaleMLS ID #O6434792, Felipe Apude, CREEGAN GROUP. Stellar MLS
- $390,0004 bd2 ba2k sqft2031 BERRIEN DRIVE, DELTONA, FL 32738For SaleMLS ID #O6445169, Liza Figueroa, CONTINENTAL INVT INT'L NETWORK. Stellar MLS
