Welcome to 3000 Ozora Farms Way! This beautifully maintained ranch sits on a private 1.13-acre cul-de-sac lot with NO HOA, offering the space, privacy, and freedom today's buyers are searching for. Featuring over 1,700 square feet, 3 bedrooms, and 2 full bathrooms, this move-in ready home combines comfort, convenience, and value. Inside, you'll find stylish LVP flooring throughout, a functional layout, and spacious living areas designed for both everyday living and entertaining. The kitchen comes complete with all appliances included, making your move even easier. Step outside and enjoy the extended covered patio overlooking the expansive backyard, perfect for relaxing, grilling, or gathering with family and friends. With 1.13 acres, a long private driveway, and a desirable cul-de-sac location, you'll appreciate the extra space and privacy rarely found at this price point. Major improvements have already been completed, including the roof, HVAC system, and water heater, all replaced within the last 3–5 years, providing valuable peace of mind for the next owner. Conveniently located just minutes from Tribble Mill Park, you'll enjoy easy access to scenic trails, fishing, kayaking, playgrounds, and outdoor recreation while remaining close to shopping, dining, and everyday conveniences. Properties offering over an acre of land, NO HOA, major system updates, and a prime cul-de-sac setting are becoming increasingly difficult to find. Schedule your private showing today and experience everything 3000 Ozora Farms Way has to offer before it's gone!
Pending
$353,900
3000 Ozora Farms Way, Loganville, GA 30052
3beds
1,764sqft
:
Get pre-qualified$2,472/mo
Single Family Residence, Residential
Built in 2002
1.13 Acres Lot
$351,000 Zestimate®
$201/sqft
$-- HOA
What's special
Desirable cul-de-sac locationBeautifully maintained ranchExpansive backyardPrime cul-de-sac settingExtended covered patioStylish lvp flooring throughoutFunctional layout
- 54 days |
- 94 |
- 0 |
Likely to sell faster than
Zillow last checked:
Listing updated:
Listed by:
Dervis Kostic,
Keller Williams North Atlanta 770-663-7291
Source: FMLS GA,MLS#: 7786015
Facts & features
Interior
Bedrooms & bathrooms
- Bedrooms: 3
- Bathrooms: 2
- Full bathrooms: 2
- Main level bathrooms: 2
- Main level bedrooms: 3
Rooms
- Room types: Office, Sun Room
Primary bedroom
- Features: Master on Main
- Level: Master on Main
Bedroom
- Features: Master on Main
Primary bathroom
- Features: Double Vanity, Separate Tub/Shower, Soaking Tub
Dining room
- Features: Separate Dining Room
Kitchen
- Features: Cabinets White, Eat-in Kitchen, Pantry
Heating
- Forced Air, Natural Gas
Cooling
- Ceiling Fan(s), Central Air
Appliances
- Included: Dishwasher, Electric Oven, Electric Range, Microwave, Refrigerator
- Laundry: In Hall, Main Level
Features
- Double Vanity, Entrance Foyer, Vaulted Ceiling(s)
- Flooring: Luxury Vinyl
- Windows: Insulated Windows
- Basement: None
- Number of fireplaces: 1
- Fireplace features: Family Room
- Common walls with other units/homes: No Common Walls
Interior area
- Total structure area: 1,764
- Total interior livable area: 1,764 sqft
- Finished area above ground: 1,764
Video & virtual tour
Property
Parking
- Total spaces: 2
- Parking features: Attached, Driveway, Garage, Garage Faces Side
- Attached garage spaces: 2
- Has uncovered spaces: Yes
Accessibility
- Accessibility features: Accessible Entrance
Features
- Levels: One
- Stories: 1
- Patio & porch: Covered, Patio
- Exterior features: Private Yard
- Pool features: None
- Spa features: None
- Fencing: Back Yard
- Has view: Yes
- View description: Trees/Woods
- Waterfront features: None
- Body of water: None
Lot
- Size: 1.13 Acres
- Features: Back Yard, Front Yard, Level
Details
- Additional structures: Outbuilding
- Parcel number: R5221 020
- Other equipment: None
- Horse amenities: None
Construction
Type & style
- Home type: SingleFamily
- Architectural style: Ranch
- Property subtype: Single Family Residence, Residential
Materials
- Brick
- Foundation: Slab
- Roof: Composition
Condition
- Resale
- New construction: No
- Year built: 2002
Utilities & green energy
- Electric: None
- Sewer: Septic Tank
- Water: Public
- Utilities for property: Electricity Available, Natural Gas Available, Water Available
Green energy
- Energy efficient items: None
- Energy generation: None
Community & HOA
Community
- Features: None
- Security: Smoke Detector(s)
- Subdivision: Ozora Farms
HOA
- Has HOA: No
Location
- Region: Loganville
Financial & listing details
- Price per square foot: $201/sqft
- Tax assessed value: $358,600
- Annual tax amount: $5,473
- Date on market: 6/11/2026
- Cumulative days on market: 49 days
- Electric utility on property: Yes
- Road surface type: Asphalt
Estimated market value
$351,000
$333,000 - $369,000
$2,226/mo
Price history
| Date | Event | Price |
|---|---|---|
| 6/23/2026 | Pending sale | $353,900$201/sqft |
Source:  GAMLS #10783813 Report a problem GAMLS #10783813 Report a problem | ||
| 6/11/2026 | Listed for sale | $353,900+114.5%$201/sqft |
Source: GAMLS #10783813 Report a problem | ||
| 3/3/2017 | Sold | $165,000$94/sqft |
Source:  FMLS GA #5794602 Report a problem FMLS GA #5794602 Report a problem | ||
| 1/28/2017 | Pending sale | $165,000$94/sqft |
Source: Broadus Realty Group LLC #5794602 Report a problem | ||
| 1/18/2017 | Price change | $165,000-1.2%$94/sqft |
Source: Broadus Realty Group LLC #5794602 Report a problem | ||
| 11/18/2016 | Listed for sale | $167,000+143.8%$95/sqft |
Source: MYERS TEAM REALTY #8100120 Report a problem | ||
| 1/4/2013 | Sold | $68,500-53.2%$39/sqft |
Source: Public Record Report a problem | ||
| 6/21/2002 | Sold | $146,300-24.9%$83/sqft |
Source: Public Record Report a problem | ||
| 7/27/2001 | Sold | $194,700$110/sqft |
Source: Public Record Report a problem | ||
Public tax history
| Year | Property taxes | Tax assessment |
|---|---|---|
| 2025 | $5,473 +6.4% | $143,440 +8.1% |
| 2024 | $5,144 +0.9% | $132,640 +0.9% |
| 2023 | $5,098 +20.4% | $131,440 +21.7% |
| 2022 | $4,233 +7.5% | $108,040 +9.9% |
| 2021 | $3,939 +25.6% | $98,320 +30.1% |
| 2020 | $3,135 +16.5% | $75,600 +14.5% |
| 2019 | $2,691 | $66,000 |
| 2018 | $2,691 +25.1% | $66,000 +7% |
| 2016 | $2,151 +13% | $61,680 +24.5% |
| 2015 | $1,903 | $49,560 +80.9% |
| 2014 | $1,903 +64.8% | $27,400 |
| 2013 | $1,155 | $27,400 -41.5% |
| 2012 | -- | $46,800 |
| 2011 | -- | $46,800 -30.1% |
| 2010 | -- | $66,920 |
| 2009 | -- | $66,920 |
| 2007 | -- | $66,920 +18.5% |
| 2006 | -- | $56,480 |
| 2005 | -- | $56,480 |
| 2004 | $716 +0.3% | $56,480 +0.5% |
| 2003 | $714 +34.6% | $56,200 +249.5% |
| 2002 | $530 | $16,080 |
Find assessor info on the county website
Monthly payment
Est. payment
Payment breakdown
Explore the cost of this home by adjusting the details. Changes won't be saved.Climate risks
Neighborhood: 30052
Nearby schools
GreatSchools rating
- 7/10W. J. Cooper Elementary SchoolGrades: PK-5Distance: 1.1 mi
- 7/10McConnell Middle SchoolGrades: 6-8Distance: 1.3 mi
- 7/10Archer High SchoolGrades: 9-12Distance: 1.7 mi
Schools provided by the listing agent
- Elementary: Cooper
- Middle: McConnell
- High: Archer
Source: FMLS GA. This data may not be complete. We recommend contacting the local school district to confirm school assignments for this home.
- $370,0003 bd2 ba1.8k sqft981 Cove Lake Ct, Lawrenceville, GA 30045Off Market
- $372,4004 bd3 ba1.8k sqft3011 Ozora Farms Way, Loganville, GA 30052Off Market
- $367,1003 bd2 ba2.1k sqft991 Cove Lake Ct, Lawrenceville, GA 30045Off Market
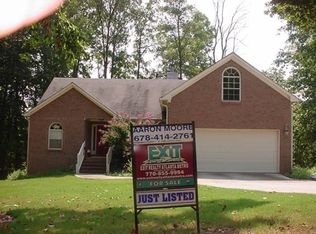
- $377,4003 bd3 ba2.2k sqft971 Cove Lake Ct, Lawrenceville, GA 30045Off Market
- $380,6004 bd3 ba2k sqft3020 Ozora Farms Way, Loganville, GA 30052Off Market
- $357,8004 bd3 ba1.8k sqft3031 Ozora Farms Way, Loganville, GA 30052Off Market
- $390,3004 bd3 ba2.1k sqft961 Cove Lake Ct, Lawrenceville, GA 30045Off Market
- $360,4004 bd3 ba2.1k sqft1132 Ozora Farms Ct, Loganville, GA 30052Off Market
A local agent can set up tours, give advice and negotiate with sellers.
Similar homes
- $375,0003 bd2 ba1.8k sqft1561 Timber Heights Dr, Loganville, GA 30052Active
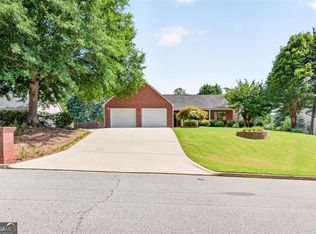
 MLS ID #10800911, Sarah Sturgill, Solace Realty. GAMLS
 - $369,0003 bd2 ba1.4k sqft3100 Oak Grove Rd, Loganville, GA 30052Active
 MLS ID #10809585, Margarita C Bolet, Harry Norman Realtors. GAMLS
 - $350,0003 bd3 ba1.7k sqft320 Big Game Way, Loganville, GA 30052Active
 MLS ID #10782659, Stefan Swanson, Virtual Properties Realty.com. GAMLS
 - $374,8004 bd3 ba1.9k sqft241 Fox Run, Loganville, GA 30052Active
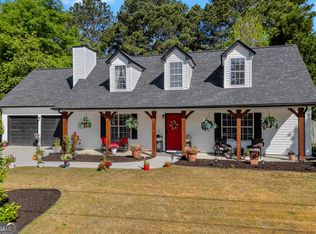 MLS ID #10754845, Jaclyn Myers, Algin Realty, Inc.. GAMLS
 - $345,0003 bd2 ba1.8k sqft4332 Beaverton Cir, Loganville, GA 30052Active Under ContractMLS ID #10789296, Lisa Malin, Keller Williams Realty North Atlanta. GAMLS
- $387,0003 bd3 ba1.7k sqft5989 Sandy Creek Rd, Loganville, GA 30052For Sale
 MLS ID #7774247, Tim Johnson, Rise 24 Real Estate, LLC. FMLS GA
 - $300,0003 bd2 ba2.4k sqft144 Zion Wood Rd, Loganville, GA 30052ActiveMLS ID #10774693, Elsa Perlera, Atlanta Communities. GAMLS
- $320,0003 bd2 ba2k sqft2692 Sam Calvin Dr, Dacula, GA 30019Active Under ContractMLS ID #10798415, Mark L Mahaffey, Mark Mahaffey & Associates Real Est.. GAMLS
- $350,0004 bd3 ba1.7k sqft1501 Fieldrock Ct, Lawrenceville, GA 30043For SaleMLS ID #7812815, Sara Vo, First United Realty of Ga, Inc.. FMLS GA
- $339,9993 bd3 ba1.9k sqft84 Hebron Church Rd, Dacula, GA 30019For SaleMLS ID #7753400, Matthew Nicklin, OneSource Real Estate, LLC. FMLS GA
- $339,0003 bd3 ba1.6k sqft1101 Appian Way, Lawrenceville, GA 30046For SaleMLS ID #7813991, Yen Nguyen, ATL Realty Star, LLC. FMLS GA
- $345,0003 bd2 ba1.7k sqft2148 Santa Fe Trl, Snellville, GA 30078For SaleMLS ID #7775145, Brad Echols, Extol Realty. FMLS GA
- $345,0003 bd2 ba1.5k sqft3415 Davan Ln, Monroe, GA 30655ActiveMLS ID #10770136, Janice L Baldwin, Keller Williams Realty Atl. Partners. GAMLS
- $355,0003 bd2 ba1.6k sqft122 Bower Ct, Winder, GA 30680Active Under ContractMLS ID #10787020, Brodie Allred, Century 21 Results. GAMLS
- $338,0004 bd2 ba1.4k sqft2000 Wendover Dr, Snellville, GA 30078ActiveMLS ID #10789572, Carlos M Varon Cabas, Joygle Real Estate LLC. GAMLS
- $369,9004 bd3 ba2.2k sqft231 Camp Ct, Bethlehem, GA 30620For SaleMLS ID #7802441, Geovanna Tellez Flores, Daniels Real Estate Group, LLC. FMLS GA
- $369,0004 bd3 ba1.8k sqft2979 Overwood Ln, Snellville, GA 30078ActiveMLS ID #10689543, Go with Joe and Co, Century 21 Results. GAMLS
- $325,0003 bd2 ba1.5k sqft220 Ashland Manor Dr, Lawrenceville, GA 30045For SaleMLS ID #7777328, Michael Capo, HomeSmart. FMLS GA
- $345,0003 bd2 ba1.5k sqft1551 Shenta Oak Dr, Norcross, GA 30093For SaleMLS ID #7810092, Geovanna Tellez Flores, Daniels Real Estate Group, LLC. FMLS GA
- $419,9994 bd3 ba1.9k sqft634 Rebecca St NW, Lilburn, GA 30047For SaleMLS ID #7813602, Shane Cochran, HomeSmart. FMLS GA
