The ''Shiloh'' floor plan is under construction in the Atlas Valley Phase of Bluewater Rise. Builder offering $10,000 buyers closing cost assistance w/ use of closing attorney. Features open living areas w/ center island kitchen w/ granite counter-tops & stainless appliances. Oversized 22 x 10 patio for entertaining. Trey ceilings in the master suite with his & hers closets! Creekside school district! Minutes from downtown New Bern & Cherry Point MCAS.
Pending
$334,000
3001 Bluewater Boulevard, New Bern, NC 28562
4beds
1,727sqft
Single Family Residence
Built in 2026
8,276 Square Feet Lot
$-- Zestimate®
$193/sqft
$21/mo HOA
What's special
- 4 days
- 3
- 0
Zillow last checked:
Listing updated:
Listed by:
JEREMY SMITH 252-349-8124,
Keller Williams Realty,
KAYLA CAUDEL 573-429-8446,
Keller Williams Realty
Source: Hive MLS,MLS#: 100600293 Originating MLS: Neuse River Region Association of Realtors
Originating MLS: Neuse River Region Association of RealtorsFacts & features
Interior
Bedrooms & bathrooms
- Bedrooms: 4
- Bathrooms: 2
- Full bathrooms: 2
Rooms
- Room types: Master Bedroom, Bedroom 2, Bedroom 3, Living Room, Dining Room, Laundry, Bedroom 4
Primary bedroom
- Level: First
- Dimensions: 14 x 14
Bedroom 2
- Level: First
- Dimensions: 12 x 10
Bedroom 3
- Level: First
- Dimensions: 11 x 10
Bedroom 4
- Level: First
- Dimensions: 12 x 10
Dining room
- Level: First
- Dimensions: 10 x 10
Kitchen
- Level: First
- Dimensions: 17 x 10
Laundry
- Level: First
- Dimensions: 6 x 6
Living room
- Level: First
- Dimensions: 19 x 13
Heating
- Heat Pump, Electric, Zoned
Cooling
- Zoned, Heat Pump
Appliances
- Included: Built-In Microwave, Disposal, Dishwasher, Electric Range
- Laundry: Laundry Room
Features
- Walk-in Closet(s), Tray Ceiling(s), Entrance Foyer, Solid Surface, Kitchen Island, Ceiling Fan(s), Pantry, Walk-in Shower, Walk-In Closet(s)
- Flooring: LVT/LVP
- Basement: None
- Attic: Access Only,Scuttle
- Has fireplace: No
Interior area
- Total structure area: 1,727
- Total interior livable area: 1,727 sqft
Property
Parking
- Total spaces: 2
- Parking features: Garage Faces Front, Attached, Concrete, Garage Door Opener
- Attached garage spaces: 2
Accessibility
- Accessibility features: None
Features
- Levels: One
- Patio & porch: Covered, Patio, Front Porch
- Exterior features: Cluster Mailboxes
- Pool features: None
- Fencing: None
- Has view: Yes
- View description: See Remarks
- Waterfront features: None
- Frontage type: See Remarks
Lot
- Size: 8,276 Square Feet
- Dimensions: 66 x 125 x 63 x 125
Details
- Parcel number: 71062 747
- Zoning: Residential
- Special conditions: Standard
Construction
Type & style
- Home type: SingleFamily
- Property subtype: Single Family Residence
Materials
- Vinyl Siding, Wood Frame, Stone Veneer
- Foundation: Slab
- Roof: Architectural Shingle
Condition
- New Construction,Under Construction
- New construction: Yes
- Year built: 2026
Utilities & green energy
- Sewer: Public Sewer
- Water: Public
- Utilities for property: Natural Gas Connected, Sewer Connected, Water Connected
Green energy
- Green verification: None
Community & HOA
Community
- Security: Smoke Detector(s)
- Subdivision: Bluewater Rise
HOA
- Has HOA: Yes
- Amenities included: Maintenance Common Areas, Maintenance Roads, Management, None
- HOA fee: $248 annually
- HOA name: BLUWATER RISE HOA
- HOA phone: 910-679-3012
Location
- Region: New Bern
Financial & listing details
- Price per square foot: $193/sqft
- Date on market: 9/1/2026
- Cumulative days on market: 4 days
- Listing agreement: Exclusive Right To Sell
- Listing terms: Cash,Conventional,FHA,VA Loan
- Road surface type: Paved
Estimated market value
Not available
Estimated sales range
Not available
Not available
Price history
| Date | Event | Price |
|---|---|---|
| 9/1/2026 | Pending sale | $334,000$193/sqft |
Source:  Hive MLS #100600293 Report a problem Hive MLS #100600293 Report a problem | ||
Public tax history
Tax history is unavailable.
Monthly payment
Est. payment
Payment breakdown
Explore the cost of this home by adjusting the details. Changes won't be saved.Climate risks
Neighborhood: 28562
Nearby schools
Schools provided by the listing agent
- Elementary: Creekside Elementary School
- Middle: Grover C.Fields
- High: New Bern
Source: Hive MLS. This data may not be complete. We recommend contacting the local school district to confirm school assignments for this home.
- $316,0003 bd2 ba1.5k sqft4022 Bluewater Blvd, New Bern, NC 28562Sold

- $334,0004 bd2 ba1.7k sqft3005 Bluewater Blvd, New Bern, NC 28562New Construction
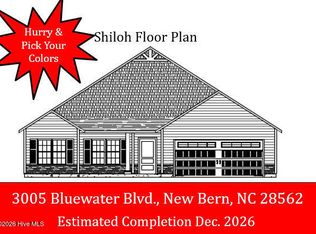
- $316,0003 bd2 ba1.5k sqft3003 Bluewater Blvd, New Bern, NC 28562New Construction

- $385,0004 bd3 ba2.4k sqft4000 Bluewater Blvd, New Bern, NC 28562New Construction
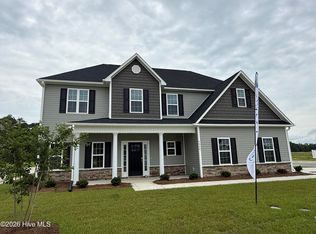
Similar homes
- $358,0004 bd3 ba2.1k sqft1007 Croaker Court, New Bern, NC 28562New Construction
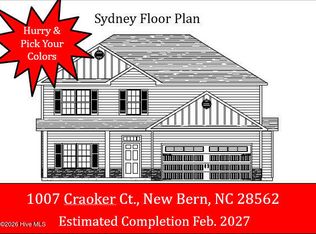
 MLS ID #100601023, JEREMY SMITH, Keller Williams Realty. Hive MLS
 - $334,0004 bd2 ba1.7k sqft3005 Bluewater Boulevard, New Bern, NC 28562New ConstructionMLS ID #100590699, JEREMY SMITH, Keller Williams Realty. Hive MLS
- $316,0003 bd2 ba1.5k sqft3003 Bluewater Boulevard, New Bern, NC 28562New ConstructionMLS ID #100599078, JEREMY SMITH, Keller Williams Realty. Hive MLS
- $334,0004 bd2 ba1.7k sqft4017 Bluewater Boulevard, New Bern, NC 28562New Construction
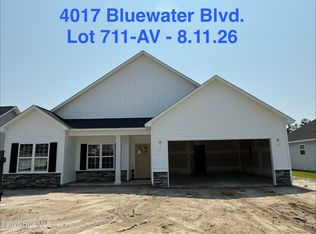 MLS ID #100577995, LEONTINE ZAMBRANO, COLDWELL BANKER SEA COAST ADVANTAGE. Hive MLS
 - $330,0003 bd2 ba1.7k sqft1018 Croaker Court, New Bern, NC 28562New ConstructionMLS ID #100596674, LEONTINE ZAMBRANO, COLDWELL BANKER SEA COAST ADVANTAGE. Hive MLS
- $316,0003 bd2 ba1.5k sqft1004 Croaker Court, New Bern, NC 28562New ConstructionMLS ID #100594267, JEREMY SMITH, Keller Williams Realty. Hive MLS
- $325,0004 bd2 ba1.6k sqft4031 Bluewater Boulevard, New Bern, NC 28562New ConstructionMLS ID #100581422, LEONTINE ZAMBRANO, COLDWELL BANKER SEA COAST ADVANTAGE. Hive MLS
- $343,0003 bd2 ba1.8k sqft1008 Croaker Court, New Bern, NC 28562New ConstructionMLS ID #100576622, JEREMY SMITH, Keller Williams Realty. Hive MLS
- $315,0004 bd2 ba1.6k sqft2820 Walter Drive, New Bern, NC 28562For SaleMLS ID #100596146, Katherine Morley, Keller Williams Realty. Hive MLS
- $351,0003 bd2 ba1.9k sqft1006 Croaker Court, New Bern, NC 28562New ConstructionMLS ID #100586277, LEONTINE ZAMBRANO, COLDWELL BANKER SEA COAST ADVANTAGE. Hive MLS
- $310,0003 bd2 ba1.4k sqft105 Crump Farm Road, New Bern, NC 28562For SaleMLS ID #100600144, DAVID CACCAVARO, Keller Williams Realty. Hive MLS
- $316,0003 bd2 ba1.5k sqft1010 Croaker Court, New Bern, NC 28562New ConstructionMLS ID #100566199, JEREMY SMITH, Keller Williams Realty. Hive MLS
- $367,0003 bd3 ba2k sqft4010 Bluewater Boulevard, New Bern, NC 28562New ConstructionMLS ID #100586275, LEONTINE ZAMBRANO, COLDWELL BANKER SEA COAST ADVANTAGE. Hive MLS
- $374,0004 bd3 ba2.2k sqft4007 Bluewater Boulevard, New Bern, NC 28562New ConstructionMLS ID #100563685, LEONTINE ZAMBRANO, COLDWELL BANKER SEA COAST ADVANTAGE. Hive MLS
- $305,0003 bd2 ba1.5k sqft345 Station House Road, New Bern, NC 28562For SaleMLS ID #100600379, Wallace Realty Group, COLDWELL BANKER SEA COAST ADVANTAGE. Hive MLS
- $330,0004 bd3 ba1.9k sqft103 Felicity Lane, New Bern, NC 28562For SaleMLS ID #100570877, Jennifer Brinson, Realty ONE Group East. Hive MLS
- $360,0003 bd3 ba1.8k sqft104 Uster Court, New Bern, NC 28562For SaleMLS ID #100599242, Meg Underwood, Realty ONE Group East. Hive MLS
- $375,0004 bd3 ba2.3k sqft4026 Bluewater Boulevard, New Bern, NC 28562New ConstructionMLS ID #100567085, LEONTINE ZAMBRANO, COLDWELL BANKER SEA COAST ADVANTAGE. Hive MLS
- $380,0004 bd3 ba2.3k sqft1011 Sailfish Street, New Bern, NC 28562For SaleMLS ID #100568547, Crystal Rogers, UNITED REAL ESTATE COASTAL RIVERS. Hive MLS
- $385,0004 bd3 ba2.4k sqft4000 Bluewater Boulevard, New Bern, NC 28562New ConstructionMLS ID #100563676, LEONTINE ZAMBRANO, COLDWELL BANKER SEA COAST ADVANTAGE. Hive MLS
