Come take a look at this newly remodeled home with elegant country charm featuring three bedrooms and one bath with a fenced-in yard that has had the same owner since 1999. This home is conveniently located off Moffett Road near the Magnolia Golf Course. Inside you will find new windows, new appliances, and updated cabinets & countertops in the kitchen. Real hardwood flooring adorns the living room and dining area. Ceramic Tile is in the Kitchen and Bathroom, and vinyl flooring in the hall and bedrooms. Third bedroom will require closing in if Buyer chooses to use it as such. Outside has an attached single carport as well as a detached carport with a fully wired workshop on the back side and a new metal roof. A new septic tank and field lines were installed just five years ago. Make an appointment today to see this beautifully refreshed home!
Pending
$169,900
3001 Charmingdale Dr E, Mobile, AL 36618
3beds
1,040sqft
Single Family Residence, Residential
Built in ----
0.5 Acres Lot
$168,600 Zestimate®
$163/sqft
$-- HOA
What's special
New metal roofNew windowsFenced-in yardAttached single carportNew appliancesThree bedrooms
- 55 days
- 40
- 0
Likely to sell faster than
Zillow last checked:
Listing updated:
Listed by:
Cynthia Byrd 251-402-2143,
Ty Irby Realty & Development
Source: GCMLS,MLS#: 7826275
Facts & features
Interior
Bedrooms & bathrooms
- Bedrooms: 3
- Bathrooms: 1
- Full bathrooms: 1
Heating
- Central
Cooling
- Ceiling Fan(s), Central Air
Appliances
- Included: Dishwasher, Electric Range, Microwave, Refrigerator
- Laundry: Laundry Room
Features
- Flooring: Ceramic Tile, Vinyl
- Basement: None
- Has fireplace: No
- Fireplace features: None
Interior area
- Total structure area: 1,040
- Total interior livable area: 1,040 sqft
Video & virtual tour
Property
Parking
- Total spaces: 2
- Parking features: Attached, Carport, Covered, Detached, Driveway, Storage
- Carport spaces: 2
- Has uncovered spaces: Yes
Accessibility
- Accessibility features: None
Features
- Levels: One
- Patio & porch: Covered, Front Porch
- Exterior features: Storage
- Pool features: None
- Spa features: None
- Fencing: Back Yard,Chain Link
- Has view: Yes
- View description: City, Trees/Woods
- Waterfront features: None
Lot
- Size: 0.5 Acres
- Dimensions: 103 x 153 x 109 x 102 x 151
- Features: Back Yard, Front Yard
Details
- Additional structures: Workshop
- Parcel number: 2309293000078001
Construction
Type & style
- Home type: SingleFamily
- Architectural style: Cottage,Ranch
- Property subtype: Single Family Residence, Residential
Materials
- Brick
- Foundation: Slab
- Roof: Composition,Metal,Shingle
Utilities & green energy
- Electric: 110 Volts, 220 Volts
- Sewer: Septic Tank
- Water: Public
- Utilities for property: Electricity Available, Water Available
Green energy
- Energy efficient items: None
Community & HOA
Community
- Features: None
- Subdivision: Lords
Location
- Region: Mobile
Financial & listing details
- Price per square foot: $163/sqft
- Tax assessed value: $77,700
- Annual tax amount: $403
- Date on market: 8/28/2026
- Electric utility on property: Yes
- Road surface type: Asphalt
Estimated market value
$168,600
$160,000 - $177,000
$1,276/mo
Price history
| Date | Event | Price |
|---|---|---|
| 9/20/2026 | Pending sale | $169,900$163/sqft |
Source:  GCMLS #7826275 Report a problem GCMLS #7826275 Report a problem | ||
| 8/28/2026 | Listed for sale | $169,900$163/sqft |
Source: GCMLS #7826275 Report a problem | ||
Public tax history
| Year | Property taxes | Tax assessment |
|---|---|---|
| 2025 | -- | $7,780 +4.3% |
| 2024 | $295 +20.6% | $7,460 +16.2% |
| 2023 | $244 +5.9% | $6,420 +4.6% |
| 2022 | $231 +22.7% | $6,140 +16.7% |
| 2021 | $188 | $5,260 |
| 2020 | $188 +2.1% | $5,260 +1.5% |
| 2019 | $184 | $5,180 |
| 2018 | $184 -0.5% | $5,180 -0.4% |
| 2017 | $185 | $5,200 -2.6% |
| 2016 | $185 +6.1% | $5,340 +10.8% |
| 2013 | $175 -4.8% | $4,820 -6.6% |
| 2010 | $183 +38% | $5,160 +25.2% |
| 2003 | $133 | $4,120 |
| 2002 | $133 +13.6% | $4,120 +9.6% |
| 2001 | $117 +14.8% | $3,760 |
| 2000 | $102 | $3,760 |
Find assessor info on the county website
Monthly payment
Est. payment
Payment breakdown
Explore the cost of this home by adjusting the details. Changes won't be saved.Climate risks
Neighborhood: Bienville
Nearby schools
Schools provided by the listing agent
- Elementary: Orchard
- Middle: CL Scarborough
- High: Mary G Montgomery
Source: GCMLS. This data may not be complete. We recommend contacting the local school district to confirm school assignments for this home.
Similar homes
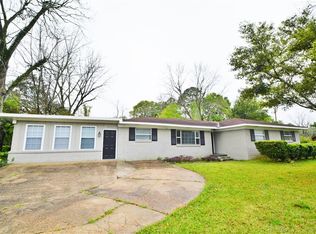
- $180,0003 bd2 ba1.3k sqft1821 Princeton Woods Dr W, Mobile, AL 36618For Sale
 MLS ID #7848420, Andrea Thornton-Sullivan, Wellhouse Real Estate West LLC. GCMLS
 - $199,9003 bd2 ba1.3k sqft2871 Pinetucky Rd, Mobile, AL 36618For Sale
 MLS ID #7798466, Cynthia Byrd, Ty Irby Realty & Development. GCMLS
 - $195,2054 bd2 ba1.5k sqft1515 Orchard Dr W, Mobile, AL 36618For Sale
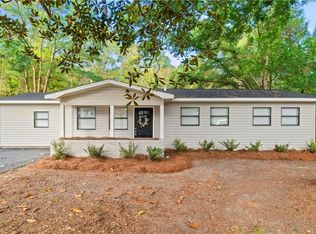 MLS ID #7854423, Ashley Lambert, Wellhouse Real Estate West LLC. GCMLS
 - $160,0002 bd2 ba1.5k sqft1612 Mississippi St, Mobile, AL 36618For Sale
 MLS ID #7828367, Austin Dye, Bellator Real Estate LLC Mobile. GCMLS
