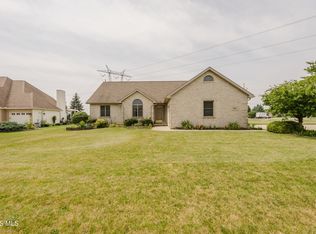
Experience the perfect blend of comfort, quality, and outdoor living in this beautifully maintained ranch home located in the highly desirable Liberty-Benton School District and overlooking Hillcrest Golf Course. Designed for both everyday living and entertaining, this home features an incredible 500 sq. ft. four-season sunroom with walls of windows, soaring vaulted ceilings, and its own dedicated furnace and central air system, creating a year-round retreat with spectacular views. Step outside to your own private backyard oasis featuring a tranquil koi pond with flowing water, two pergolas, a fire pit, and a massive rebuilt paver patio designed for relaxing or hosting family and friends. Inside, you'll appreciate the spacious primary suite with walk-in closet, engineered hardwood and LVP flooring throughout the main living areas, stone tile accents, first-floor laundry, abundant kitchen storage with a butler's pantry, and replacement windows throughout the home. Recent updates include quartz countertops, custom built-in bookshelves, new kitchen appliances, updated bathrooms, repaired pergolas, fresh paint throughout much of the home, updated lighting, landscaping improvements, and numerous additional enhancements that reflect true pride of ownership. A large basement provides endless storage or future living space opportunities, while the attached two-car garage completes this exceptional property. There is still time to enjoy the end of summer in your new home while being settled before the new school year!
Under contract
$334,900
3001 Gleneagle Dr, Findlay, OH 45840
3beds
1,636sqft
:
Get pre-qualified$2,199/mo
Single Family Residence
Built in 1977
0.33 Acres Lot
$336,700 Zestimate®
$205/sqft
$-- HOA
What's special
Overlooking hillcrest golf courseFire pitTwo pergolasStone tile accentsFirst-floor laundryLandscaping improvementsSoaring vaulted ceilings
- 21 days |
- 1,092 |
- 60 |
Likely to sell faster than
Zillow last checked:
Listing updated:
Listed by:
Blaine Wells 419-722-6769,
The Property Collective
Source: NORIS,MLS#: 10010155
Facts & features
Interior
Bedrooms & bathrooms
- Bedrooms: 3
- Bathrooms: 3
- Full bathrooms: 2
- 1/2 bathrooms: 1
Bedroom 2
- Level: Main
- Dimensions: 10 x 16
Bedroom 3
- Level: Main
- Dimensions: 11 x 13
Other
- Level: Main
- Dimensions: 14 x 16
Dining room
- Level: Main
- Dimensions: 12 x 13
Kitchen
- Level: Main
- Dimensions: 12 x 13
Living room
- Level: Main
- Dimensions: 14 x 21
Sun room
- Level: Main
- Dimensions: 17 x 23
Heating
- Forced Air, Natural Gas
Cooling
- Central Air
Appliances
- Included: Dishwasher, Microwave, Electric Range, Refrigerator
- Laundry: Main Level
Features
- Pantry
- Flooring: Engineered Hardwood, Luxury Vinyl, Stone, Tile
- Basement: Concrete,Partially Finished,Sump Pump
- Has fireplace: No
- Common walls with other units/homes: No Common Walls
Interior area
- Total structure area: 1,636
- Total interior livable area: 1,636 sqft
- Finished area below ground: 1,227
Video & virtual tour
Property
Parking
- Total spaces: 2
- Parking features: Asphalt, Off Street, Attached Garage, Driveway, Garage Door Opener
- Garage spaces: 2
- Has uncovered spaces: Yes
Features
- Levels: One
- Patio & porch: Rear Patio, Covered Porch
- Has view: Yes
- View description: Golf Course
Lot
- Size: 0.33 Acres
- Dimensions: 95X150
- Features: Landscaped, Near Golf Course
Details
- Additional structures: Pergola
- Parcel number: 280000062640
Construction
Type & style
- Home type: SingleFamily
- Architectural style: Ranch
- Property subtype: Single Family Residence
Materials
- Board & Batten Siding, Brick, Wood Siding
- Foundation: Block
- Roof: Asphalt,Shingle
Condition
- New construction: No
- Year built: 1977
Utilities & green energy
- Electric: 200+ Amp Service
- Sewer: Public Sewer
- Water: Public
- Utilities for property: Electricity Connected, Natural Gas Connected, Sewer Connected, Water Connected
Community & HOA
Community
- Features: Curbs, Golf
- Subdivision: None
HOA
- Has HOA: No
Location
- Region: Findlay
Financial & listing details
- Price per square foot: $205/sqft
- Tax assessed value: $283,310
- Annual tax amount: $3,518
- Date on market: 7/7/2026
- Listing terms: Cash,Conventional,FHA,VA Loan
- Electric utility on property: Yes
- Road surface type: Asphalt
Estimated market value
$336,700
$320,000 - $354,000
$2,120/mo
Price history
| Date | Event | Price |
|---|---|---|
| 7/14/2026 | Contingent | $334,900$205/sqft |
Source: NORIS #10010155 Report a problem | ||
| 7/7/2026 | Listed for sale | $334,900+6.3%$205/sqft |
Source: NORIS #10010155 Report a problem | ||
| 7/8/2024 | Listing removed | -- |
Source: Owner Report a problem | ||
| 6/7/2024 | Pending sale | $315,000+0.3%$193/sqft |
Source: NORIS #6114033 Report a problem | ||
| 6/5/2024 | Sold | $314,000-0.3%$192/sqft |
Source: NORIS #6114033 Report a problem | ||
| 5/9/2024 | Contingent | $315,000$193/sqft |
Source: NORIS #6114033 Report a problem | ||
| 5/6/2024 | Price change | $315,000-7.1%$193/sqft |
Source: NORIS #6114033 Report a problem | ||
| 4/26/2024 | Price change | $339,000+1.2%$207/sqft |
Source: NORIS #6114033 Report a problem | ||
| 4/10/2024 | Price change | $335,000-2.9%$205/sqft |
Source: Owner Report a problem | ||
| 4/4/2024 | Price change | $345,000-1.4%$211/sqft |
Source: Owner Report a problem | ||
| 3/27/2024 | Price change | $350,000+14.8%$214/sqft |
Source: Owner Report a problem | ||
| 10/23/2022 | Pending sale | $305,000$186/sqft |
Source: NORIS #6090216 Report a problem | ||
| 10/20/2022 | Sold | $305,000$186/sqft |
Source: NORIS #6090216 Report a problem | ||
| 10/4/2022 | Contingent | $305,000$186/sqft |
Source: NORIS #6090216 Report a problem | ||
| 9/15/2022 | Listed for sale | $305,000$186/sqft |
Source: NORIS #6090216 Report a problem | ||
| 8/3/2022 | Contingent | $305,000$186/sqft |
Source: NORIS #6090216 Report a problem | ||
| 7/17/2022 | Listed for sale | $305,000$186/sqft |
Source: NORIS #6090216 Report a problem | ||
Public tax history
| Year | Property taxes | Tax assessment |
|---|---|---|
| 2025 | $3,518 +24.1% | $99,160 +30% |
| 2024 | $2,835 +2.4% | $76,280 |
| 2023 | $2,769 +1% | $76,280 |
| 2022 | $2,742 +25.5% | $76,280 +22.2% |
| 2021 | $2,185 -0.8% | $62,420 |
| 2020 | $2,204 +4.2% | $62,420 |
| 2019 | $2,114 +30.1% | $62,420 +15% |
| 2018 | $1,625 +93.9% | $54,270 |
| 2017 | $838 -48.7% | $54,270 |
| 2016 | $1,634 -4% | $54,270 -1.7% |
| 2015 | $1,702 +3% | $55,230 +3.3% |
| 2014 | $1,652 -4.3% | $53,470 |
| 2012 | $1,727 -0.8% | $53,470 |
| 2011 | $1,740 +0.4% | $53,470 |
| 2010 | $1,733 -6.1% | $53,470 -5.6% |
| 2009 | $1,845 +25.8% | $56,620 -5.5% |
| 2008 | $1,466 -28.9% | $59,910 |
| 2007 | $2,061 +5.3% | $59,910 +2.4% |
| 2005 | $1,957 | $58,480 +19.9% |
| 2004 | -- | $48,780 |
Find assessor info on the county website
Monthly payment
Est. payment
Payment breakdown
Explore the cost of this home by adjusting the details. Changes won't be saved.Climate risks
Neighborhood: 45840
Getting around
8 / 100
Car-DependentNearby schools
GreatSchools rating
- 8/10Liberty-Benton Elementary SchoolGrades: K-4Distance: 3.2 mi
- 8/10Liberty-Benton Middle SchoolGrades: 5-8Distance: 3.2 mi
- 8/10Liberty-Benton High SchoolGrades: 9-12Distance: 3.2 mi
Schools provided by the listing agent
- Elementary: Liberty - Benton
- Middle: Liberty - Benton
- High: Liberty - Benton
Source: NORIS. This data may not be complete. We recommend contacting the local school district to confirm school assignments for this home.
- $283,6003 bd2 ba1.4k sqft3007 Gleneagle Dr, Findlay, OH 45840Off Market
- $303,5003 bd2 ba1.8k sqft2933 Gleneagle Dr, Findlay, OH 45840Off Market

- $347,7003 bd3 ba2.5k sqft3013 Gleneagle Dr, Findlay, OH 45840Off Market
- $294,7003 bd2 ba2.3k sqft2929 Gleneagle Dr, Findlay, OH 45840Off Market
- $318,0003 bd2 ba1.4k sqft3006 Gleneagle Dr, Findlay, OH 45840Sold
- $277,4003 bd2 ba1.5k sqft3000 Gleneagle Dr, Findlay, OH 45840Off Market
- $280,0003 bd4 ba2.2k sqft2932 Gleneagle Dr, Findlay, OH 45840Sold
- $298,0003 bd3 ba1.6k sqft3012 Gleneagle Dr, Findlay, OH 45840Sold
A local agent can set up tours, give advice and negotiate with sellers.
A local lender can help you make sure your offer is ready when you are.
Similar homes
- $349,9003 bd2 ba1.5k sqft10260 County Road 45, Findlay, OH 45840For Sale
 MLS ID #10010955, Andrew Derck, Key Realty. NORIS
 - $419,9003 bd2 ba1.9k sqft3112 Jacob Dr, Findlay, OH 45840For Sale
 MLS ID #10010810, Cory Corron, BHHS Koehler Realty. NORIS
 - $350,0003 bd3 ba2.1k sqft1626 Imperial Ln, Findlay, OH 45840For Sale
 MLS ID #10008921, James Geyer, ERA Geyer-Noakes Realty Group. NORIS
 - $324,9003 bd2 ba1.4k sqft325 Greenlawn Ave, Findlay, OH 45840For Sale
 MLS ID #10010561, Blaine Wells, The Property Collective. NORIS
 - $325,0004 bd3 ba2k sqft1119 Washington Ave, Findlay, OH 45840For SaleMLS ID #155680, Andrea Knight. GPABR
- $285,0003 bd2 ba1.7k sqft2505 Oakmont Dr, Findlay, OH 45840For SaleMLS ID #10010397, William Hanna, RE/MAX Unlimited Results Rlty. NORIS
- $364,9004 bd3 ba1.7k sqft7918 County Road 313, Bluffton, OH 45840For SaleMLS ID #10008612, Jeremy Strapp, Coldwell Banker Flag City. NORIS
- $269,9003 bd2 ba1.8k sqft1734 W Main Cross St, Findlay, OH 45840For SaleMLS ID #10009978, Brenda Faine, BHHS Koehler Realty. NORIS
- $294,9004 bd2 ba1.9k sqft600 Woodworth Dr, Findlay, OH 45840For SaleMLS ID #10009601, Charity Ritzler, Key Realty. NORIS
- $280,0003 bd2 ba1.8k sqft100 Northcliff Dr, Findlay, OH 45840For SaleMLS ID #10010227, Delilah A Volsch, BHHS Koehler Realty. NORIS
- $339,0003 bd2 ba2k sqft11955 State Route 37, Findlay, OH 45840For SaleMLS ID #10008784, Delilah A Volsch, BHHS Koehler Realty. NORIS
- $339,9003 bd3 ba1.6k sqft15803 County Road 216, Arcadia, OH 44804For SaleMLS ID #10009575, Ashley Breidenbach, The Danberry Co. NORIS
- $259,0004 bd2 ba1.7k sqft2629 Greenacre Dr, Findlay, OH 45840For SaleMLS ID #11857641, Derek Eisenberg, Continental Real Estate Group, Inc.. NY State MLS
- $315,0004 bd2 ba1.9k sqft434 Nevada Ln, Findlay, OH 45840For Sale By Owner
- $349,9004 bd3 ba2.3k sqft1210 South St, Findlay, OH 45840For SaleMLS ID #10007663, Travis Farthing, The Danberry Co. NORIS
- $239,9003 bd2 ba1.7k sqft207 Center St, Findlay, OH 45840For SaleMLS ID #10010855, Nadia Barger, Key Realty, LTD. NORIS
- $189,9002 bd1 ba1k sqft239 Ellis Ave, Findlay, OH 45840For SaleMLS ID #10010986, Alexia Corron, Key Realty, LTD. NORIS
- $255,0003 bd2 ba1.7k sqft317 Mohican Rd, Findlay, OH 45840For SaleMLS ID #20262493, Marcia L. Shockley, Century 21 Bolte Real Estate. Firelands MLS
- $209,9004 bd2 ba1.5k sqft533 Hull Ave, Findlay, OH 45840For SaleMLS ID #10010901, Heidi Nuhfer, Key Realty, LTD. NORIS
- $289,9003 bd2 ba1.5k sqft680 Colt Dr, Findlay, OH 45840For SaleMLS ID #10009711, Grace Mangas, New Concept Realty LTD. NORIS
