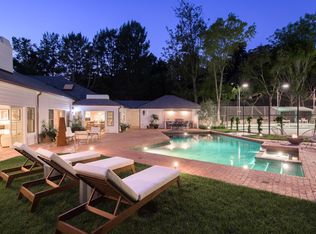
Privately gated and completely remodeled, this exceptional 4,300 sq ft estate sits on a peaceful corner lot in the coveted Beverly Hills Post Office, offering the perfect blend of luxury, comfort, and flexibility (the expected completion date of this project is in 5 months). Thoughtfully redesigned throughout, the property features 5 bedrooms and 5.5 bathrooms, including a beautifully finished 2-bedroom, 2-bathroom ADU with its own separate entrance and private 1-car garage ideal for guests, extended family, or rental income.The main residence offers 3 spacious bedrooms, 2.5 bathrooms, and a dedicated full pool bath. Soaring 11-foot ceilings on the main level and 10-foot ceilings upstairs create an open, airy feel, while high-end finishes, custom cabinetry, and elegant lighting elevate the interiors.The outdoor space is a true retreat, complete with a sparkling pool, spa, cold plunge, and multiple areas to lounge and entertain. Mature landscaping surrounds a large flat grassy yard, providing a safe and spacious area for kids to run and play.Perfectly located just minutes from the heart of Beverly Hills, the Sunset Strip, and the Valley, 3001 Hutton Place is a rare turnkey offering with seamless indoor-outdoor living, total privacy, and modern functionality the ultimate Southern California lifestyle.
For sale
$6,495,000
3001 Hutton Pl, Beverly Hills, CA 90210
5beds
4,300sqft
Residential, Single Family Residence
Built in 2026
0.25 Acres Lot
$6,173,400 Zestimate®
$1,510/sqft
$-- HOA
What's special
- 30 days
- 464
- 25
Zillow last checked:
Listing updated:
Listed by:
Jimmy Heckenberg DRE # 01910100 310-650-1116,
Rodeo Realty 310-724-7100
Source: CLAW,MLS#: 26989035
Facts & features
Interior
Bedrooms & bathrooms
- Bedrooms: 5
- Bathrooms: 6
- Full bathrooms: 5
- 1/2 bathrooms: 1
Rooms
- Room types: Living Room, Powder, Great Room, Dining Room
Heating
- Central
Cooling
- Central Air
Appliances
- Included: Dishwasher, Dryer, Microwave, Freezer, Range/Oven, Refrigerator, Washer
- Laundry: In Unit
Features
- Flooring: Mixed
- Has fireplace: Yes
- Fireplace features: Gas
- Furnished: Yes
Interior area
- Total structure area: 4,300
- Total interior livable area: 4,300 sqft
Property
Parking
- Total spaces: 6
- Parking features: Driveway, Garage - 3 Car
- Has garage: Yes
- Has uncovered spaces: Yes
Features
- Levels: Two
- Stories: 2
- Pool features: Heated
- Spa features: In Ground
- View description: None
Lot
- Size: 0.25 Acres
- Dimensions: 81 x 135
Details
- Additional structures: Accessory Bldgs
- Parcel number: 4385018001
- Zoning: LARE15
- Special conditions: Standard
- Other equipment: Cable
Construction
Type & style
- Home type: SingleFamily
- Architectural style: Modern
- Property subtype: Residential, Single Family Residence
Condition
- Year built: 2026
Community & HOA
HOA
- Has HOA: No
Location
- Region: Beverly Hills
Financial & listing details
- Price per square foot: $1,510/sqft
- Tax assessed value: $2,771,301
- Date on market: 9/17/2026
Estimated market value
$6,173,400
$5.86M - $6.48M
Not available
Price history
| Date | Event | Price |
|---|---|---|
| 9/17/2026 | Listed for sale | $6,495,000$1,510/sqft |
Source:  CLAW #26989035 Report a problem CLAW #26989035 Report a problem | ||
| 7/17/2026 | Listing removed | $6,495,000$1,510/sqft |
Source: CLAW #25566273 Report a problem | ||
| 7/17/2025 | Listed for sale | $6,495,000+159.8%$1,510/sqft |
Source: CLAW #25566273 Report a problem | ||
| 10/19/2023 | Sold | $2,500,000+8.7%$581/sqft |
Source: Public Record Report a problem | ||
| 10/17/2023 | Pending sale | $2,300,000$535/sqft |
Source: CLAW #23-304281 Report a problem | ||
| 9/12/2023 | Contingent | $2,300,000$535/sqft |
Source: CLAW #23-304281 Report a problem | ||
| 9/5/2023 | Listed for sale | $2,300,000$535/sqft |
Source: CLAW #23-304281 Report a problem | ||
Public tax history
| Year | Property taxes | Tax assessment |
|---|---|---|
| 2026 | -- | $2,771,301 +8.7% |
| 2025 | $33,108 +8.1% | $2,550,000 +2% |
| 2024 | $30,631 +1125.7% | $2,500,000 +1444.8% |
| 2023 | $2,499 +2.8% | $161,831 +2% |
| 2022 | $2,432 +1.7% | $158,659 +2% |
| 2021 | $2,391 +2.3% | $155,549 +1% |
| 2020 | $2,338 | $153,955 +2% |
| 2019 | $2,338 +7.2% | $150,938 +2% |
| 2018 | $2,180 | $147,979 +2% |
| 2017 | $2,180 +1.8% | $145,078 +2% |
| 2016 | $2,142 +5% | $142,234 +1.5% |
| 2015 | $2,039 +0.4% | $140,098 +2% |
| 2014 | $2,032 | $137,355 +2.5% |
| 2012 | -- | $134,055 +2% |
| 2011 | -- | $131,427 +0.8% |
| 2010 | -- | $130,446 -0.2% |
| 2009 | -- | $130,757 +2% |
| 2008 | -- | $128,194 +2% |
| 2007 | -- | $125,681 +2% |
| 2006 | -- | $123,218 |
| 2005 | -- | $123,218 +4% |
| 2004 | -- | $118,435 +1.9% |
| 2003 | -- | $116,266 +2% |
| 2002 | -- | $113,987 +4% |
| 2000 | -- | $109,563 |
Find assessor info on the county website
Monthly payment
Est. payment
Payment breakdown
Explore the cost of this home by adjusting the details. Changes won't be saved.Climate risks
Neighborhood: Beverly Crest
- $3,932,9005 bd5 ba4.8k sqft3007 Hutton Pl, Beverly Hills, CA 90210Off Market
- $3,617,9006 bd4 ba5.1k sqft3002 Hutton Pl, Beverly Hills, CA 90210Off Market
- $1,999,9005 bd3 ba2.1k sqft3027 Hutton Dr, Beverly Hills, CA 90210Off Market
- $6,464,4006 bd7 ba4.6k sqft3114 Abington Dr, Beverly Hills, CA 90210Off Market
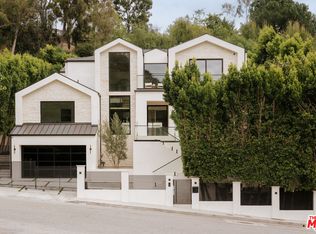
Similar homes
- $6,749,0005 bd7 ba5.7k sqft2878 Deep Canyon Dr, Beverly Hills, CA 90210For Sale
 MLS ID #26984767, Joshua Altman DRE # 01764587, Douglas Elliman of California, Inc.. CLAW
 - $9,499,0005 bd6 ba5.8k sqft2791 Ellison Dr, Beverly Hills, CA 90210For Sale
 MLS ID #26851345, Rita Benelian DRE # 01054399, Luxury Estates Los Angeles. CLAW
 - $6,195,0003 bd4 ba3k sqft1124 Summit Dr, Beverly Hills, CA 90210For Sale
 MLS ID #26993157, Rochelle Maize DRE # 01365331, Nourmand & Associates-BH. CLAW
 - $6,450,0005 bd6 ba5.5k sqft3710 Goodland Ave, Studio City, CA 91604New Construction
 MLS ID #26989509, Joshua Altman DRE # 01764587, Douglas Elliman of California, Inc.. CLAW
