Welcome to this spacious 5-bedroom, 3.5-bath home on a quiet cul-de-sac in sought-after West Melbourne. Situated on a private, tree-lined lot with a peaceful pond beside the property, this beautiful move-in-ready home was built in 2017 and features a NEW 2024 roof and a sparkling screened pool perfect for enjoying Florida living year-round. The flexible floor plan offers two dining spaces, a gourmet kitchen with abundant cabinetry and an expansive great room for gathering and entertaining, along with 4 bedrooms and 2.5 baths on the main level. Upstairs, you'll find a large game room with a wet bar and a private bedroom suite with a full bath, ideal for guests, extended family, or a home office. Conveniently located near shopping, dining, churches, parks, and just minutes from Brevard County's beautiful beaches, this home combines privacy, space, and an unbeatable location. Plus, it's just down the street from the popular Field of Dreams Park. A rare opportunity you won't want to miss!
Pending
$669,800
3001 J Cobber Ct, Melbourne, FL 32904
5beds
3,170sqft
:
Get pre-qualified$4,335/mo
Single Family Residence
Built in 2017
0.26 Acres Lot
$-- Zestimate®
$211/sqft
$26/mo HOA
What's special
Flexible floor planQuiet cul-de-sacTwo dining spacesPrivate tree-lined lot
- 40 days |
- 210 |
- 7 |
Zillow last checked:
Listing updated:
Listed by:
Wendy Lockwood 321-626-8610,
RE/MAX Elite
Source: Space Coast AOR,MLS#: 1080786
Facts & features
Interior
Bedrooms & bathrooms
- Bedrooms: 5
- Bathrooms: 4
- Full bathrooms: 3
- 1/2 bathrooms: 1
Heating
- Central, Electric
Cooling
- Central Air, Electric, Multi Units
Appliances
- Included: Dishwasher, Disposal, Dryer, Electric Range, Electric Water Heater, Microwave, Refrigerator, Washer
- Laundry: Electric Dryer Hookup, Lower Level, Sink, Washer Hookup
Features
- Ceiling Fan(s), Entrance Foyer, Guest Suite, In-Law Floorplan, Kitchen Island, Pantry, Primary Bathroom -Tub with Separate Shower, Primary Downstairs, Walk-In Closet(s)
- Flooring: Carpet, Tile
- Has fireplace: No
Interior area
- Total structure area: 3,818
- Total interior livable area: 3,170 sqft
Video & virtual tour
Property
Parking
- Total spaces: 2
- Parking features: Garage, Off Street
- Garage spaces: 2
Features
- Levels: Two
- Stories: 2
- Patio & porch: Covered, Rear Porch, Screened
- Exterior features: Storm Shutters
- Has private pool: Yes
- Pool features: Electric Heat, Heated, In Ground, Screen Enclosure
- Has view: Yes
- View description: Pond, Trees/Woods
- Has water view: Yes
- Water view: Pond
- Waterfront features: Pond
Lot
- Size: 0.26 Acres
- Features: Corner Lot, Cul-De-Sac, Dead End Street, Sprinklers In Front, Sprinklers In Rear
Details
- Additional parcels included: 3011604
- Parcel number: 2836127600000.00008.00
- Special conditions: Standard
Construction
Type & style
- Home type: SingleFamily
- Property subtype: Single Family Residence
Materials
- Block, Frame, Stucco
- Roof: Shingle
Condition
- Updated/Remodeled
- New construction: No
- Year built: 2017
Utilities & green energy
- Electric: Underground
- Sewer: Septic Tank
- Water: Public
- Utilities for property: Cable Connected, Electricity Connected, Water Connected
Community & HOA
Community
- Security: Closed Circuit Camera(s), Security System Owned
- Subdivision: FELL ROAD PARKSIDE ESTATES
HOA
- Has HOA: Yes
- Amenities included: Management - Off Site
- HOA fee: $309 annually
- HOA name: Parkside of Brevard HOA
- HOA phone: 321-591-8030
Location
- Region: Melbourne
Financial & listing details
- Price per square foot: $211/sqft
- Tax assessed value: $63,000
- Annual tax amount: $7,135
- Date on market: 6/24/2026
- Listing terms: Cash,Conventional
Estimated market value
Not available
Estimated sales range
Not available
Not available
Price history
| Date | Event | Price |
|---|---|---|
| 7/29/2026 | Pending sale | $669,800$211/sqft |
Source: Space Coast AOR #1080786 Report a problem | ||
| 7/5/2026 | Contingent | $669,800$211/sqft |
Source: Space Coast AOR #1080786 Report a problem | ||
| 6/24/2026 | Listed for sale | $669,800$211/sqft |
Source: Space Coast AOR #1080786 Report a problem | ||
Public tax history
| Year | Property taxes | Tax assessment |
|---|---|---|
| 2016 | $1,049 | $63,000 |
Find assessor info on the county website
Monthly payment
Est. payment
Payment breakdown
Explore the cost of this home by adjusting the details. Changes won't be saved.Climate risks
Neighborhood: June Park
Nearby schools
GreatSchools rating
- NAMeadowlane Primary Elementary SchoolGrades: PK-2Distance: 0.5 mi
- 5/10Central Middle SchoolGrades: 7-8Distance: 0.8 mi
- 6/10Melbourne Senior High SchoolGrades: 9-12Distance: 4.1 mi
Schools provided by the listing agent
- Elementary: Meadowlane
- Middle: Central
- High: Melbourne
Source: Space Coast AOR. This data may not be complete. We recommend contacting the local school district to confirm school assignments for this home.
- $641,000-- bd-- ba3.1k sqft3001 J Cobber Ct, West Melbourne, FL 32904Off Market
- $501,200-- bd-- ba2.4k sqft3002 J Cobber Ct, West Melbourne, FL 32904Off Market
- $504,900-- bd-- ba2.4k sqft2992 J Cobber Ct, West Melbourne, FL 32904Off Market
- $667,800-- bd-- ba3.3k sqft2971 J Cobber Ct, West Melbourne, FL 32904Off Market
- $380,000-- bd-- ba1.7k sqft2982 J Cobber Ct, West Melbourne, FL 32904Sold
- $380,0003 bd2 ba1.7k sqft2982 J Cobber Ct, Melbourne, FL 32904Sold
- $485,0003 bd2 ba1.7k sqft2931 J Cobber Ct, Melbourne, FL 32904Sold
- $485,000-- bd-- ba1.7k sqft2931 J Cobber Ct, West Melbourne, FL 32904Sold
A local agent can set up tours, give advice and negotiate with sellers.
Similar homes
- $580,0004 bd4 ba2.8k sqft3830 Salt Marsh Cir, West Melbourne, FL 32904For Sale
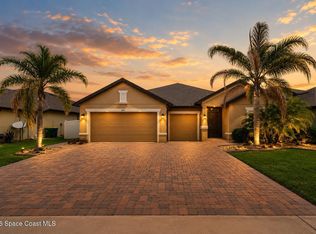 MLS ID #1083275, Soryda Ring. Space Coast AOR
 - $649,9004 bd3 ba2.7k sqft1764 Musgrass Cir, West Melbourne, FL 32904For Sale
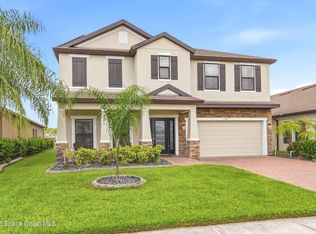 MLS ID #1083365, Gail Fischer. Space Coast AOR
 - $669,9003 bd3 ba2.3k sqft110 Via Catalano Ct NE, Palm Bay, FL 32907For Sale
 MLS ID #1079848, Myrna Colon. Space Coast AOR
 - $524,0004 bd3 ba2.7k sqft340 Wiregrass Ave W, Melbourne, FL 32904For Sale
 MLS ID #1070609, Ellie M Chan. Space Coast AOR
 - $650,0005 bd4 ba3.6k sqft4194 Fenrose Cir, Melbourne, FL 32940For SaleMLS ID #1072500, Joshua Singer. Space Coast AOR
- $500,0004 bd3 ba2.5k sqft382 Adamo Way, West Melbourne, FL 32904For SaleMLS ID #1077839, June Leiter. Space Coast AOR
- $434,0004 bd2 ba1.9k sqft869 Fiddleleaf Cir, West Melbourne, FL 32904For SaleMLS ID #1080095, Galina K. Reyes. Space Coast AOR
- $434,9994 bd3 ba2.1k sqft4059 Alligator Flag Cir, West Melbourne, FL 32904For SaleMLS ID #1080796, Shrinivas Joshi. Space Coast AOR
- $420,0004 bd2 ba1.9k sqft855 Boughton Way, West Melbourne, FL 32904For SaleMLS ID #1073689, Luis E. Rojas. Space Coast AOR
- $445,0004 bd2 ba2.1k sqft1153 Musgrass Cir, West Melbourne, FL 32904For SaleMLS ID #1076116, Kristin Kloos. Space Coast AOR
- $699,9004 bd4 ba2.5k sqft1122 Vestavia Cir, Melbourne, FL 32940For SaleMLS ID #1079817, Anthony Breitbach. Space Coast AOR
- $399,0004 bd2 ba1.9k sqft2049 Maeve Cir, West Melbourne, FL 32904For SaleMLS ID #1079158, Meili Viera Porter. Space Coast AOR
- $798,9005 bd4 ba2.8k sqft4355 Windover Way, Melbourne, FL 32934For SaleMLS ID #1079554, Andrea M Griffith. Space Coast AOR
- $695,0004 bd3 ba2.5k sqft4268 Gardenwood Cir, Grant Valkaria, FL 32949For SaleMLS ID #1081145, Marilyn Navlen. Space Coast AOR
- $555,0005 bd3 ba3.3k sqft255 Brightwater Dr SE, Palm Bay, FL 32909For SaleMLS ID #1077231, Whitney Ward. Space Coast AOR
- $479,9004 bd3 ba2.3k sqft1401 Palau St SE, Palm Bay, FL 32909For SaleMLS ID #1083772, Vera L Koon. Space Coast AOR
- $675,0004 bd3 ba2.5k sqft5862 Goleta Cir, Melbourne, FL 32940For SaleMLS ID #1080902, Leette Ogonoski. Space Coast AOR
- $895,0004 bd4 ba2.9k sqft3933 Postridge Trl, Melbourne, FL 32934For SaleMLS ID #1080681, Debra Scheffter. Space Coast AOR
- $398,0003 bd2 ba1.8k sqft4304 Caladium Cir, West Melbourne, FL 32904For SaleMLS ID #1080896, Soryda Ring. Space Coast AOR
- $425,0002 bd2 ba1.7k sqft4324 Caladium Cir, West Melbourne, FL 32904For SaleMLS ID #1080096, Jodie Bizarro. Space Coast AOR
