Disclaimer: Actual property is unfurnished. Some images have been virtually staged for illustrative purposes, including the exterior front view of the house. A lot of space for you: Two spacious living rooms, one on each 1 st and 2nd floor, the living room on the 2nd floor can easily be set up as another room. 4 bedrooms and 3 full bathrooms, including two master bedrooms (one on each floor). High rised front porch. The "powder room " connects to the screen room at the back of the house. A fully finished side room with seperate entance can be a perfect rental unit for extra income. Brand new kitchen and bathrooms, new HVAC system. Large backyard with long driveway and extra parking lot.
For sale
Price cut: $10K (7/29)
$350,000
3001 Lavender Ave, Parkville, MD 21234
5beds
2,557sqft
Single Family Residence
Built in 1941
8,407 Square Feet Lot
$351,000 Zestimate®
$137/sqft
$-- HOA
What's special
Extra parking lotLarge backyardLong drivewayBrand new kitchenTwo master bedrooms
- 128 days |
- 587 |
- 64 |
Zillow last checked:
Listing updated:
Listed by:
Cindy Ji 443-608-0180,
Mulan Realty, Corp (443) 608-0180
Source: Bright MLS,MLS#: MDBC2159092
Facts & features
Interior
Bedrooms & bathrooms
- Bedrooms: 5
- Bathrooms: 4
- Full bathrooms: 4
- Main level bathrooms: 2
- Main level bedrooms: 2
Basement
- Area: 408
Heating
- Radiator, Natural Gas
Cooling
- Central Air, Electric
Appliances
- Included: Gas Water Heater
Features
- Basement: Unfinished
- Has fireplace: No
Interior area
- Total structure area: 2,765
- Total interior livable area: 2,557 sqft
- Finished area above ground: 2,357
- Finished area below ground: 200
Property
Parking
- Parking features: Driveway, Parking Lot
- Has uncovered spaces: Yes
Accessibility
- Accessibility features: None
Features
- Levels: Three
- Stories: 3
- Pool features: None
Lot
- Size: 8,407 Square Feet
- Dimensions: 1.00 x
Details
- Additional structures: Above Grade, Below Grade
- Parcel number: 04141413055475
- Zoning: R
- Special conditions: Standard
Construction
Type & style
- Home type: SingleFamily
- Architectural style: Other
- Property subtype: Single Family Residence
Materials
- Vinyl Siding
- Foundation: Permanent
Condition
- New construction: No
- Year built: 1941
Utilities & green energy
- Sewer: Public Sewer
- Water: Public
Community & HOA
Community
- Subdivision: Parkville
HOA
- Has HOA: No
Location
- Region: Parkville
Financial & listing details
- Price per square foot: $137/sqft
- Tax assessed value: $272,700
- Annual tax amount: $3,102
- Date on market: 4/15/2026
- Listing agreement: Exclusive Right To Sell
- Ownership: Fee Simple
Estimated market value
$351,000
$333,000 - $369,000
$3,799/mo
Price history
| Date | Event | Price |
|---|---|---|
| 7/29/2026 | Price change | $350,000-2.8%$137/sqft |
Source:  Bright MLS #MDBC2159092 Report a problem Bright MLS #MDBC2159092 Report a problem | ||
| 7/6/2026 | Price change | $360,000-1.4%$141/sqft |
Source: Bright MLS #MDBC2159092 Report a problem | ||
| 5/12/2026 | Price change | $365,000-1.4%$143/sqft |
Source: Bright MLS #MDBC2159092 Report a problem | ||
| 4/15/2026 | Listed for sale | $370,000+127.3%$145/sqft |
Source: Bright MLS #MDBC2159092 Report a problem | ||
| 8/9/2022 | Listing removed | -- |
Source: Zillow Rental Manager Report a problem | ||
| 7/26/2022 | Listed for rent | $2,000$1/sqft |
Source: Zillow Rental Manager Report a problem | ||
| 6/7/2019 | Sold | $162,750+30.2%$64/sqft |
Source: Public Record Report a problem | ||
| 4/2/2019 | Listed for sale | $125,000$49/sqft |
Source: Alex Cooper Auctioneers, Inc. #MDBC451944 Report a problem | ||
Public tax history
| Year | Property taxes | Tax assessment |
|---|---|---|
| 2025 | $7,746 +167.2% | $255,967 +7% |
| 2024 | $2,900 +7.5% | $239,233 +7.5% |
| 2023 | $2,697 +2.2% | $222,500 |
| 2022 | $2,638 +2.3% | $222,500 +4.5% |
| 2021 | $2,580 +2.3% | $212,833 +2.3% |
| 2020 | $2,521 +2.3% | $208,000 +0.5% |
| 2019 | $2,465 +1.8% | $206,900 +3.5% |
| 2018 | $2,422 +1.8% | $199,833 +1.8% |
| 2017 | $2,379 -29.8% | $196,300 +4.5% |
| 2016 | $3,387 | $187,833 +4.7% |
| 2015 | $3,387 | $179,367 +5% |
| 2014 | $3,387 | $170,900 |
| 2013 | -- | $170,900 |
| 2012 | -- | $170,900 -26.6% |
| 2011 | -- | $232,900 +3% |
| 2010 | -- | $226,092 +3.1% |
| 2009 | -- | $219,286 +3.2% |
| 2008 | -- | $212,480 +11.6% |
| 2007 | -- | $190,456 +13.1% |
| 2006 | -- | $168,433 +15% |
| 2005 | -- | $146,410 +6.4% |
| 2004 | -- | $137,660 +6.8% |
| 2003 | -- | $128,910 +7.3% |
| 2002 | -- | $120,160 |
| 2001 | -- | $120,160 |
Find assessor info on the county website
Monthly payment
Est. payment
Payment breakdown
Explore the cost of this home by adjusting the details. Changes won't be saved.Climate risks
Neighborhood: 21234
Nearby schools
GreatSchools rating
- 7/10Villa Cresta Elementary SchoolGrades: PK-5Distance: 2.2 mi
- 5/10Parkville Middle & Center Of TechnologyGrades: 6-8Distance: 0.8 mi
- 3/10Parkville High & Center For Math/ScienceGrades: 9-12Distance: 1 mi
Schools provided by the listing agent
- District: Baltimore County Public Schools
Source: Bright MLS. This data may not be complete. We recommend contacting the local school district to confirm school assignments for this home.
- $314,8004 bd3 ba1.5k sqft3003 Lavender Ave, Baltimore, MD 21234Off Market
- $380,0004 bd2 ba1.8k sqft3000 Lavender Ave, Baltimore, MD 21234Sold

- $338,600-- bd2 ba1.8k sqft3002 Lavender Ave, Baltimore, MD 21234Off Market
- $53,367-- bd-- ba-- sqft3004 Lavender Ave, Parkville, MD 21234Off Market
- $7,000-- bd-- ba-- sqft3005 Lavender Ave, Parkville, MD 21234Off Market
- $280,700-- bd1 ba1.6k sqft3005 Lavender Ave, Baltimore, MD 21234Off Market
- $225,000-- bd2 ba1.7k sqft3006H Lavender Ave, Baltimore, MD 21234Sold
- $225,0004 bd2 ba1.7k sqft3006 Lavender Ave, Baltimore, MD 21234Sold
A local agent can set up tours, give advice and negotiate with sellers.
Similar homes
- $349,9004 bd2 ba2.1k sqft2614 Matthews Dr, Baltimore, MD 21234For Sale
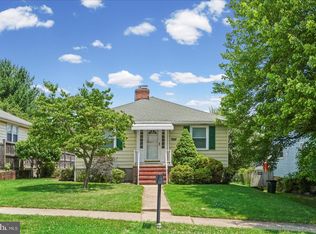
 MLS ID #MDBC2170680, PETE WONG, LPT Realty, LLC. Bright MLS
 - $324,9003 bd2 ba1.6k sqft7721 Wilson Ave, Parkville, MD 21234For Sale
 MLS ID #MDBC2170026, Teal Clise, EXP Realty, LLC. Bright MLS
 - $285,0004 bd2 ba1.8k sqft8004 Manor Rd, Parkville, MD 21234For Sale
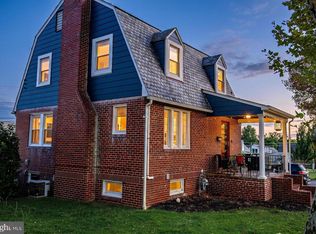 MLS ID #MDBC2169618, Tom Atwood, Keller Williams Legacy. Bright MLS
 - $330,0004 bd2 ba1.8k sqft6311 Fieldvale Rd, Baltimore, MD 21237For Sale
 MLS ID #MDBC2168654, Bill Loften, Samson Properties. Bright MLS
 - $367,0004 bd3 ba1.6k sqft2505 Hillford Dr, Baltimore, MD 21234For SaleMLS ID #MDBC2164834, Barbara Todd, Casa Bella Realty, LLC.. Bright MLS
- $354,9953 bd2 ba1.2k sqft4210 Cardwell Ave, Nottingham, MD 21236For SaleMLS ID #MDBC2160850, Sarah cruikshank, Streett Hopkins Real Estate, LLC. Bright MLS
- $324,9004 bd2 ba1.9k sqft4900 Anntana Ave, Baltimore, MD 21206For SaleMLS ID #MDBA2223132, Darnell Harris, Coldwell Banker Realty. Bright MLS
- $379,9003 bd2 ba1.9k sqft9121 Summer Park Dr, Baltimore, MD 21234For SaleMLS ID #MDBC2159838, Leon Hasnain, Maryland Real Estate Network. Bright MLS
- $379,9005 bd3 ba2.3k sqft5206 Hazelwood Ave, Baltimore, MD 21206For SaleMLS ID #MDBC2171734, Dassi Lazar, Lazar Real Estate. Bright MLS
- $329,0004 bd2 ba1.5k sqft104 W Elm Ave, Baltimore, MD 21206For SaleMLS ID #MDBC2166036, Michael Jednorski, Cummings & Co. Realtors. Bright MLS
- $390,0003 bd2 ba1.9k sqft4216 Thorncliff Rd, Nottingham, MD 21236For SaleMLS ID #MDBC2172950, Song Hong, Turn Key Homes Litmited Libability. Bright MLS
- $324,0003 bd2 ba1.8k sqft2804 Beechland Ave, Baltimore, MD 21214For SaleMLS ID #MDBA2227004, Lisa Brooks, Keller Williams Preferred Properties. Bright MLS
- $345,0005 bd3 ba1.9k sqft5716 Bland Ave, Baltimore, MD 21215For SaleMLS ID #MDBA2207966, Ana Reyes, Smart Realty, LLC. Bright MLS
- $350,0004 bd3 ba2.3k sqft3024 Virginia Ave, Baltimore, MD 21215For SaleMLS ID #MDBA2225036, Felicia Watkins White, Samson Properties. Bright MLS
- $349,9005 bd3 ba1.7k sqft2903 Forest Glen Rd, Baltimore, MD 21216For SaleMLS ID #MDBA2226470, Vladir Villagran, Epic Realty, LLC.. Bright MLS
- $315,0004 bd3 ba2.2k sqft409 S Wickham Rd, Baltimore, MD 21229For SaleMLS ID #MDBA2226972, John Koenig, Keller Williams Realty Centre. Bright MLS
- $315,0004 bd3 ba2.1k sqft1615 Burnwood Rd, Baltimore, MD 21239For SaleMLS ID #MDBA2226412, Aleasha Arthur, Keller Williams Preferred Properties. Bright MLS
- $359,9005 bd3 ba1.9k sqft3804 Penhurst Ave, Baltimore, MD 21215For SaleMLS ID #MDBA2225764, Jimy Chavarria, Keller Williams Gateway LLC. Bright MLS
- $285,0004 bd2 ba1.4k sqft6410 Fair Oaks Ave, Baltimore, MD 21214For SaleMLS ID #MDBA2224694, Michael Schiff, EXP Realty, LLC. Bright MLS
- $299,0003 bd2 ba1.4k sqft5404 Radecke Ave, Baltimore, MD 21206For SaleMLS ID #MDBA2216004, Bob Chew, Samson Properties. Bright MLS
