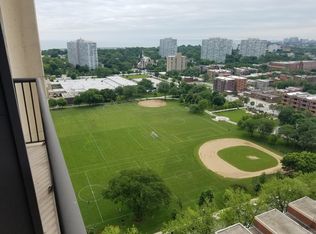
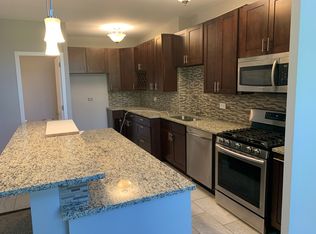
What a beauty! This recently remodeled oversized southeast corner 2-bedroom, 2-bathroom residence is flooded with natural light and showcases spectacular panoramic lake and City views!! The open-concept floor plan features a beautifully updated granite kitchen with a full-height backsplash, breakfast bar, fresh paint, new flooring, and contemporary light fixtures throughout. The expansive living room offers plenty of space and opens to a private balcony with breathtaking south views. The oversized primary suite is thoughtfully designed with an en-suite bath featuring a walk-in shower, a spacious walk-in closet, and its own private balcony. A stylishly renovated guest bathroom completes this move-in-ready home. Residents enjoy a full-service building with on-site management, 24-hour security, maintenance staff, laundry facilities, and additional storage. Monthly assessments include heat, water, gas, and access to the outdoor pool. Ideally located near the lakefront and major educational institutions including Illinois Institute of Technology (IIT), Illinois College of Optometry, De La Salle Institute, and VanderCook College of Music. Nearby amenities include Mercy Hospital, Lake Meadows Shopping Center, Jewel-Osco, and Dunbar Park. Commuters will appreciate direct gated access to Michigan Avenue bus routes, as well as convenient access to Lake Shore Drive and major expressways. Garage and exterior parking are available for rent. This home is being sold "FURNISHED"
Contingent
$210,000
3001 S Michigan Ave Unit 2202, Chicago, IL 60616
2beds
1,000sqft
:
Get pre-qualified$2,521/mo
Condominium, Single Family Residence
Built in 1969
-- sqft lot
$210,400 Zestimate®
$210/sqft
$899/mo HOA
What's special
Contemporary light fixtures throughoutOversized primary suiteFlooded with natural lightFresh paintBeautifully updated granite kitchenOpen-concept floor planStylishly renovated guest bathroom
- 23 days |
- 764 |
- 111 |
Zillow last checked:
Listing updated:
Listed by:
Susan Dickman 773-627-8176,
Berkshire Hathaway HomeServices Chicago
Source: MRED as distributed by MLS GRID,MLS#: 12683998
Facts & features
Interior
Bedrooms & bathrooms
- Bedrooms: 2
- Bathrooms: 2
- Full bathrooms: 2
Rooms
- Room types: Foyer, Walk In Closet
Primary bedroom
- Features: Flooring (Engineered Hardwood), Bathroom (Full)
- Level: Main
- Area: 160 Square Feet
- Dimensions: 16X10
Bedroom 2
- Features: Flooring (Engineered Hardwood)
- Level: Main
- Area: 187 Square Feet
- Dimensions: 17X11
Dining room
- Features: Flooring (Engineered Hardwood)
- Level: Main
- Dimensions: COMBO
Foyer
- Features: Flooring (Engineered Hardwood)
- Level: Main
- Area: 140 Square Feet
- Dimensions: 14X10
Kitchen
- Features: Kitchen (Eating Area-Table Space)
- Level: Main
- Area: 180 Square Feet
- Dimensions: 18X10
Living room
- Features: Flooring (Engineered Hardwood)
- Level: Main
- Area: 270 Square Feet
- Dimensions: 18X15
Walk in closet
- Level: Main
- Area: 30 Square Feet
- Dimensions: 06X05
Heating
- Natural Gas, Forced Air
Cooling
- Wall Unit(s)
Appliances
- Included: Range, Microwave, Dishwasher, Refrigerator
- Laundry: Common Area
Features
- Walk-In Closet(s)
- Flooring: Laminate
- Basement: None
- Common walls with other units/homes: End Unit
Interior area
- Total structure area: 0
- Total interior livable area: 1,000 sqft
Property
Parking
- Total spaces: 1
- Parking features: Off Street, Yes, Leased
Accessibility
- Accessibility features: No Disability Access
Features
- Exterior features: Balcony
- Pool features: In Ground
Details
- Parcel number: 17273100931654
- Special conditions: None
Construction
Type & style
- Home type: Condo
- Property subtype: Condominium, Single Family Residence
Materials
- Brick, Glass
Condition
- New construction: No
- Year built: 1969
Details
- Builder model: condo
Utilities & green energy
- Sewer: Public Sewer
- Water: Public
Community & HOA
HOA
- Has HOA: Yes
- Amenities included: Coin Laundry, Elevator in Residence, Storage, On Site Manager/Engineer, Park, Pool
- Services included: Heat, Water, Gas, Insurance, Security, Doorman, Cable TV, Pool, Exterior Maintenance, Lawn Care, Scavenger, Snow Removal
- HOA fee: $899 monthly
Location
- Region: Chicago
Financial & listing details
- Price per square foot: $210/sqft
- Tax assessed value: $173,500
- Annual tax amount: $3,261
- Date on market: 6/30/2026
- Ownership: Condo
Estimated market value
$210,400
$200,000 - $221,000
$2,157/mo
Price history
| Date | Event | Price |
|---|---|---|
| 7/4/2026 | Contingent | $210,000$210/sqft |
Source:  MRED as distributed by MLS GRID #12683998 Report a problem MRED as distributed by MLS GRID #12683998 Report a problem | ||
| 6/30/2026 | Listed for sale | $210,000+16.7%$210/sqft |
Source: MRED as distributed by MLS GRID #12683998 Report a problem | ||
| 6/6/2025 | Sold | $180,000-10%$180/sqft |
Source: MRED as distributed by MLS GRID #12362348 Report a problem | ||
| 5/15/2025 | Contingent | $199,999$200/sqft |
Source: MRED as distributed by MLS GRID #12362348 Report a problem | ||
| 5/12/2025 | Listed for sale | $199,999+12.4%$200/sqft |
Source: MRED as distributed by MLS GRID #12362348 Report a problem | ||
| 4/11/2018 | Listing removed | $178,000$178/sqft |
Source: Jins Group Corporation LTD #09781964 Report a problem | ||
| 3/5/2018 | Price change | $178,000+6%$178/sqft |
Source: Jins Group Corporation LTD #09781964 Report a problem | ||
| 10/20/2017 | Listed for sale | $168,000+156.1%$168/sqft |
Source: Jins Group Corporation LTD #09781964 Report a problem | ||
| 10/31/2012 | Sold | $65,600$66/sqft |
Source: MRED as distributed by MLS GRID #08116179 Report a problem | ||
| 8/11/2012 | Price change | $65,600-12.5%$66/sqft |
Source: Re/Max Professionals Select #08116179 Report a problem | ||
| 7/18/2012 | Listed for sale | $75,000-58.9%$75/sqft |
Source: RE/MAX Professionals Select #08116179 Report a problem | ||
| 1/23/2007 | Sold | $182,500+4.3%$183/sqft |
Source: Public Record Report a problem | ||
| 7/15/2005 | Sold | $175,000+35.7%$175/sqft |
Source: Public Record Report a problem | ||
| 3/29/2001 | Sold | $129,000$129/sqft |
Source: Public Record Report a problem | ||
Public tax history
| Year | Property taxes | Tax assessment |
|---|---|---|
| 2024 | -- | $17,350 +31.3% |
| 2023 | $2,798 +2.6% | $13,219 |
| 2022 | $2,727 +2.3% | $13,219 |
| 2021 | $2,666 +41.3% | $13,219 +56.1% |
| 2020 | $1,887 +0.8% | $8,469 -9.1% |
| 2019 | $1,872 +1.7% | $9,318 |
| 2018 | $1,841 +29.7% | $9,318 +41.3% |
| 2017 | $1,419 +7.5% | $6,594 |
| 2016 | $1,321 +9.3% | $6,594 |
| 2015 | $1,208 +26.3% | $6,594 +27.9% |
| 2014 | $957 +2% | $5,157 |
| 2013 | $938 +53% | $5,157 -12.8% |
| 2012 | $613 -54.2% | $5,911 -42.5% |
| 2011 | $1,338 -20% | $10,276 |
| 2010 | $1,672 -16.5% | $10,276 -20% |
| 2009 | $2,003 -1.2% | $12,842 -9.1% |
| 2008 | $2,027 -9.5% | $14,131 -10.4% |
| 2007 | $2,239 -1.1% | $15,764 |
| 2006 | $2,263 +13.3% | $15,764 +29% |
| 2005 | $1,997 +20.1% | $12,220 |
| 2004 | $1,663 +1.1% | $12,220 |
| 2003 | $1,644 -5.7% | $12,220 +6% |
| 2002 | $1,744 | $11,527 |
| 2001 | -- | $11,527 |
Find assessor info on the county website
Monthly payment
Est. payment
Payment breakdown
Explore the cost of this home by adjusting the details. Changes won't be saved.Climate risks
Neighborhood: South Commons
Nearby schools
GreatSchools rating
- 4/10Drake Elementary SchoolGrades: PK-8Distance: 0.4 mi
- 1/10Phillips Academy High SchoolGrades: 9-12Distance: 1.1 mi
Schools provided by the listing agent
- District: 299
Source: MRED as distributed by MLS GRID. This data may not be complete. We recommend contacting the local school district to confirm school assignments for this home.
- $94,4001 bd1 ba900 sqft3001 S Michigan Ave UNIT 208, Chicago, IL 60616Off Market
- $158,9001 bd1 ba900 sqft3001 S Michigan Ave UNIT 407, Chicago, IL 60616Off Market
- $186,2003 bd2 ba890 sqft3001 S Michigan Ave UNIT 502, Chicago, IL 60616Off Market
- $181,8002 bd2 ba1.2k sqft3001 S Michigan Ave UNIT 702, Chicago, IL 60616Off Market
- $167,6001 bd1 ba1.1k sqft3001 S Michigan Ave UNIT 801, Chicago, IL 60616Off Market
- $125,8001 bd1 ba900 sqft3001 S Michigan Ave UNIT 804, Chicago, IL 60616Off Market
- $128,100-- bd-- ba-- sqft3001 S Michigan Ave UNIT 903, Chicago, IL 60616Off Market
- $131,2001 bd1 ba917 sqft3001 S Michigan Ave UNIT 1205, Chicago, IL 60616Off Market
- $113,2001 bd1 ba900 sqft3001 S Michigan Ave UNIT 1304, Chicago, IL 60616Off Market
A local agent can set up tours, give advice and negotiate with sellers.
A local lender can help you make sure your offer is ready when you are.
Similar homes
- $199,9992 bd2 ba1.5k sqft601 E 32nd St APT 800, Chicago, IL 60616Active
 MLS ID #12640596, Pamela Tuggle, @properties Christie's International Real Estate. MRED as distributed by MLS GRID
 - $294,9992 bd2 ba1.5k sqft19 E 26th St APT 1, Chicago, IL 60616Active
 MLS ID #12640751, Jeffrey Sklar, Beycome Brokerage Realty LLC. MRED as distributed by MLS GRID
 - $114,900-- bd1 ba500 sqft2901 S Michigan Ave APT 903, Chicago, IL 60616Active
 MLS ID #12690540, Eric Basiorka, CSC, Realty Executives Elite. MRED as distributed by MLS GRID
 - $300,0001 bd1 ba850 sqft1600 S Indiana Ave Unit 1504, Chicago, IL 60616New
 MLS ID #12710675, Robert Yoshimura, Compass. MRED as distributed by MLS GRID
 - $210,0001 bd1 ba775 sqft3930 N Pine Grove Ave APT 2708, Chicago, IL 60613ActiveMLS ID #12669984, Stephanie Miller, Redfin Corporation. MRED as distributed by MLS GRID
- $227,9993 bd2 ba1.2k sqft1451 E 55th St APT 1030N, Chicago, IL 60615ActiveMLS ID #12648288, Safwan Patel, YOUMU VENTURES LLC. MRED as distributed by MLS GRID
- $264,5001 bd2 ba1k sqft1727 S Indiana Ave APT 110, Chicago, IL 60616ActiveMLS ID #12654540, Rachel Montiel, EXIT Strategy Realty. MRED as distributed by MLS GRID
- $225,000-- bd1 ba650 sqft512 N McClurg Ct APT 2402, Chicago, IL 60611ActiveMLS ID #12675272, Kelly Angelopoulos, Jameson Sotheby's Intl Realty. MRED as distributed by MLS GRID
- $205,000-- bd1 ba675 sqft512 N McClurg Ct APT 2309, Chicago, IL 60611ActiveMLS ID #12656002, Matt Laricy, Americorp, Ltd. MRED as distributed by MLS GRID
- $220,000-- bd1 ba550 sqft440 N McClurg Ct APT 607, Chicago, IL 60611ActiveMLS ID #12499167, Amy Hoffmann, Corcoran Urban Real Estate. MRED as distributed by MLS GRID
- $210,0001 bd1 ba750 sqft4343 N Clarendon Ave APT 2304, Chicago, IL 60613ActiveMLS ID #12676641, Jessica Kennedy, Compass. MRED as distributed by MLS GRID
- $219,9001 bd1 ba750 sqft4343 N Clarendon Ave APT 1812, Chicago, IL 60613ActiveMLS ID #12705374, Ali Arciniega, ALLURE Real Estate. MRED as distributed by MLS GRID
- $210,0002 bd2 ba1k sqft5834 W 77th St Unit 104, Burbank, IL 60459ActiveMLS ID #12706816, Maria C Almaraz, Midwest SignatureProperties Co. MRED as distributed by MLS GRID
- $179,9002 bd1 ba1k sqft2325 N Neva Ave APT 401b, Chicago, IL 60707NewMLS ID #12710663, Angela Hotca-Roos, Berkshire Hathaway HomeServices Chicago. MRED as distributed by MLS GRID
- $247,5001 bd1 ba650 sqft440 N McClurg Ct APT 512, Chicago, IL 60611ActiveMLS ID #12708698, Alishja Ballard, @properties Christie's International Real Estate. MRED as distributed by MLS GRID
- $215,0001 bd1 ba790 sqft655 W Irving Park Rd APT 703, Chicago, IL 60613ActiveMLS ID #12667163, Curtis Hunt, Coldwell Banker Realty. MRED as distributed by MLS GRID
- $184,9002 bd2 ba1k sqft6730 S South Shore Dr APT 1504, Chicago, IL 60649ActiveMLS ID #12607867, Lisa C Keating, ABR,CSC,GRI,SRES,SRS, Century 21 Circle. MRED as distributed by MLS GRID
- $314,9001 bd1 ba890 sqft405 N Wabash Ave Unit 314, Chicago, IL 60611Price ChangeMLS ID #12710860, Haroon Khan, Streeterville Realty, LLC. MRED as distributed by MLS GRID
- $274,9002 bd1 ba720 sqft2930 N Sheridan Rd APT 702, Chicago, IL 60657NewMLS ID #12711238, Patrick Kosnick, @properties Christie's International Real Estate. MRED as distributed by MLS GRID
- $229,9001 bd1 ba900 sqft4250 N Marine Dr APT 531, Chicago, IL 60613ActiveMLS ID #12697351, Trevor Hughes, PSA,SRS, Paper Plane Realty. MRED as distributed by MLS GRID
