A Very CUTE and UPDATED home CLOSE TO VIRTUALLY EVERYTHING in "America's Hometown"! Yes, WELCOME to Historic Hannibal. A Maintenance Free Completely MOVE-IN-READY Home with all NEW electrical wiring, Newer stove, Newer gutters, NEW ceiling fans, Newer Tilt-In Windows/Screens, Newer Storm Doors, Newer Interior Doors, Large Deck and NEW paint! Note the Custom Adjustable Rubbermaid Brand Shelving in two of the larger Closets! All appliances stay Including the Washer/Dryer and an UNFINISHED FULL WALK-OUT BASEMENT with BATHROOM just waiting for your finishing touches. Yes, over 1,000 Sq Feet ready for at least another BEDROOM and a REC ROOM or OFFICE and STORAGE along with the enclosed (1) Car Garage/Workshop. CONVENIENCE? YES, Enjoy the OPEN LIVING/DINING/KITCHEN combination just a few steps away from your HUGH DECK!! Perfect for BBQ's and Entertaining! A Charming, SOLID Home in a GREAT Location ready for NEW Owners and a quick SALE! Better Hurry!
Active under contract
Listed by: Scherder Realty LLC • Len Scherder • 573-470-8500
$189,000
3001 Saint Marys Ave, Hannibal, MO 63401
3beds
1,247sqft
:
Get pre-qualified$1,217/mo
Single Family Residence
Built in 1960
0.35 Acres Lot
$-- Zestimate®
$152/sqft
$-- HOA
What's special
- 18 days |
- 410 |
- 17 |
Zillow last checked:
Listing updated:
Listed by:
Len Scherder 573-470-8500,
Scherder Realty LLC
Source: MARIS,MLS#: 26046333 Originating MLS: Mark Twain Association of REALTORS
Originating MLS: Mark Twain Association of REALTORSFacts & features
Interior
Bedrooms & bathrooms
- Bedrooms: 3
- Bathrooms: 2
- Full bathrooms: 1
- 1/2 bathrooms: 1
- Main level bathrooms: 1
- Main level bedrooms: 3
Primary bedroom
- Features: Floor Covering: Carpeting
- Level: Main
- Area: 156
- Dimensions: 13x12
Bedroom 2
- Features: Floor Covering: Carpeting
- Level: Main
- Area: 132
- Dimensions: 12x11
Bedroom 3
- Features: Floor Covering: Wood
- Level: Main
- Area: 165
- Dimensions: 15x11
Primary bathroom
- Features: Floor Covering: Ceramic Tile
- Level: Main
- Area: 72
- Dimensions: 12x6
Bathroom 2
- Features: Floor Covering: Concrete
- Level: Lower
- Area: 35
- Dimensions: 7x5
Breakfast room
- Features: Floor Covering: Vinyl
- Level: Main
- Area: 108
- Dimensions: 9x12
Kitchen
- Features: Floor Covering: Vinyl
- Level: Main
- Area: 120
- Dimensions: 10x12
Laundry
- Features: Floor Covering: Concrete
- Level: Lower
- Area: 286
- Dimensions: 13x22
Living room
- Features: Floor Covering: Vinyl
- Level: Main
- Area: 270
- Dimensions: 18x15
Office
- Description: Potential dimension if divided from Recreational Room
- Features: Floor Covering: Concrete
- Level: Lower
- Area: 225
- Dimensions: 15x15
Recreation room
- Features: Floor Covering: Concrete
- Level: Lower
- Area: 645
- Dimensions: 43x15
Storage
- Description: Potential if divided from Recreational Room
- Features: Floor Covering: Concrete
- Level: Lower
- Area: 420
- Dimensions: 28x15
Heating
- Forced Air, Natural Gas
Cooling
- Ceiling Fan(s), Central Air, Electric
Appliances
- Included: Gas Cooktop, Refrigerator, Washer/Dryer, Gas Water Heater
- Laundry: In Basement
Features
- Flooring: Carpet, Ceramic Tile, Hardwood, Vinyl
- Doors: Storm Door(s)
- Windows: Blinds, Double Pane Windows, Drapes, Insulated Windows, Screens, Storm Window(s), Tilt-In Windows
- Has basement: Yes
- Has fireplace: No
Interior area
- Total interior livable area: 1,247 sqft
- Finished area above ground: 1,247
Property
Parking
- Total spaces: 1
- Parking features: Additional Parking, Basement, Garage, Garage Faces Side, On Street
- Attached garage spaces: 1
- Has uncovered spaces: Yes
Features
- Levels: One
- Patio & porch: Deck, Front Porch
- Exterior features: Private Yard, Rain Gutters, Storage
- Frontage length: 88 feet
Lot
- Size: 0.35 Acres
- Dimensions: 88 x 130.8 x 34.5 x 119.3
- Features: Back Yard, Cul-De-Sac, Few Trees, Front Yard, Gentle Sloping, Irregular Lot
Details
- Parcel number: 0100930221022.000
- Special conditions: Standard
Construction
Type & style
- Home type: SingleFamily
- Architectural style: Ranch
- Property subtype: Single Family Residence
Materials
- Brick, Concrete
- Foundation: Concrete Perimeter, Permanent
- Roof: Architectural Shingle
Condition
- Updated/Remodeled
- New construction: No
- Year built: 1960
Utilities & green energy
- Electric: 220 Volts
- Sewer: Public Sewer
- Water: Public
- Utilities for property: Cable Available, Electricity Connected, Natural Gas Connected, Sewer Connected, Water Connected
Community & HOA
Community
- Subdivision: Tylee Shepherd
HOA
- Has HOA: No
Location
- Region: Hannibal
Financial & listing details
- Price per square foot: $152/sqft
- Tax assessed value: $90,380
- Annual tax amount: $1,222
- Date on market: 7/20/2026
- Cumulative days on market: 19 days
- Listing terms: Cash,Conventional,FHA,USDA Loan,VA Loan
- Inclusions: Personal Property
- Ownership: Private
- Electric utility on property: Yes
- Road surface type: Concrete
Estimated market value
Not available
Estimated sales range
Not available
Not available
Price history
| Date | Event | Price |
|---|---|---|
| 7/29/2026 | Contingent | $189,000$152/sqft |
Source:  MARIS #26046333 Report a problem MARIS #26046333 Report a problem | ||
| 7/27/2026 | Listed for sale | $189,000+45.4%$152/sqft |
Source: MARIS #26046333 Report a problem | ||
| 9/29/2022 | Sold | -- |
Source: MARIS #22052802 Report a problem | ||
| 8/20/2022 | Pending sale | $130,000$104/sqft |
Source: MARIS #22052802 Report a problem | ||
| 8/11/2022 | Listed for sale | $130,000$104/sqft |
Source: MARIS #22052802 Report a problem | ||
| 1/15/2016 | Sold | -- |
Source: MARIS #15059355 Report a problem | ||
Public tax history
| Year | Property taxes | Tax assessment |
|---|---|---|
| 2024 | $1,146 +6.8% | $17,170 |
| 2023 | $1,072 +28.4% | $17,170 +28.1% |
| 2022 | $835 +0.7% | $13,400 |
| 2021 | $830 +7.3% | $13,400 +10% |
| 2020 | $773 +0.3% | $12,180 |
| 2019 | $771 +0.3% | $12,180 |
| 2018 | $769 +20% | $12,180 |
| 2017 | $641 | $12,180 |
| 2015 | $641 | $12,180 |
| 2014 | $641 | $12,180 |
| 2012 | -- | $12,180 |
Find assessor info on the county website
Monthly payment
Est. payment
Payment breakdown
Explore the cost of this home by adjusting the details. Changes won't be saved.Climate risks
Neighborhood: 63401
Nearby schools
GreatSchools rating
- 5/10Mark Twain Elementary SchoolGrades: K-5Distance: 0.1 mi
- 4/10Hannibal Middle SchoolGrades: 6-8Distance: 1.2 mi
- 5/10Hannibal Sr. High SchoolGrades: 9-12Distance: 1 mi
Schools provided by the listing agent
- Elementary: Mark Twain Elem.
- Middle: Hannibal Middle
- High: Hannibal Sr. High
Source: MARIS. This data may not be complete. We recommend contacting the local school district to confirm school assignments for this home.
- $159,9003 bd1 ba2.1k sqft3003 Saint Marys Ave, Hannibal, MO 63401Off Market

- $173,1003 bd1 ba1.5k sqft3005 Saint Marys Ave, Hannibal, MO 63401Off Market
- $126,7002 bd1 ba952 sqft2910 Bird St, Hannibal, MO 63401Off Market
- $146,7002 bd2 ba963 sqft3004 Saint Marys Ave, New London, MO 63401Off Market

- $227,1003 bd1 ba466 sqft3000 Saint Marys Ave, Hannibal, MO 63401Off Market
- $136,8002 bd1 ba984 sqft2911 Bird St, Hannibal, MO 63401Off Market
- $214,0003 bd4 ba1.9k sqft3016 Saint Marys Ave, Hannibal, MO 63401Off Market
- $162,5003 bd1 ba1.6k sqft2912 Bird St, Hannibal, MO 63401Off Market
A local agent can set up tours, give advice and negotiate with sellers.
A local lender can help you make sure your offer is ready when you are.
Similar homes
- $169,5002 bd1 ba1k sqft2713 Laclede St, Hannibal, MO 63401For Sale

 MLS ID #26046580, Madison E Christal, Christal Property Group, LLC. MARIS
 - $--3 bd2 ba1.3k sqft212 Magnolia Ave, Hannibal, MO 63401Auction
 ServiceLink Auction
 - $237,5003 bd3 ba1.6k sqft3319 Bradley St, Hannibal, MO 63401For Sale
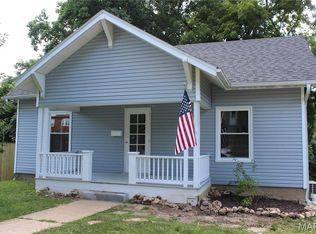 MLS ID #26045106, Lisa K Ball, Prestige Realty, Inc. MARIS
 - $149,9002 bd1 ba1.1k sqft627 Pine St, Hannibal, MO 63401For Sale
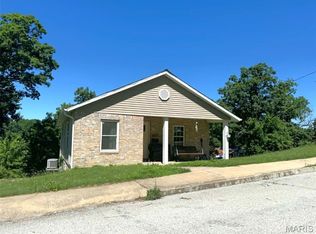 MLS ID #26037998, Jennifer S Ruhl, Ravenscraft Realty. MARIS
 - $139,0002 bd1 ba1.2k sqft2706 Saint Marys Ave, Hannibal, MO 63401For SaleMLS ID #26039370, John M McGuire, Prestige Realty, Inc. MARIS
- $99,9005 bd2 ba1.4k sqft1801 Hope St, Hannibal, MO 63401For SaleMLS ID #25082048, Derwin A Conley, Hannibal Realty LLC. MARIS
- $127,0002 bd1 ba1.2k sqft2317 Chestnut St, Hannibal, MO 63401For SaleMLS ID #26008124, Soshia Tymchek, Century 21 Broughton Team. MARIS
- $138,0002 bd1 ba1.1k sqft1510 Paris Ave, Hannibal, MO 63401For SaleMLS ID #26034097, Kayla N Williams, Christal Property Group, LLC. MARIS
- $209,0002 bd1 ba1.3k sqft2819 N 12th St, Quincy, IL 62305For Sale
 MLS ID #CA1045621, Tracy Holtman, KW Hometown. RMLS Alliance as distributed by MLS GRID
 - $157,5003 bd2 ba1k sqft(Undisclosed Address), Payson, IL 62360ActiveMLS ID #12702305, Diana Bockenfeld, Bockenfeld & Associates Inc., REALTORS. MRED as distributed by MLS GRID
- $189,0003 bd1 ba1.3k sqft3412 Highway 168, Palmyra, MO 63461For SaleMLS ID #26039713, Austin A Roberts, Bartz Realty, LLC. MARIS
- $215,0003 bd2 ba1.3k sqft1922 Elmwood Dr W, Quincy, IL 62301ActiveMLS ID #12705300, Jared Zanger, Zanger & Associates, Inc., REALTORS. MRED as distributed by MLS GRID
- $183,0003 bd1 ba1.2k sqft1300 S 24th St, Quincy, IL 62301For SaleMLS ID #CA1043999, Michelle Soltwedel, Happel, Inc., REALTORS. RMLS Alliance as distributed by MLS GRID
- $164,9003 bd2 ba1.6k sqft3324 Crestview Dr, Quincy, IL 62301AuctionMLS ID #CA1045535, Jeff Oberling, Cornerstone Auction & Realty. RMLS Alliance as distributed by MLS GRID
- $109,9003 bd1 ba1.2k sqft22932 State Highway 106, Barry, IL 62312NewMLS ID #12722049, Bridgett Zanger, Zanger & Associates, Inc., REALTORS. MRED as distributed by MLS GRID
- $149,6003 bd2 ba1.3k sqft2021 Cherry St, Quincy, IL 62301For SaleMLS ID #CA1045619, Valerie Weir, Mays LLC REALTORS. RMLS Alliance as distributed by MLS GRID
- $--4 bd2 ba1k sqft8122 Dawn Rd, Fowler, IL 62338AuctionAuction.com 2
- $165,0004 bd2 ba1.7k sqft609 S 13th St, Quincy, IL 62301For SaleMLS ID #CA1044980, Kevin Carder, Happel, Inc., REALTORS. RMLS Alliance as distributed by MLS GRID
- $168,9003 bd2 ba1.6k sqft621 S 17th St, Quincy, IL 62301For SaleMLS ID #CA1045004, Kelly Little, Farlow Real Estate Experts. RMLS Alliance as distributed by MLS GRID
- $165,0003 bd1 ba1.5k sqft3301 Lawrence Rd, Quincy, IL 62301For SaleMLS ID #CA1044975, Michelle Soltwedel, Happel, Inc., REALTORS. RMLS Alliance as distributed by MLS GRID
