Amazing custom-built, newer construction home with the wow factor you've been looking for! Built in 2024, this home was thoughtfully designed inside and out with high end finishes and details that will impress the pickiest of buyers! From the moment you walk in, you'll fall in love with the layout and wall of windows overlooking the beautiful and private backyard oasis. 8 foot entry door, arched doorways, and plenty of natural light throughout! The kitchen is a dream and designed with form and function in mind. Quartz countertops, oversized in-kitchen pantry for convenience and great storage, 44 inch, three basin sink with bumped out quartz window sill. 5 x 6 room added with shelving for easy storage access. The primary bedroom and bath is a peaceful retreat with beautiful finishes and honed marble countertops.
Sitting on almost an acre with stunning landscaping and trees purposely placed for added privacy. New saltwater fiberglass pool, covered patio area for relaxing,
European feel courtyards at front entry and poolside, and so many beautiful views makes it the perfect backyard retreat to relax and entertain. Oversized three car garage, amazing curb appeal, and great neighborhood close to walking trails. Convenient location, close to shopping and restaurants. This home is an absolute showstopper and is a truly rare find! Will not last long, schedule your private showing today!
Pending
$485,000
3002 Katie Ln, Joplin, MO 64801
3beds
1,950sqft
:
Get pre-qualified$3,032/mo
Single Family Residence
Built in 2024
0.79 Acres Lot
$484,100 Zestimate®
$249/sqft
$-- HOA
What's special
- 17 days |
- 738 |
- 70 |
Zillow last checked:
Listing updated:
Listed by:
The Flanagan Group, Kimberly Flanagan 417-629-4397,
The Essential Real Estate
Source: Ozark Gateway AOR,MLS#: 263785
Facts & features
Interior
Bedrooms & bathrooms
- Bedrooms: 3
- Bathrooms: 2
- Full bathrooms: 2
Primary bedroom
- Dimensions: 15 x 14.1
Bedroom 3
- Dimensions: 11.1 x 10.4
Dining room
- Dimensions: 17.5 x 10
Foyer
- Dimensions: 5.6 x 4.11
Garage
- Dimensions: 40.5 x 36.8
Kitchen
- Dimensions: 16.2 x 16.1
Laundry
- Dimensions: 9.3 x 5.9
Living room
- Dimensions: 15.1 x 15.2
Office
- Dimensions: 7.4 x 5.6
Other
- Description: Pantry
- Dimensions: 5.8 x 4.11
Heating
- Forced Air
Cooling
- Has cooling: Yes
Features
- Ceiling Fan(s), Kitchen Island, Pantry
- Has basement: No
- Has fireplace: Yes
- Fireplace features: Electric
Interior area
- Total structure area: 1,950
- Total interior livable area: 1,950 sqft
- Finished area above ground: 1,950
- Finished area below ground: 0
Property
Parking
- Total spaces: 3
- Parking features: Garage Door Opener
- Attached garage spaces: 3
- Details: 3 Car Att Garage
Features
- Patio & porch: Covered, Patio, Porch
- Has private pool: Yes
- Fencing: Privacy,Wrought Iron
Lot
- Size: 0.79 Acres
- Features: Landscaped, Subdivision
- Topography: Level
Details
- Parcel number: 16702530003025000
Construction
Type & style
- Home type: SingleFamily
- Architectural style: Traditional
- Property subtype: Single Family Residence
Materials
- Brick
- Foundation: Slab
Condition
- Year built: 2024
Utilities & green energy
- Sewer: Public Sewer
Community & HOA
Community
- Security: Smoke Detector(s)
Location
- Region: Joplin
Financial & listing details
- Price per square foot: $249/sqft
- Annual tax amount: $2,500
- Date on market: 7/9/2026
- Listing terms: Cash,Conventional,FHA
Estimated market value
$484,100
$460,000 - $508,000
$1,999/mo
Price history
| Date | Event | Price |
|---|---|---|
| 7/14/2026 | Pending sale | $485,000$249/sqft |
Source:  Ozark Gateway AOR #263785 Report a problem Ozark Gateway AOR #263785 Report a problem | ||
| 7/9/2026 | Listed for sale | $485,000$249/sqft |
Source: Ozark Gateway AOR #263785 Report a problem | ||
Public tax history
Tax history is unavailable.
Monthly payment
Est. payment
Payment breakdown
Explore the cost of this home by adjusting the details. Changes won't be saved.Climate risks
Neighborhood: 64801
Nearby schools
GreatSchools rating
- 5/10Royal Heights Elementary SchoolGrades: PK-5Distance: 0.7 mi
- 6/10East Middle SchoolGrades: 6-8Distance: 4 mi
- 5/10Joplin High SchoolGrades: 9-12Distance: 3.5 mi
Schools provided by the listing agent
- Elementary: Royal Heights
- Middle: East
Source: Ozark Gateway AOR. This data may not be complete. We recommend contacting the local school district to confirm school assignments for this home.
- $304,0004 bd2 ba1.9k sqft3006 Katie Ln, Joplin, MO 64801Off Market

- $348,000-- bd3 ba2.3k sqft2913 Katie Ln, Joplin, MO 64801Off Market
- $475,200-- bd4 ba4.3k sqft2102 E Sadie Ct, Joplin, MO 64801Off Market
- $368,7005 bd4 ba3k sqft2106 E Sadie Ct, Joplin, MO 64801Off Market

- $393,600-- bd3 ba3.3k sqft2110 E Sadie Ct, Joplin, MO 64801Off Market
- $275,3003 bd2 ba1.9k sqft2909 N Katie Ln, Joplin, MO 64801Off Market
- $208,1003 bd2 ba1.9k sqft2909 Katie Ln, Joplin, MO 64801Off Market
- $465,7004 bd5 ba3.7k sqft2046 E Sadie Ln, Joplin, MO 64801Off Market
A local agent can set up tours, give advice and negotiate with sellers.
Similar homes
- $500,0004 bd3 ba2.7k sqft1201 W Fountain Rd, Joplin, MO 64801For Sale
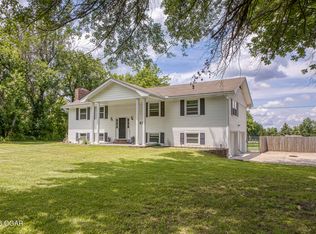 MLS ID #263920, The Flanagan Group, Jonathan Meador, The Essential Real Estate. Ozark Gateway AOR
 - $450,0004 bd3 ba2.6k sqft3026 W Belle Center Rd, Joplin, MO 64801For Sale
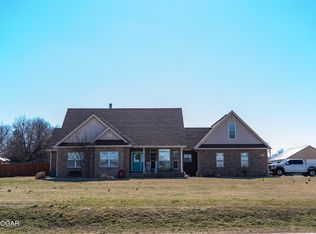 MLS ID #263741, Karla Wilson, PRO 100 Inc., REALTORS. Ozark Gateway AOR
 - $360,0004 bd3 ba2.1k sqft1915 Goetz Blvd, Joplin, MO 64801For Sale
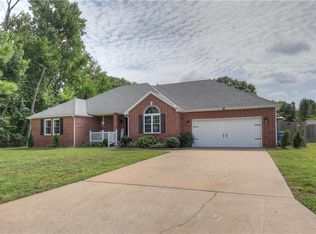 MLS ID #2632724, Sally Davis, Sally Davis Real Estate LLC. Heartland MLS as distributed by MLS GRID
 - $439,0004 bd3 ba2.6k sqft1003 McKenzie Cir, Webb City, MO 64870For Sale
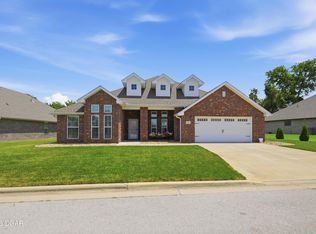 MLS ID #264071, Dan Fitzpatrick, PRO 100 Inc., REALTORS. Ozark Gateway AOR
 - $360,0004 bd3 ba2.1k sqft1915 N Goetz Blvd, Joplin, MO 64801For SaleMLS ID #263984, Sally Davis, SALLY DAVIS REAL ESTATE, LLC. Ozark Gateway AOR
- $500,0004 bd2 ba2.2k sqft306 N Joplin Ave #4, Joplin, MO 64801For SaleMLS ID #263174, Bethany Newsom, PRO 100 Inc., REALTORS. Ozark Gateway AOR
- $525,0002 bd1 ba1.8k sqft811-813 W 8th St, Joplin, MO 64801For SaleMLS ID #263189, indi Real Estate, Ryan Flanagan, KELLER WILLIAMS REALTY ELEVATE. Ozark Gateway AOR
- $274,9004 bd2 ba1.9k sqft1418 Marzelle Court, Joplin, MO 64801Active
 MLS ID #60329637, Hyda-James Hill, Keller Williams Local. SOMOMLS as distributed by MLS GRID
 - $265,0003 bd3 ba2k sqft415 S Jackson Ave, Joplin, MO 64801For SaleUnited Country
- $336,4594 bd2 ba2.1k sqft1309 Sedge St, Joplin, MO 64801New ConstructionOzark Gateway AOR
- $285,0003 bd3 ba1.8k sqft3322 Willow Ln, Joplin, MO 64801For SaleMLS ID #263879, The Flanagan Group, Don Fifer, The Essential Real Estate. Ozark Gateway AOR
- $355,0004 bd3 ba2.8k sqft2724 N Missouri Ave, Joplin, MO 64801For SaleMLS ID #263531, Venture Group Real Estate, Venture Group Real Estate. Ozark Gateway AOR
- from $302,7724 bd2 ba1.9k sqft1950-4 Plan, Emerald Glades, Joplin, MO 64801New ConstructionSchuber Mitchell Homes
- $344,4003 bd2 ba2k sqft1707 Sedge Street, Joplin, MO 64801ActiveMLS ID #60327945, Mark Stewart, Keller Williams Local. SOMOMLS as distributed by MLS GRID
- from $252,5633 bd2 ba1.4k sqft1450 Plan, Emerald Glades, Joplin, MO 64801New ConstructionSchuber Mitchell Homes
- $259,9003 bd2 ba1.4k sqft2619 E Xenia St, Joplin, MO 64801For SaleMLS ID #261819, Dave Bird, PRO 100 Inc., REALTORS. Ozark Gateway AOR
- $364,9994 bd3 ba2.7k sqft1041 Homestead Dr, Webb City, MO 64870For SaleMLS ID #264086, Tournear Hutson Team, Cameron Tournear, KELLER WILLIAMS REALTY ELEVATE. Ozark Gateway AOR
- $344,9003 bd2 ba1.5k sqft1658 S Marwalk Dr, Joplin, MO 64801For SaleMLS ID #11656362, Philip Bolinger, Bolinger's Real Estate. My State MLS
- $349,9504 bd3 ba2k sqft3415 N Willow Rd, Joplin, MO 64801For SaleMLS ID #261854, The Flanagan Group, Don Fifer, The Essential Real Estate. Ozark Gateway AOR
- $259,9003 bd2 ba1.7k sqft112 N Saint Claire St, Joplin, MO 64801For SaleMLS ID #263481, Jordan Dhooghe, Fathom Realty. Ozark Gateway AOR
