You will fall in love with this modern 2 level DREAMER . This plan was well thought out for comfort and entertainment. The 2 patios in the front have many uses like potted plants or lawn furniture. The back covered patio has a gas log fireplace and a connection for TV. The front door and stoop is one of a kind with the entry door facing East.. You will not want to miss seeing this home.
New construction
$533,578
3002 NW Setting Sun Dr, Bentonville, AR 72713
4beds
2,543sqft
Single Family Residence
Built in 2026
8,712 Square Feet Lot
$-- Zestimate®
$210/sqft
$42/mo HOA
What's special
Gas log fireplaceConnection for tvEntry door facing eastBack covered patio
- 66 days |
- 94 |
- 5 |
Zillow last checked:
Listing updated:
Listed by:
Jan Oliphant 479-696-0600,
Coldwell Banker Harris McHaney & Faucette-Rogers 479-696-0600
Source: ArkansasOne MLS,MLS#: 1351600 Originating MLS: Northwest Arkansas Board of REALTORS MLS
Originating MLS: Northwest Arkansas Board of REALTORS MLSFacts & features
Interior
Bedrooms & bathrooms
- Bedrooms: 4
- Bathrooms: 3
- Full bathrooms: 3
Heating
- Gas
Cooling
- Central Air, Electric
Appliances
- Included: Dishwasher, Electric Water Heater, Gas Range, Microwave, Self Cleaning Oven, Washer, Plumbed For Ice Maker
- Laundry: Washer Hookup, Dryer Hookup
Features
- Attic, Ceiling Fan(s), Eat-in Kitchen, Pantry, Split Bedrooms, Storage, Solid Surface Counters, Walk-In Closet(s), Window Treatments
- Flooring: Carpet, Laminate, Tile
- Windows: Blinds
- Has basement: No
- Number of fireplaces: 1
- Fireplace features: Electric, Living Room
Interior area
- Total structure area: 2,543
- Total interior livable area: 2,543 sqft
Property
Parking
- Total spaces: 2
- Parking features: Attached, Garage, Garage Door Opener
- Has attached garage: Yes
- Covered spaces: 2
Features
- Levels: Two
- Stories: 2
- Patio & porch: Covered, Patio
- Exterior features: Concrete Driveway
- Fencing: None
- Waterfront features: None
Lot
- Size: 8,712 Square Feet
- Features: City Lot, Landscaped, Subdivision, Zero Lot Line
Details
- Additional structures: None
- Parcel number: 0121682000
- Zoning description: Residential
- Special conditions: None
Construction
Type & style
- Home type: SingleFamily
- Property subtype: Single Family Residence
Materials
- Brick
- Foundation: Slab
- Roof: Architectural,Shingle
Condition
- New construction: Yes
- Year built: 2026
Details
- Warranty included: Yes
Utilities & green energy
- Sewer: Public Sewer
- Water: Public
- Utilities for property: Cable Available, Electricity Available, Natural Gas Available, Sewer Available, Water Available
Community & HOA
Community
- Features: Biking, Near Fire Station, Near Hospital, Near Schools, Shopping, Sidewalks, Trails/Paths
- Security: Smoke Detector(s)
- Subdivision: Brier Hill Sub Ph I Bentonville
HOA
- Services included: See Agent
- HOA fee: $500 annually
Location
- Region: Bentonville
Financial & listing details
- Price per square foot: $210/sqft
- Date on market: 6/9/2026
- Cumulative days on market: 57 days
Estimated market value
Not available
Estimated sales range
Not available
Not available
Price history
| Date | Event | Price |
|---|---|---|
| 6/12/2026 | Listed for sale | $533,578$210/sqft |
Source:  ArkansasOne MLS #1351600 Report a problem ArkansasOne MLS #1351600 Report a problem | ||
Public tax history
Tax history is unavailable.
Monthly payment
Est. payment
Payment breakdown
Explore the cost of this home by adjusting the details. Changes won't be saved.Climate risks
Neighborhood: 72713
Nearby schools
GreatSchools rating
- 6/10Osage Creek Elementary SchoolGrades: K-4Distance: 1.8 mi
- 10/10Lincoln Junior High SchoolGrades: 7-8Distance: 3.6 mi
- 9/10Bentonville West High SchoolGrades: 9-12Distance: 1.8 mi
Schools provided by the listing agent
- District: Bentonville
Source: ArkansasOne MLS. This data may not be complete. We recommend contacting the local school district to confirm school assignments for this home.
- $367,8663 bd2 ba1.7k sqft3000 SW Setting Sun Dr, Bentonville, AR 72712Sold

- $372,8963 bd3 ba1.7k sqft2903 Lovely Ln, Bentonville, AR 72713Sold
- $372,8963 bd3 ba1.7k sqft2903 SW Lovely Ln, Bentonville, AR 72712Sold

- $375,7383 bd3 ba1.7k sqft3001 SE Lovely Ln, Bentonville, AR 72713Sold
- $407,1554 bd3 ba1.8k sqft2905 Lovely Ln, Bentonville, AR 72713New Construction
- $---- bd-- ba-- sqft2707 SW Birds Nest Ln, Bentonville, AR 72712Off Market
- $381,3393 bd3 ba1.7k sqft2900 Lovely Ln, Bentonville, AR 72712Sold
- $371,6633 bd3 ba1.7k sqft3000 SW Lovely Ln, Bentonville, AR 72712Sold
A local agent can set up tours, give advice and negotiate with sellers.
Similar homes
- $545,0004 bd3 ba2.4k sqft2505 SW Worthington Ave, Bentonville, AR 72713For Sale
 MLS ID #1352913, Nishanthi Abeyagunawardene, Lindsey & Assoc Inc Branch. ArkansasOne MLS
 - $595,0004 bd3 ba2.7k sqft1160 Elizabeth Dr, Bentonville, AR 72713For Sale
 MLS ID #1350940, House Inc Team, The Agency Northwest Arkansas. ArkansasOne MLS
 - $483,7504 bd3 ba2.2k sqft3211 SW Lovely Ln, Bentonville, AR 72713New Construction
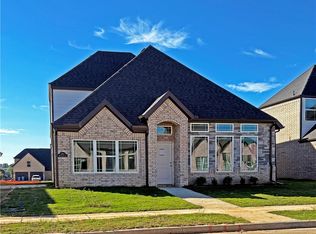 MLS ID #1325563, Jan Oliphant, Coldwell Banker Harris McHaney & Faucette-Rogers. ArkansasOne MLS
 - $--5 bd4 ba2.9k sqft6407 Heritage Ave, Bentonville, AR 72712Auction
 Auction.com 2
 - $--3 bd3 ba1.9k sqft451 Coopers Farm Rd, Centerton, AR 72719AuctionAuction.com 2
- $456,0004 bd3 ba2.3k sqft1930 Lordsburg Ct, Bentonville, AR 72713For SaleMLS ID #1350993, Danielle Hefley, NWA Residential Real Estate. ArkansasOne MLS
- $650,0004 bd4 ba2.9k sqft951 NW Pautsky Ave, Bentonville, AR 72713For SaleMLS ID #1356161, Teryl Robinson, Keller Williams Market Pro Realty Branch Office. ArkansasOne MLS
- $615,0004 bd4 ba2.7k sqft1241 Mammoth St, Bentonville, AR 72713New ConstructionMLS ID #1335294, Krishna Verma, Verma and Associates. ArkansasOne MLS
- $425,0004 bd3 ba2.3k sqft5900 NW Meade St, Bentonville, AR 72713For SaleMLS ID #1353881, Joshua Birlson, EXIT Taylor Real Estate. ArkansasOne MLS
- $499,0004 bd3 ba2.2k sqft1807 Shelby St, Pea Ridge, AR 72751For SaleMLS ID #1357374, Mitzi Taylor, EXIT Taylor Real Estate. ArkansasOne MLS
- $455,0004 bd3 ba2.3k sqft981 Sundance Ln, Centerton, AR 72712For SaleMLS ID #1351953, Matthew Bastian, Better Homes and Gardens Real Estate Journey. ArkansasOne MLS
- $749,9504 bd4 ba3.3k sqft1602 SW Montrose Ave, Bentonville, AR 72713For SaleMLS ID #1323655, NWA ProTeam, NextHome NWA Pro Realty. ArkansasOne MLS
- $462,9004 bd3 ba2.2k sqft6806 SW Orange Ave, Bentonville, AR 72713New ConstructionMLS ID #1337012, Weston Brooks, NWA Residential Real Estate. ArkansasOne MLS
- $699,0004 bd3 ba2.8k sqft503 Tunbridge Dr, Bentonville, AR 72712For SaleMLS ID #1334893, LeeAnn Stottle, Crye Leike Commercial REALTORS Rogers. ArkansasOne MLS
- $500,9005 bd3 ba2.3k sqft6801 SW Orange Ave, Bentonville, AR 72712New ConstructionMLS ID #1356729, Weston Brooks, NWA Residential Real Estate. ArkansasOne MLS
- $485,0005 bd3 ba2.3k sqft1006 S 21st St, Rogers, AR 72758For SaleMLS ID #1352023, Andres DeSantiago, eXp Realty NWA Branch. ArkansasOne MLS
- $455,9003 bd3 ba2.1k sqft6608 Orange Ave, Bentonville, AR 72713New ConstructionMLS ID #1353561, Danielle Hefley, NWA Residential Real Estate. ArkansasOne MLS
- $399,9004 bd2 ba1.8k sqft6802 Basswood Ave, Bentonville, AR 72713New ConstructionMLS ID #1357897, Tim Wang Team, Prestige Management & Realty. ArkansasOne MLS
- $559,1254 bd3 ba2.4k sqft1121 Canyon Maple St, Centerton, AR 72719New ConstructionMLS ID #1336515, Jennifer Castro, Keller Williams Market Pro Realty Branch Office. ArkansasOne MLS
- $699,9004 bd3 ba2.7k sqft3760 Bitterroot St, Bentonville, AR 72712For SaleMLS ID #1355166, Nicholas Rhoads, Gibson Real Estate. ArkansasOne MLS
