"Rare Find" LAND CONTRACT, $80,000 down, 6% interest, $1,900.00 P&I. This spacious Split Level has all the premium upgrades, custom wainscoting, loft area overlooking great room, recessed lighting, electric blinds w remote control, Casablanca fans, Trex porch, railing & stair with teakwood ceiling, Hi-Efficiency Furnace/ AC. All resting on professionally landscaped lot. HOA covers lawn care, snow removal, driveways, sidewalks, water is included sprinklers. COMMUNITY POOL, celebrate events in clubhouse. Limited time - Seller needs deal!
Pending
$396,990
30028 Danvers Dr #68, New Baltimore, MI 48051
3beds
1,956sqft
:
Get pre-qualified$2,866/mo
Condominium
Built in 2018
-- sqft lot
$-- Zestimate®
$203/sqft
$208/mo HOA
What's special
- 94 days |
- 13 |
- 0 |
Likely to sell faster than
Zillow last checked:
Listing updated:
Listed by:
Michael F Thornton 586-739-2727,
Michael & Associates Realtors 586-739-2727
Source: MiRealSource,MLS#: 50206028 Originating MLS: MiRealSource
Originating MLS: MiRealSourceFacts & features
Interior
Bedrooms & bathrooms
- Bedrooms: 3
- Bathrooms: 3
- Full bathrooms: 2
- 1/2 bathrooms: 1
- Main level bathrooms: 2
- Main level bedrooms: 2
Bedroom 1
- Features: Carpet
- Level: Main
- Area: 208
- Dimensions: 16 x 13
Bedroom 2
- Features: Carpet
- Level: Upper
- Area: 144
- Dimensions: 12 x 12
Bedroom 3
- Features: Carpet
- Level: Main
- Area: 130
- Dimensions: 13 x 10
Bathroom 1
- Features: Ceramic
- Level: Main
Bathroom 2
- Features: Ceramic
- Level: Main
Dining room
- Features: Carpet
- Level: Entry
- Area: 208
- Dimensions: 16 x 13
Great room
- Area: 264
- Dimensions: 22 x 12
Kitchen
- Features: Wood
- Level: Entry
- Area: 126
- Dimensions: 14 x 9
Heating
- Forced Air, Natural Gas
Appliances
- Included: Dishwasher, Disposal, Microwave, Range/Oven, Refrigerator
Features
- Flooring: Ceramic Tile, Carpet, Wood
- Basement: Full
- Number of fireplaces: 2
- Fireplace features: Decorative
- Common walls with other units/homes: No Common Walls
Interior area
- Total structure area: 3,650
- Total interior livable area: 1,956 sqft
- Finished area above ground: 1,956
- Finished area below ground: 0
Property
Parking
- Total spaces: 2
- Parking features: Attached
- Attached garage spaces: 2
Features
- Levels: Multi/Split,One and One Half
- Stories: 1.5
- Frontage type: Road
- Frontage length: 65
Lot
- Size: 7,840 Square Feet
- Dimensions: 65 x 120
- Features: Subdivision, Sidewalks
Details
- Parcel number: 150909179068
- Special conditions: Private
Construction
Type & style
- Home type: Condo
- Property subtype: Condominium
Materials
- Brick, Vinyl Trim
- Foundation: Basement
Condition
- New construction: No
- Year built: 2018
Utilities & green energy
- Sewer: Public Sanitary
- Water: Public
Community & HOA
Community
- Subdivision: Plymouth Village Condo
HOA
- Has HOA: Yes
- Services included: HOA, Maintenance Grounds, Snow Removal, Trash, Water, Community Pool
- HOA fee: $208 monthly
- HOA name: Rochester Property Management
- HOA phone: 248-650-8983
Location
- Region: New Baltimore
Financial & listing details
- Price per square foot: $203/sqft
- Annual tax amount: $5,529
- Date on market: 5/1/2026
- Cumulative days on market: 124 days
- Listing agreement: Exclusive Right To Sell
- Listing terms: Cash,Conventional,Land Contract,Option to Purchase
Estimated market value
Not available
Estimated sales range
Not available
Not available
Price history
| Date | Event | Price |
|---|---|---|
| 5/8/2026 | Pending sale | $396,990$203/sqft |
Source:  MiRealSource #50206028 Report a problem MiRealSource #50206028 Report a problem | ||
| 5/1/2026 | Listed for sale | $396,990-0.2%$203/sqft |
Source: MiRealSource #50206028 Report a problem | ||
| 5/1/2026 | Listing removed | $397,900$203/sqft |
Source: MiRealSource #50205209 Report a problem | ||
| 4/29/2026 | Price change | $397,900-0.5%$203/sqft |
Source: MiRealSource #50205209 Report a problem | ||
| 4/23/2026 | Listed for sale | $399,900$204/sqft |
Source: MiRealSource #50205209 Report a problem | ||
Public tax history
Tax history is unavailable.
Monthly payment
Est. payment
Payment breakdown
Explore the cost of this home by adjusting the details. Changes won't be saved.Climate risks
Neighborhood: 48051
Nearby schools
GreatSchools rating
- 4/10New Haven Elementary SchoolGrades: K-4Distance: 2.2 mi
- 1/10Lake Huron Virtual & Hybrid High SchoolGrades: 1-12Distance: 2 mi
- 7/10New Haven High SchoolGrades: 9-12Distance: 2 mi
Schools provided by the listing agent
- District: New Haven Community Schools
Source: MiRealSource. This data may not be complete. We recommend contacting the local school district to confirm school assignments for this home.
- $392,1002 bd3 ba1.9k sqft30028 Danvers Dr, Chesterfield, MI 48051Off Market
- $425,0003 bd3 ba3.7k sqft30034 Danvers Dr, Chesterfield, MI 48051Sold
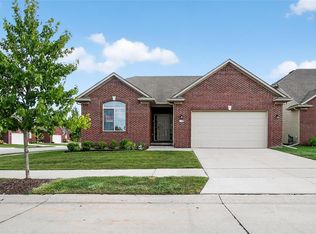
- $435,0003 bd3 ba3.6k sqft29998 Danvers Dr, Chesterfield, MI 48051Sold

- $95,000-- bd-- ba-- sqft30035 Camden Cir S, Chesterfield, MI 48051Sold
- $99,000-- bd-- ba-- sqft30041 Camden Cir S, Chesterfield, MI 48051Sold
- $100,000-- bd-- ba-- sqft30029 Camden Cir S, Chesterfield, MI 48051Sold
- $89,900-- bd-- ba-- sqft30023 Camden Cir S, Chesterfield, MI 48051Sold
- $99,900-- bd-- ba-- sqft30017 Camden Cir S, Chesterfield, MI 48051Sold
A local agent can set up tours, give advice and negotiate with sellers.
Similar homes
- $250,0003 bd2 ba1.5k sqft28248 S Pointe Ln, Chesterfield, MI 48051For Sale
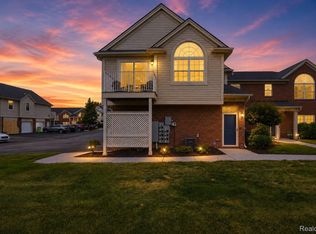
 MLS ID #20261059870, Robert Neely, Keller Williams Legacy. Realcomp II
 - $390,0003 bd3 ba2.6k sqft31197 Jaguar Dr, New Baltimore, MI 48047For Sale
 MLS ID #20261032778, Robert Neely, Keller Williams Legacy. Realcomp II
 - $390,0004 bd3 ba1.9k sqft58748 Ruth Jean St, Washington, MI 48094For Sale

 MLS ID #50217170, Jessica Kuhn, Epique Inc.. MiRealSource
 - $335,0003 bd3 ba2.4k sqft28780 Bingham Dr, Chesterfield, MI 48047For Sale
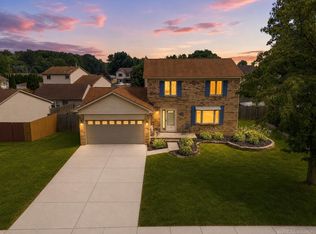 MLS ID #50215746, Candice Thompson, Epique Inc.. MiRealSource
 - $452,0003 bd3 ba2.2k sqft27489 Maryjane Ln W, Chesterfield, MI 48047For SaleMLS ID #50212986, Mary Jane Mattera, Gateway Realty Associates. MiRealSource
- $399,5003 bd2 ba1.8k sqft294 Recor Rd, East China, MI 48054For SaleMLS ID #50216776, Jeremiah Glowski, Berkshire Hathaway HomeServices Kee Realty NB. MiRealSource
- $379,0003 bd3 ba1.5k sqft4576 Bradley Cir Unit 25, Troy, MI 48085For Sale
 MLS ID #26040137, Desiree Bourgeois, Redfin Corporation. MichRIC
 - $295,0003 bd3 ba1.7k sqft46856 Jewel Dr, Macomb, MI 48044For SaleMLS ID #50217149, Nicole Ulewicz, Vanguard Realty Group LLC. MiRealSource
- $464,9003 bd3 ba2.4k sqft27615 Maryjane Ln E, Chesterfield, MI 48047For SaleMLS ID #50216710, Joseph D Morris, RE/MAX Eclipse. MiRealSource
- $425,0004 bd2 ba2k sqft39745 Sylvia St, Harrison Township, MI 48045For SaleMLS ID #50215753, Sandra Weber, Real Estate One Chesterfield. MiRealSource
- $410,0003 bd3 ba1.9k sqft297 W Saint Clair St, Romeo, MI 48065For SaleMLS ID #26039918, Marshall Ultch, Keller Williams Paint Creek. MichRIC
- $589,0004 bd3 ba2.5k sqft49570 Manistee Dr, Chesterfield, MI 48047For SaleMLS ID #50216711, Anna M. Skowronek, Century 21 Professionals. MiRealSource
- $359,9003 bd3 ba2k sqft42682 Park Crescent Dr, Sterling Heights, MI 48313For Sale By Owner
- $389,9004 bd2 ba1.7k sqft27080 S River Rd, Harrison Township, MI 48045For SaleMLS ID #50206750, Anthony J Tranchida, Keller Williams Realty Lakeside. MiRealSource
- $319,9003 bd1 ba1.7k sqft15890-30 Mile Rd, Ray, MI 48096For SaleMLS ID #50216931, Karla J Sitek, RE/MAX First. MiRealSource
- $399,9004 bd2 ba2.3k sqft22432 Pointe Dr, Saint Clair Shores, MI 48081For SaleMLS ID #20261060747, Norman Campbell, Keller Williams Realty-Great Lakes. Realcomp II
- $385,0003 bd2 ba2.2k sqft18224 Millar Rd, Clinton Township, MI 48036For SaleMLS ID #50207555, Laurie Davis, Century 21 Professionals. MiRealSource
- $365,0003 bd4 ba2.8k sqft21330 Parkplace Ln, Clinton Township, MI 48036For SaleMLS ID #50216935, Chrysanthe Carriveau, Next Level Realty Rochester. MiRealSource
- $439,9003 bd3 ba2.2k sqft6527 Genaw Rd, Clay, MI 48001For SaleMLS ID #50207084, Dawn Bowser, KW Platinum. MiRealSource
- $409,9004 bd2 ba2.6k sqft14514 Kerner Dr, Sterling Heights, MI 48313For SaleMLS ID #50216656, Sydney Sheridan, Realty Executives Home Towne Chesterfield. MiRealSource
