Exceptional craftsmanship, timeless architecture and an enviable Myoma Road corridor location define this custom Ken Kelly Builders residence in Adams Twp. Set in Field Lake Estates, a distinctive neighborhood with spacious homesites, walking trail and fishing pond, this stately brick home offers quality, scale and setting increasingly difficult to find. A grand two-story foyer introduces true hardwood flooring, beautiful proportions and extensive custom millwork. The elegant dining room features a tray ceiling and bay window, while the handsome den showcases custom built-ins, exceptional trim detail, French doors and a private location on the main level. The dramatic two-story family room with a Butler's pantry, is anchored by a soaring floor-to-ceiling fireplace and flows seamlessly into the spacious kitchen with custom cabinetry, gleaming granite, stainless appliances and gorgeous trim work and generous dining area. Step outside to the oversized covered deck overlooking the flat, wooded backyard. Upstairs, new hardwood flooring leads to three spacious bedrooms and a large hall bath with double sink vanity, custom cabinetry and separate water closet. The impressive primary suite features an extraordinarily large bath with double vanity, jetted tub, private water closet, linen storage and grand walk-in closet. The finished walk-out lower level offers a game room, second fireside living area, full bath, flexible bonus room and exceptional storage, with direct access to the level backyard. A first-floor laundry and oversized 3-car garage with epoxy flooring complete the home. Built with enduring quality and beautifully maintained, this residence offers an exceptional foundation for introducing your own design aesthetic over time. Its substantial scale, craftsmanship and premier setting make thoughtful enhancements a natural investment within this distinguished neighborhood.
Contingent
$875,000
3003 Paige Pl, Mars, PA 16046
5beds
3,600sqft
Single Family Residence
Built in 2004
0.4 Acres Lot
$870,400 Zestimate®
$243/sqft
$65/mo HOA
What's special
Fishing pondStately brick homeCustom built-insExceptional craftsmanshipThree spacious bedroomsExtensive custom millworkFinished walk-out lower level
- 37 days
- 279
- 3
Zillow last checked:
Listing updated:
Listed by:
Gia Albanowski 724-776-3686,
BERKSHIRE HATHAWAY THE PREFERRED REALTY 724-776-3686
Source: WPMLS,MLS#: 1772960 Originating MLS: West Penn Multi-List
Originating MLS: West Penn Multi-ListFacts & features
Interior
Bedrooms & bathrooms
- Bedrooms: 5
- Bathrooms: 4
- Full bathrooms: 3
- 1/2 bathrooms: 1
Primary bedroom
- Level: Upper
- Dimensions: 18x15
Bedroom 2
- Level: Upper
- Dimensions: 14x13
Bedroom 3
- Level: Upper
- Dimensions: 18x9
Bedroom 4
- Level: Upper
- Dimensions: 11x13
Bedroom 5
- Level: Upper
- Dimensions: 12x12
Bonus room
- Level: Lower
- Dimensions: 12x11
Den
- Level: Main
- Dimensions: 13x10
Dining room
- Level: Main
- Dimensions: 16x13
Entry foyer
- Level: Main
- Dimensions: 11x8
Family room
- Level: Main
- Dimensions: 21x18
Game room
- Level: Lower
- Dimensions: 40x18
Kitchen
- Level: Main
- Dimensions: 24x12
Laundry
- Level: Main
- Dimensions: 7x6
Living room
- Level: Main
- Dimensions: 13x12
Heating
- Forced Air, Gas
Cooling
- Central Air
Appliances
- Included: Some Gas Appliances, Convection Oven, Cooktop, Dishwasher, Microwave, Refrigerator
Features
- Jetted Tub, Kitchen Island, Pantry, Window Treatments
- Flooring: Ceramic Tile, Hardwood, Carpet
- Windows: Multi Pane, Screens, Window Treatments
- Basement: Finished,Walk-Out Access
- Number of fireplaces: 2
- Fireplace features: Family/Living/Great Room
Interior area
- Total structure area: 3,600
- Total interior livable area: 3,600 sqft
Video & virtual tour
Property
Parking
- Total spaces: 3
- Parking features: Attached, Garage, Garage Door Opener
- Has attached garage: Yes
Features
- Levels: Two
- Stories: 2
- Pool features: None
- Has spa: Yes
Lot
- Size: 0.4 Acres
- Dimensions: 0.4
Details
- Parcel number: 010S15B2290000
Construction
Type & style
- Home type: SingleFamily
- Architectural style: French Provincial,Two Story
- Property subtype: Single Family Residence
Materials
- Brick
- Roof: Asphalt
Condition
- Resale
- Year built: 2004
Utilities & green energy
- Sewer: Public Sewer
- Water: Public
Community & HOA
Community
- Subdivision: Field Lake Estates
HOA
- Has HOA: Yes
- HOA fee: $65 monthly
Location
- Region: Mars
Financial & listing details
- Price per square foot: $243/sqft
- Tax assessed value: $54,060
- Annual tax amount: $7,643
- Date on market: 9/7/2026
Estimated market value
$870,400
$827,000 - $914,000
$4,115/mo
Price history
| Date | Event | Price |
|---|---|---|
| 9/12/2026 | Contingent | $875,000$243/sqft |
Source:  WPMLS #1772960 Report a problem WPMLS #1772960 Report a problem | ||
| 9/7/2026 | Listed for sale | $875,000+96.2%$243/sqft |
Source: WPMLS #1772960 Report a problem | ||
| 1/26/2005 | Sold | $446,000+472%$124/sqft |
Source: Public Record Report a problem | ||
| 4/7/2004 | Sold | $77,975$22/sqft |
Source: Public Record Report a problem | ||
Public tax history
| Year | Property taxes | Tax assessment |
|---|---|---|
| 2025 | $7,643 +0.7% | $54,060 |
| 2024 | $7,589 +2.5% | $54,060 |
| 2023 | $7,401 +3.1% | $54,060 |
| 2022 | $7,177 | $54,060 |
| 2021 | $7,177 | $54,060 |
| 2020 | $7,177 +32.3% | $54,060 |
| 2019 | $5,425 -23% | $54,060 |
| 2018 | $7,048 +315.5% | $54,060 |
| 2017 | $1,696 -9.1% | $54,060 |
| 2016 | $1,866 +70.2% | $54,060 |
| 2015 | $1,096 +1% | $54,060 +1% |
| 2014 | $1,085 | $53,500 |
| 2013 | $1,085 +5.1% | $53,500 |
| 2012 | $1,032 | $53,500 |
| 2011 | $1,032 | $53,500 |
| 2010 | $1,032 | $53,500 |
| 2009 | $1,032 +5% | $53,500 +33.3% |
| 2008 | $983 +11.1% | $40,125 |
| 2007 | $885 | $40,125 |
Find assessor info on the county website
Monthly payment
Est. payment
Payment breakdown
Explore the cost of this home by adjusting the details. Changes won't be saved.Climate risks
Neighborhood: 16046
Nearby schools
Schools provided by the listing agent
- District: Mars Area
Source: WPMLS. This data may not be complete. We recommend contacting the local school district to confirm school assignments for this home.
Similar homes
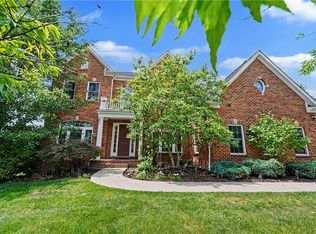
- $949,9005 bd4 ba4k sqft303 Connemara Ct, Mars, PA 16046For Sale
 MLS ID #1760899, Ritu Vaidya. WPMLS
 - $895,0004 bd5 ba4.4k sqft325 Crest Ln, Mars, PA 16046For Sale
 MLS ID #1777726, Zita Billmann. WPMLS
 - $876,0005 bd4 ba3.6k sqft400 Hidden Meadow Dr, Cranberry Township, PA 16066For Sale
 MLS ID #1773065, Geoff Smathers. WPMLS
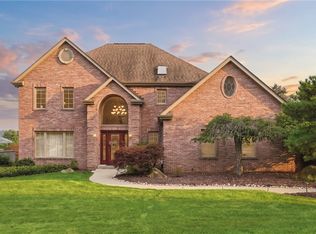
 - $799,0004 bd4 ba3.9k sqft5012 Northfield Dr, Gibsonia, PA 15044For Sale
 MLS ID #1769934, Jennifer Mance. WPMLS
