Welcome home to this beautifully updated Colonial nestled on a quiet side street in a desirable neighborhood! Full of charm and character, this spacious 2-story home has been extensively improved over the last 10 years. Offering peace of mind and move-in-ready comfort. Enjoy relaxing mornings on the inviting front porch or entertaining guests on the large back deck overlooking the spacious backyard. Inside, you'll find an eat-in kitchen with a dining area, some newer light fixtures throughout, and a convenient first-floor bedroom with first-floor laundry. Upstairs features two generously sized bedrooms plus an additional landing area perfect for a playroom, sitting area, office space, or extra storage. Major updates include newer windows throughout the home, a furnace approximately 8 years old, a hot water tank 5 years old, and the garage roof was rebuilt. The detached one-car garage also offers an attached hobby shop area-ideal for projects, storage, or workshop space. A portion of the home features a metal roof for added value and longevity. With city water, tasteful updates, charming curb appeal, and a peaceful location away from busy streets, this beautiful Colonial offers exceptional value and the perfect place to call home.
Pending
Price cut: $5K (7/10)
$149,977
3003 Priest St, Kingsville, OH 44048
3beds
1,065sqft
Single Family Residence
Built in 1880
0.39 Acres Lot
$-- Zestimate®
$141/sqft
$-- HOA
What's special
Convenient first-floor bedroomCharming curb appealQuiet side streetFirst-floor laundryInviting front porchNewer light fixtures throughout
- 128 days
- 51
- 0
Zillow last checked:
Listing updated:
Listed by:
Susan M Chamberlain-Garbutt 440-228-9317 susan.asacoxhomes@gmail.com,
Glasshouse Realty Group, LLC,
Kimberly Raico 440-983-7785,
Glasshouse Realty Group, LLC
Source: MLS Now,MLS#: 5212480 Originating MLS: Lake Geauga Area Association of REALTORS
Originating MLS: Lake Geauga Area Association of REALTORSFacts & features
Interior
Bedrooms & bathrooms
- Bedrooms: 3
- Bathrooms: 1
- Full bathrooms: 1
- Main level bathrooms: 1
- Main level bedrooms: 1
Heating
- Forced Air, Gas
Cooling
- Window Unit(s)
Appliances
- Laundry: Main Level
Features
- Ceiling Fan(s), Eat-in Kitchen
- Basement: Full
- Has fireplace: No
Interior area
- Total structure area: 1,065
- Total interior livable area: 1,065 sqft
- Finished area above ground: 1,065
Video & virtual tour
Property
Parking
- Total spaces: 1
- Parking features: Detached, Garage
- Garage spaces: 1
Features
- Levels: Two
- Stories: 2
- Patio & porch: Deck, Front Porch
Lot
- Size: 0.39 Acres
Details
- Additional structures: Garage(s)
- Parcel number: 270270014200
Construction
Type & style
- Home type: SingleFamily
- Architectural style: Colonial
- Property subtype: Single Family Residence
Materials
- Vinyl Siding
- Roof: Asphalt,Fiberglass,Metal
Condition
- Year built: 1880
Utilities & green energy
- Sewer: Septic Tank
- Water: Public
Community & HOA
Community
- Subdivision: Kingsville
HOA
- Has HOA: No
Location
- Region: Kingsville
Financial & listing details
- Price per square foot: $141/sqft
- Tax assessed value: $72,900
- Annual tax amount: $1,166
- Date on market: 5/23/2026
- Cumulative days on market: 109 days
- Listing terms: Cash,Conventional,FHA,USDA Loan,VA Loan
Estimated market value
Not available
Estimated sales range
Not available
Not available
Price history
| Date | Event | Price |
|---|---|---|
| 8/14/2026 | Pending sale | $149,977$141/sqft |
Source:  MLS Now #5212480 Report a problem MLS Now #5212480 Report a problem | ||
| 8/4/2026 | Listed for sale | $149,977$141/sqft |
Source: MLS Now #5212480 Report a problem | ||
| 7/16/2026 | Pending sale | $149,977$141/sqft |
Source: MLS Now #5212480 Report a problem | ||
| 7/10/2026 | Price change | $149,977-3.2%$141/sqft |
Source: MLS Now #5212480 Report a problem | ||
| 5/23/2026 | Listed for sale | $154,977+176.7%$146/sqft |
Source: MLS Now #5212480 Report a problem | ||
| 7/17/2013 | Sold | $56,000-9.7%$53/sqft |
Source: Public Record Report a problem | ||
| 3/24/2006 | Sold | $62,000+63.2%$58/sqft |
Source: Public Record Report a problem | ||
| 10/10/1995 | Sold | $38,000$36/sqft |
Source: Public Record Report a problem | ||
Public tax history
| Year | Property taxes | Tax assessment |
|---|---|---|
| 2025 | $1,166 +4.8% | $25,520 |
| 2024 | $1,113 -0.1% | $25,520 |
| 2023 | $1,114 +6.7% | $25,520 +21.9% |
| 2022 | $1,044 +0.1% | $20,940 |
| 2021 | $1,043 +2.7% | $20,940 |
| 2020 | $1,016 +10.8% | $20,940 +17.2% |
| 2019 | $916 +3.1% | $17,860 |
| 2018 | $889 +0.9% | $17,860 |
| 2017 | $881 +4.5% | $17,860 +5.4% |
| 2016 | $844 -2.4% | $16,950 |
| 2015 | $865 +5.9% | $16,950 |
| 2014 | $817 -4.9% | $16,950 -5.6% |
| 2013 | $859 +5.4% | $17,960 +1% |
| 2012 | $815 +0.2% | $17,780 |
| 2011 | $813 +1.3% | $17,780 -8.8% |
| 2010 | $803 +0.5% | $19,500 +0% |
| 2008 | $799 +1.7% | $19,495 +6.9% |
| 2007 | $785 +2.2% | $18,235 |
| 2006 | $768 +4.1% | $18,235 |
| 2005 | $738 +5.9% | $18,235 +7.4% |
| 2004 | $697 +2.2% | $16,975 |
| 2003 | $682 +3.2% | $16,975 |
| 2002 | $660 +14.3% | $16,975 +30.4% |
| 2001 | $578 +2.4% | $13,020 |
| 2000 | $564 | $13,020 |
Find assessor info on the county website
Monthly payment
Est. payment
Payment breakdown
Explore the cost of this home by adjusting the details. Changes won't be saved.Climate risks
Neighborhood: 44048
Nearby schools
Schools provided by the listing agent
- District: Buckeye LSD Ashtabula - 402
Source: MLS Now. This data may not be complete. We recommend contacting the local school district to confirm school assignments for this home.

Similar homes
- $--3 bd2 ba1.3k sqft3241 S Forest Dr, Conneaut, OH 44030Auction
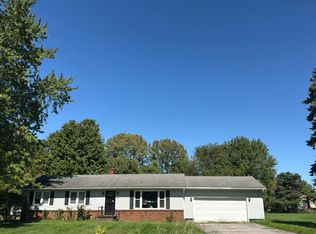 Auction.com 2
 - $149,0003 bd1 ba1k sqft2655 Pine Ridge Dr, Ashtabula, OH 44004For Sale
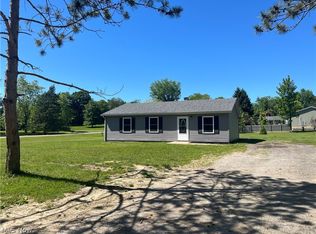 MLS ID #5216216, Lori Giannelli Mackey, HomeSmart Real Estate Momentum LLC. MLS Now
 - $--4 bd1 ba1.2k sqft14430 Ridge Rd, West Springfield, PA 16443Auction
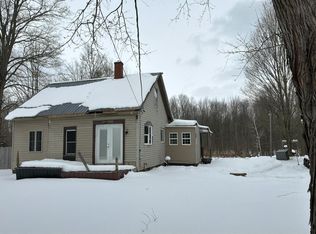 Auction.com 2
 - $159,0003 bd1 ba1k sqft1328 Myrtle Ave, Ashtabula, OH 44004For Sale
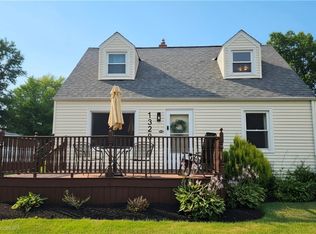 MLS ID #5216098, Shelly Chavez, HomeSmart Real Estate Momentum LLC. MLS Now
