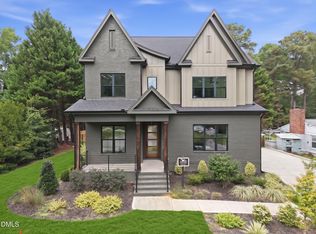
JUST OVER AN ACRE UNDER $1M IN A PRIME RALEIGH LOCATION! 3 CAR GARAGE! Double sliding glass doors leading to your dream backyard oasis suited with exterior speakers. No septic so you can utilize your backyard however you wish! The little details were not missed here. Site finished hardwood floors, gourmet kitchen, gas cooktop, black trim windows, inlaid floor vents, stand alone bathtub in the primary bedroom with vaulted ceilings overlooking your wooded backyard. This is a must see!!!!
Pending
$999,000
3004 Hickory Rd, Raleigh, NC 27616
4beds
3,335sqft
Single Family Residence
Built in 2026
1.09 Acres Lot
$998,400 Zestimate®
$300/sqft
$-- HOA
What's special
Site finished hardwood floorsDream backyard oasisGourmet kitchenVaulted ceilingsExterior speakersOverlooking your wooded backyardGas cooktop
- 33 days
- 44
- 0
Zillow last checked:
Listing updated:
Listed by:
Emily Mitchell 919-810-6520,
Costello Real Estate & Investm,
Emma Douglass 919-448-5506,
Costello Real Estate & Investm
Source: Doorify MLS,MLS#: 10187090
Facts & features
Interior
Bedrooms & bathrooms
- Bedrooms: 4
- Bathrooms: 4
- Full bathrooms: 3
- 1/2 bathrooms: 1
- Main level bathrooms: 2
- Main level bedrooms: 1
Primary bedroom
- Level: Second
- Area: 224 Square Feet
- Dimensions: 14.0 x 16.0
Heating
- Central, Electric, Gas Pack
Cooling
- Central Air, Ceiling Fan(s), Electric, Gas
Appliances
- Included: Dishwasher, Exhaust Fan, Gas Oven, Microwave, Tankless Water Heater
Features
- Built-in Features, Ceiling Fan(s), Chandelier, Eat-in Kitchen, In-Law Floorplan, Kitchen Island, Open Floorplan, Other, Pantry, Recessed Lighting, Soaking Tub, Walk-In Closet(s), Bathtub/Shower Combination, Walk-In Shower, Smooth Ceilings
- Flooring: Carpet, Hardwood, Tile
- Number of fireplaces: 1
- Fireplace features: Gas, Living Room
Interior area
- Total structure area: 3,335
- Total interior livable area: 3,335 sqft
- Finished area above ground: 3,335
- Finished area below ground: 0
Property
Parking
- Total spaces: 3
- Parking features: Attached, Driveway, Garage, Garage Door Opener
- Garage spaces: 3
- Has uncovered spaces: Yes
Features
- Levels: Two
- Stories: 2
- Patio & porch: Covered, Front Porch, Rear Porch
Lot
- Size: 1.09 Acres
Details
- Parcel number: 1726179420
- Special conditions: Standard
Construction
Type & style
- Home type: SingleFamily
- Architectural style: Transitional
- Property subtype: Single Family Residence
Materials
- Brick, HardiPlank Type
- Foundation: Crawlspace
- Roof: Architectural Shingle
Condition
- New construction: Yes
- Year built: 2026
- Major remodel year: 2026
Utilities & green energy
- Sewer: Public Sewer
- Water: Public
Community & HOA
Community
- Subdivision: Oak Forest Estates
HOA
- Has HOA: No
Location
- Region: Raleigh
Financial & listing details
- Price per square foot: $300/sqft
- Tax assessed value: $203,500
- Annual tax amount: $1,775
- Date on market: 8/18/2026
- Listing agreement: Exclusive Right To Sell
- Listing terms: Cash,Conventional,FHA,USDA Loan,VA Loan
Estimated market value
$998,400
$948,000 - $1.05M
$3,877/mo
Price history
| Date | Event | Price |
|---|---|---|
| 8/19/2026 | Pending sale | $999,000$300/sqft |
Source:  Doorify MLS #10187090 Report a problem Doorify MLS #10187090 Report a problem | ||
| 8/18/2026 | Listed for sale | $999,000-13.1%$300/sqft |
Source: Doorify MLS #10187090 Report a problem | ||
| 7/1/2025 | Listing removed | $1,150,000$345/sqft |
Source: Doorify MLS #10079723 Report a problem | ||
| 3/3/2025 | Listed for sale | $1,150,000+1413.2%$345/sqft |
Source: Doorify MLS #10079723 Report a problem | ||
| 3/1/2017 | Sold | $76,000$23/sqft |
Source: Public Record Report a problem | ||
Public tax history
| Year | Property taxes | Tax assessment |
|---|---|---|
| 2025 | $1,775 +120.9% | $203,500 +120% |
| 2024 | $803 +63.8% | $92,500 +105.6% |
| 2023 | $491 +7.7% | $45,000 |
| 2022 | $456 -48% | $45,000 -50% |
| 2021 | $876 +1.9% | $90,000 |
| 2020 | $860 -1.1% | $90,000 +20% |
| 2019 | $869 | $75,000 |
| 2018 | $869 +9.9% | $75,000 -1.3% |
| 2017 | $791 +2.1% | $76,000 |
| 2016 | $774 -19.6% | $76,000 -18.3% |
| 2015 | $963 +5.5% | $93,000 |
| 2014 | $913 | $93,000 |
Find assessor info on the county website
Monthly payment
Est. payment
Payment breakdown
Explore the cost of this home by adjusting the details. Changes won't be saved.Climate risks
Neighborhood: Northeast Raleigh
Nearby schools
Schools provided by the listing agent
- Elementary: Wake - Abbotts Creek Elementary School
- Middle: Wake - East Millbrook Middle
- High: Wake - Millbrook High
Source: Doorify MLS. This data may not be complete. We recommend contacting the local school district to confirm school assignments for this home.

Similar homes
- $1,025,0004 bd5 ba2.8k sqft621 Edgewater Dr, Garner, NC 27529For Sale

 MLS ID #10184670, Dawn Bailey. Doorify MLS
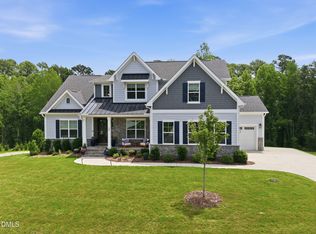
 - $1,180,0004 bd4 ba3.4k sqft304 Inwood Forest Dr, Raleigh, NC 27603For Sale
 MLS ID #10192848, Ganna Fisher. Doorify MLS
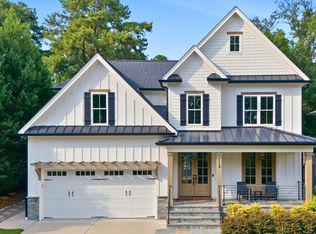
 - $1,395,0004 bd4 ba3.3k sqft113 Crestview Rd, Raleigh, NC 27609For Sale
 MLS ID #10191904, Steve Wall. Doorify MLS
 - $1,150,0004 bd5 ba4.1k sqft14020 Durant Rd, Raleigh, NC 27614New Construction
 MLS ID #10190236, Jim Allen. Doorify MLS
 - $715,0004 bd3 ba2.1k sqft1810 Varnell Ave, Raleigh, NC 27612For SaleMLS ID #10191204, William Patrick. Doorify MLS
- $1,035,0005 bd5 ba3.3k sqft7608 Silver View Ln, Raleigh, NC 27613New ConstructionMLS ID #10174631, Afshin Roshdi. Doorify MLS
- $875,0005 bd3 ba2.5k sqft7820 Harbor Dr, Raleigh, NC 27615For SaleMLS ID #10149856, Genie Breault. Doorify MLS
- $1,100,0004 bd4 ba3.3k sqft2453 Rosslare Mews Ln, Wendell, NC 27591New ConstructionMLS ID #10178458, Jim Allen. Doorify MLS
- $1,449,0005 bd4 ba3.6k sqft5021 Sandlewood Dr, Raleigh, NC 27612For SaleMLS ID #10180245, Gretchen Coley. Doorify MLS
- $995,0004 bd4 ba3.4k sqft230 Whistlers Cv, Louisburg, NC 27549New ConstructionMLS ID #10189845, Greg Dyer. Doorify MLS
- $1,099,0005 bd4 ba3.3k sqft1005 Addison Pl, Raleigh, NC 27610New ConstructionDoorify MLS
- $1,075,0005 bd6 ba4.9k sqft3320 Bryant Falls Ct, Raleigh, NC 27613For SaleMLS ID #10170298, Tina Caul. Doorify MLS
- $993,0005 bd4 ba2.6k sqft1016 Addison Pl, Raleigh, NC 27610New ConstructionDoorify MLS
- $1,150,0005 bd4 ba4.1k sqft1409 Kinnesaw St, Wake Forest, NC 27587For SaleMLS ID #10192314, David Wilson. Doorify MLS
- $1,000,0004 bd4 ba3.7k sqft205 Red Cardinal Ct, Youngsville, NC 27596New ConstructionMLS ID #10142158, Jim Allen. Doorify MLS
- $999,0004 bd5 ba3.6k sqft4805 Hopkins Glen Way, Zebulon, NC 27597New ConstructionMLS ID #10148964, Jim Allen. Doorify MLS
- $965,0004 bd5 ba3.3k sqft1123 Dovefield Ln, Youngsville, NC 27596New ConstructionMLS ID #10129696, Jim Allen. Doorify MLS
- $1,450,0004 bd5 ba4.8k sqft7717 Dover Hills Dr, Wake Forest, NC 27587For SaleMLS ID #10193378, Anne Godwin. Doorify MLS
- $899,0006 bd5 ba3.6k sqft8404 Secreto Dr, Raleigh, NC 27606For SaleMLS ID #10181959, Hannah Chan. Doorify MLS
- $1,050,0004 bd4 ba3.2k sqft20 Cherry Bark Dr, Youngsville, NC 27596New ConstructionMLS ID #10175320, Jim Allen. Doorify MLS
