Welcome to this beautifully maintained Energy Smart home located on a quiet cul-de-sac in the desirable River Birch community of Summerville. Offering 4 bedrooms, 3.5 bathrooms, and whole-house generator, this home features a bright, open layout with a primary suite on the main level and plenty of space for everyday living and entertaining.Inside, you'll find beautiful hardwood floors throughout the main level and a spacious family room with a cozy fireplace and abundant natural light. The upgraded eat-in kitchen features granite countertops, 42" staggered maple cabinets, recessed lighting, a built-in desk area, and a full suite of stainless steel appliances including a gas range and double-door refrigerator. A formal dining room with crown molding and wainscoting adds elegance, while the formal living room offers flexibility as a home office or sitting area. The main-level primary suite boasts a tray ceiling, large walk-in closet, and en-suite bath with dual vanities, soaking tub, separate shower, and private water closet. Upstairs includes generously sized secondary bedrooms, multiple full baths, and a large bonus room perfect for a 5th bedroom, media room, or flex space. Enjoy outdoor living with a screened-in porch, deck, and private fenced yard. Additional features include a finished garage, 8x10 cement plank siding storage shed, tankless water heater, natural gas, irrigation system, whole-house generator, and leaf-guard gutters.
Active
Price cut: $10K (5/21)
$585,000
3005 Beauregard Ct, Summerville, SC 29485
4beds
2,768sqft
:
Get pre-qualified$3,544/mo
Single Family Residence
Built in 2012
0.25 Acres Lot
$576,900 Zestimate®
$211/sqft
$-- HOA
What's special
Private fenced yardLeaf-guard guttersUpgraded eat-in kitchenQuiet cul-de-sacIrrigation systemScreened-in porchBright open layout
- 132 days |
- 181 |
- 10 |
Zillow last checked:
Listing updated:
Listed by:
Healthy Realty LLC 843-478-1684
Source: CTMLS,MLS#: 26007433
Facts & features
Interior
Bedrooms & bathrooms
- Bedrooms: 4
- Bathrooms: 4
- Full bathrooms: 3
- 1/2 bathrooms: 1
Rooms
- Room types: Bonus Room, Family Room, Dining Room, Bonus, Eat-In-Kitchen, Family, Formal Living, Laundry, Pantry, Separate Dining
Heating
- Electric, Heat Pump
Cooling
- Central Air
Appliances
- Laundry: Washer Hookup, Laundry Room
Features
- Ceiling - Smooth, Tray Ceiling(s), High Ceilings, Garden Tub/Shower, Walk-In Closet(s), Ceiling Fan(s), Eat-in Kitchen, Formal Living, Pantry
- Flooring: Carpet, Vinyl, Wood
- Number of fireplaces: 1
- Fireplace features: Family Room, Gas, One
Interior area
- Total structure area: 2,768
- Total interior livable area: 2,768 sqft
Property
Parking
- Total spaces: 2
- Parking features: Garage, Attached, Garage Door Opener
- Attached garage spaces: 2
Features
- Levels: Two
- Stories: 2
- Entry location: Ground Level
- Patio & porch: Deck
- Exterior features: Lawn Irrigation, Rain Gutters
- Fencing: Wood
Lot
- Size: 0.25 Acres
- Features: 0 - .5 Acre, Cul-De-Sac, High
Details
- Parcel number: 1511101016000
Construction
Type & style
- Home type: SingleFamily
- Architectural style: Traditional
- Property subtype: Single Family Residence
Materials
- Brick Veneer
- Foundation: Raised
- Roof: Architectural
Condition
- New construction: No
- Year built: 2012
Utilities & green energy
- Sewer: Public Sewer
- Water: Public
- Utilities for property: Dominion Energy, Dorchester Cnty Water Auth
Green energy
- Green verification: HERS Index Score
Community & HOA
Community
- Features: Park, Trash
- Security: Security System
- Subdivision: River Birch
Location
- Region: Summerville
Financial & listing details
- Price per square foot: $211/sqft
- Tax assessed value: $509,450
- Annual tax amount: $2,747
- Date on market: 3/18/2026
- Listing terms: Cash,Conventional,FHA,VA Loan
Estimated market value
$576,900
$548,000 - $606,000
$2,895/mo
Price history
| Date | Event | Price |
|---|---|---|
| 5/21/2026 | Price change | $585,000-1.7%$211/sqft |
Source:  CTMLS #26007433 Report a problem CTMLS #26007433 Report a problem | ||
| 4/16/2026 | Price change | $595,000-0.8%$215/sqft |
Source: CTMLS #26007433 Report a problem | ||
| 3/18/2026 | Listed for sale | $600,000+54.6%$217/sqft |
Source: CTMLS #26007433 Report a problem | ||
| 9/21/2020 | Sold | $388,000-1.4%$140/sqft |
Source: CTMLS #20022375 Report a problem | ||
| 8/15/2020 | Pending sale | $393,500$142/sqft |
Source: AgentOwned Realty Co. Premier Group, Inc. #20022375 Report a problem | ||
| 8/13/2020 | Listed for sale | $393,500+17.5%$142/sqft |
Source: AgentOwned Realty Co. Premier Group, Inc. #20022375 Report a problem | ||
| 6/18/2017 | Listing removed | $2,100$1/sqft |
Source: Zillow Rental Network Report a problem | ||
| 5/20/2017 | Price change | $2,100-4.5%$1/sqft |
Source: AgentOwned Realty Co. Premier Group, Inc. #17009622 Report a problem | ||
| 4/6/2017 | Listed for rent | $2,200$1/sqft |
Source: AgentOwned Realty Co. Premier Group, Inc. #17009622 Report a problem | ||
| 3/30/2017 | Listing removed | $335,000$121/sqft |
Source: Home Solution Real Estate Services #17003416 Report a problem | ||
| 3/21/2017 | Price change | $335,000-1.5%$121/sqft |
Source: Home Solution Real Estate Services #17003416 Report a problem | ||
| 2/14/2017 | Price change | $340,000-2.9%$123/sqft |
Source: Home Solution Real Estate Services #17003416 Report a problem | ||
| 2/7/2017 | Listed for sale | $350,000+25%$126/sqft |
Source: Home Solution Real Estate Services #17003416 Report a problem | ||
| 12/24/2012 | Sold | $280,000$101/sqft |
Source: CTMLS #1105171 Report a problem | ||
Public tax history
| Year | Property taxes | Tax assessment |
|---|---|---|
| 2024 | $2,747 +13.2% | $20,378 +32.3% |
| 2023 | $2,427 -11.2% | $15,400 |
| 2022 | $2,734 | $15,400 |
| 2021 | $2,734 | $15,400 +23.7% |
| 2020 | -- | $12,453 -33.3% |
| 2019 | $6,589 | $18,680 +49.6% |
| 2018 | $6,589 +225.6% | $12,490 |
| 2017 | $2,023 | $12,490 |
| 2016 | $2,023 | $12,490 |
| 2015 | -- | $12,490 -95.5% |
| 2014 | -- | $279,800 +2400.4% |
| 2013 | $1,755 | $11,190 |
Find assessor info on the county website
Monthly payment
Est. payment
Payment breakdown
Explore the cost of this home by adjusting the details. Changes won't be saved.Climate risks
Neighborhood: 29485
Nearby schools
GreatSchools rating
- 9/10Beech Hill Elementary SchoolGrades: PK-5Distance: 1.9 mi
- 6/10East Edisto MiddleGrades: 6-8Distance: 1.8 mi
- 8/10Ashley Ridge High SchoolGrades: 9-12Distance: 3.3 mi
Schools provided by the listing agent
- Elementary: Beech Hill
- Middle: Gregg
- High: Ashley Ridge
Source: CTMLS. This data may not be complete. We recommend contacting the local school district to confirm school assignments for this home.
- $532,1005 bd4 ba3.1k sqft2005 Gunpowder Ct, Summerville, SC 29485Off Market
- $551,7003 bd3 ba3.1k sqft3003 Beauregard Ct, Summerville, SC 29485Off Market
- $433,8005 bd3 ba2.6k sqft3001 Beauregard Ct #0, Summerville, SC 29485Off Market
- $320,8004 bd2 ba1.6k sqft111 Swan Dr, Summerville, SC 29485Off Market
- $483,3004 bd3 ba2.6k sqft2007 Gunpowder Ct, Summerville, SC 29485Off Market
- $545,1005 bd3 ba3.5k sqft3002 Beauregard Ct, Summerville, SC 29485Off Market
- $326,5003 bd2 ba2k sqft109 Swan Dr, Summerville, SC 29485Off Market
- $478,8005 bd3 ba2.7k sqft3001 Beauregard Ct, Summerville, SC 29485Off Market
A local agent can set up tours, give advice and negotiate with sellers.
A local lender can help you make sure your offer is ready when you are.
Similar homes
- $544,9003 bd3 ba2.6k sqft2002 Gunpowder Ct, Summerville, SC 29485For Sale
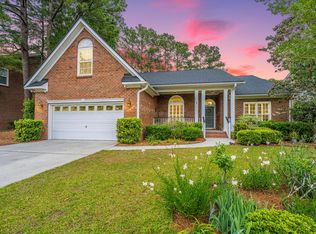
 MLS ID #26013148, Laurie Loparo. CTMLS
 - $480,0005 bd3 ba2.9k sqft2015 Gunpowder Ct, Summerville, SC 29485For Sale
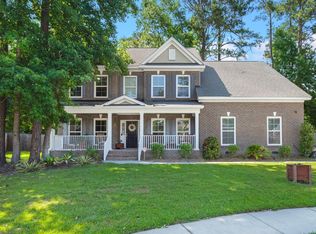 MLS ID #26005698, Haydee Irizarry. CTMLS
 - $520,0003 bd3 ba2.7k sqft1015 Blockade Runner Pkwy, Summerville, SC 29485For Sale
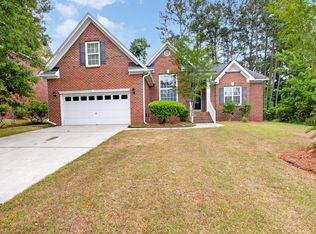 MLS ID #26004122, Crystal Williams. CTMLS
 - $529,5004 bd3 ba2.3k sqft101 Riverwood Ln, Summerville, SC 29485For Sale
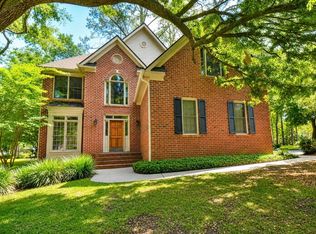 MLS ID #26020040, Jennifer Blanche. CTMLS
 - $595,0004 bd4 ba3.6k sqft203 Plowden Mill Ct, Summerville, SC 29485For SaleMLS ID #26019291, Thomas Shoupe. CTMLS
- $639,0004 bd3 ba3.5k sqft320 Hundred Oaks Pkwy, Summerville, SC 29483For SaleMLS ID #26021186, Michelle Barnes. CTMLS
- $570,0004 bd3 ba3k sqft136 Boots Branch Rd, Summerville, SC 29485For SaleMLS ID #26004308, Tony Strain. CTMLS
- $599,9905 bd4 ba3.2k sqft142 Boots Branch Rd, Summerville, SC 29485For SaleMLS ID #26006716, Stephanie Hassell. CTMLS
- $593,9505 bd3 ba3.2k sqft155 Village Ponds Dr, Summerville, SC 29483For SaleMLS ID #26009516, Phillip Woody. CTMLS
- $595,0004 bd4 ba3.4k sqft214 Warbler Way, Summerville, SC 29483For SaleMLS ID #26014663, Crystal Brodie. CTMLS
- $480,9005 bd3 ba3.1k sqft6003 Liddington Ct, Summerville, SC 29485For SaleMLS ID #26010286, Don Patrick. CTMLS
- $550,0005 bd4 ba2.9k sqft101 Ribbon Rd, Summerville, SC 29483For SaleMLS ID #26004660, Crystal Brodie. CTMLS
- $775,0004 bd4 ba3.3k sqft131 Scalybark Rd, Summerville, SC 29485For SaleMLS ID #26020070, Matt Whitfield. CTMLS
- $470,0004 bd3 ba3k sqft104 Elliott Creek Ln, Summerville, SC 29485For SaleMLS ID #26020182, Kristopher Holcombe. CTMLS
- $600,0004 bd3 ba2.4k sqft3066 Cross Vine Ln, Summerville, SC 29483For SaleMLS ID #26005677, Jacqui Swain. CTMLS
- $737,5004 bd4 ba2.9k sqft110 Beaverton Ct, Summerville, SC 29485For SaleMLS ID #26011938, Lindsay Milo. CTMLS
- $515,0004 bd3 ba2.6k sqft109 Goose Rd, Summerville, SC 29483For SaleMLS ID #26020833, Chris Phillips. CTMLS
- $549,0004 bd3 ba2.3k sqft167 Lotz Dr, Summerville, SC 29483For SaleMLS ID #26005629, Ami Rutelonis. CTMLS
- $499,0004 bd3 ba2.5k sqft107 Windward Dr, Summerville, SC 29485For SaleMLS ID #26015844, Luis Rosario. CTMLS
- $395,0004 bd3 ba2.1k sqft182 Highwoods Plantation Ave, Summerville, SC 29485For SaleMLS ID #26019771, Susan Oltmann. CTMLS
