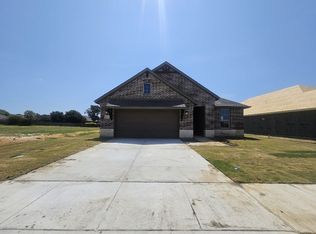
Ask us about our Trade-In Trade-Up Program-we can buy your home when you buy ours! Experience the feeling of home in our Cascade II floor plan. Welcome family and friends into this 3-bedroom, 2-bath, ranch-style home with a spacious open floor plan. From cooking to dining to relaxing by the fire, this continuous design lends itself to entertaining for all occasions. As you walk through the foyer, to the left, the second and third bedrooms are perfectly situated for a private guest getaway. On the right, utilize the flex room for a home office, craft room or play area for young kids. This unique space offers the chance to customize your home to fit the needs of your family. Continuing through to the open kitchen, the extended countertops and island are the ideal workspace for anything from a simple family dinner to a culinary masterpiece. A walk-in pantry with two walls of storage means maximum space for all your snacks and ingredients. Situated in the back corner, the owner’s suite is the epitome of space and comfort. With a door right off the family room, this bedroom gives you a lot of natural light and easy access to the outdoor covered patio. A double-sink vanity means you’ll never have to share space again. Complete with a stand-up shower, tub, and walk-in closet, this space has all the amenities for ideal living.
Pending
Price cut: $10K (9/3)
$359,900
3005 Leopard Ln, Ennis, TX 75119
3beds
1,819sqft
Single Family Residence
Built in 2026
6,882 Square Feet Lot
$-- Zestimate®
$198/sqft
$42/mo HOA
What's special
Spacious open floor planOpen kitchenWalk-in closetExtended countertops and islandDouble-sink vanityStand-up shower
- 172 days
- 43
- 5
Zillow last checked:
Listing updated:
Listed by:
Clinton Shipley 0602655 817-731-7595,
NTex Realty, LP 817-731-7595
Source: NTREIS,MLS#: 21231959
Facts & features
Interior
Bedrooms & bathrooms
- Bedrooms: 3
- Bathrooms: 2
- Full bathrooms: 2
Primary bedroom
- Features: Ceiling Fan(s), Dual Sinks, En Suite Bathroom, Garden Tub/Roman Tub, Separate Shower, Walk-In Closet(s)
- Level: First
- Dimensions: 14 x 13
Bedroom
- Level: First
- Dimensions: 12 x 11
Bedroom
- Level: First
- Dimensions: 12 x 11
Breakfast room nook
- Level: First
- Dimensions: 16 x 10
Kitchen
- Features: Built-in Features, Eat-in Kitchen, Kitchen Island, Pantry, Stone Counters, Walk-In Pantry
- Level: First
- Dimensions: 11 x 11
Living room
- Features: Ceiling Fan(s), Fireplace
- Level: First
- Dimensions: 13 x 18
Office
- Level: First
- Dimensions: 11 x 11
Heating
- Central, Electric, ENERGY STAR Qualified Equipment, Fireplace(s), Heat Pump
Cooling
- Central Air, Ceiling Fan(s), Electric, ENERGY STAR Qualified Equipment, Heat Pump
Appliances
- Included: Some Gas Appliances, Dishwasher, Disposal, Gas Range, Microwave, Plumbed For Gas, Vented Exhaust Fan
- Laundry: Washer Hookup, Dryer Hookup, ElectricDryer Hookup, Laundry in Utility Room
Features
- Decorative/Designer Lighting Fixtures, Eat-in Kitchen, High Speed Internet, Kitchen Island, Open Floorplan, Pantry, Cable TV, Walk-In Closet(s)
- Flooring: Carpet, Ceramic Tile, Luxury Vinyl Plank
- Has basement: No
- Number of fireplaces: 1
- Fireplace features: Family Room, Gas Log, Gas Starter, Masonry, Stone
Interior area
- Total interior livable area: 1,819 sqft
Video & virtual tour
Property
Parking
- Total spaces: 2
- Parking features: Concrete, Door-Multi, Driveway, Garage Faces Front, Garage, Garage Door Opener
- Attached garage spaces: 2
Features
- Levels: One
- Stories: 1
- Patio & porch: Rear Porch, Front Porch, Covered
- Exterior features: Rain Gutters
- Pool features: None
- Fencing: Wood
Lot
- Size: 6,882 Square Feet
- Features: Interior Lot, Landscaped, Subdivision, Sprinkler System
Details
- Parcel number: 311003
Construction
Type & style
- Home type: SingleFamily
- Architectural style: Traditional,Detached
- Property subtype: Single Family Residence
Materials
- Brick, Fiber Cement
- Foundation: Slab
- Roof: Composition
Condition
- New Construction
- Year built: 2026
Utilities & green energy
- Sewer: Public Sewer
- Water: Public
- Utilities for property: Sewer Available, Underground Utilities, Water Available, Cable Available
Community & HOA
Community
- Features: Community Mailbox, Curbs, Sidewalks
- Security: Prewired, Security System, Carbon Monoxide Detector(s), Smoke Detector(s)
- Subdivision: The Hollow
HOA
- Has HOA: Yes
- Services included: Association Management
- HOA fee: $500 annually
- HOA name: Foundation Hoa Management
- HOA phone: 817-862-9337
Location
- Region: Ennis
Financial & listing details
- Price per square foot: $198/sqft
- Date on market: 4/7/2026
- Cumulative days on market: 114 days
- Listing terms: Cash,Conventional,FHA,Owner Will Carry,VA Loan
- Exclusions: minerals
Estimated market value
Not available
Estimated sales range
Not available
Not available
Price history
| Date | Event | Price |
|---|---|---|
| 9/16/2026 | Pending sale | $359,900$198/sqft |
Source: NTREIS #21231959 Report a problem | ||
| 9/3/2026 | Price change | $359,900-2.7%$198/sqft |
Source: NTREIS #21231959 Report a problem | ||
| 8/20/2026 | Listed for sale | $369,900$203/sqft |
Source: NTREIS #21231959 Report a problem | ||
| 7/20/2026 | Pending sale | $369,900$203/sqft |
Source: NTREIS #21231959 Report a problem | ||
| 7/7/2026 | Price change | $369,900-1.3%$203/sqft |
Source: NTREIS #21231959 Report a problem | ||
| 6/22/2026 | Price change | $374,800-0.2%$206/sqft |
Source:  Riverside Homebuilders Report a problem Riverside Homebuilders Report a problem | ||
| 4/7/2026 | Listed for sale | $375,425$206/sqft |
Source: NTREIS #21231959 Report a problem | ||
Public tax history
Tax history is unavailable.
Monthly payment
Est. payment
Payment breakdown
Explore the cost of this home by adjusting the details. Changes won't be saved.Climate risks
Neighborhood: 75119
Nearby schools
Schools provided by the listing agent
- Elementary: Austin
- Middle: Ennis
- High: Ennis
- District: Ennis ISD
Source: NTREIS. This data may not be complete. We recommend contacting the local school district to confirm school assignments for this home.

Similar homes
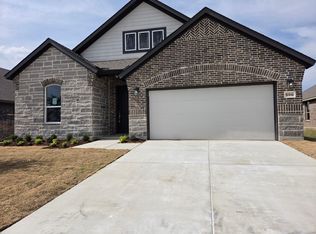
- $369,9003 bd2 ba1.9k sqft901 Silverleaf Dr, Ennis, TX 75119New Construction
 NTREIS
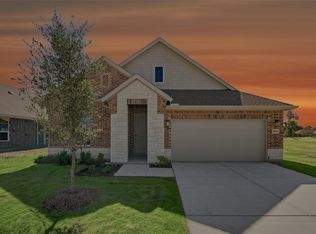
 - $279,9904 bd3 ba2.1k sqft1403 Kinglet Dr, Ennis, TX 75119For Sale
 MLS ID #21379883, Christopher Dietz. NTREIS
 - $269,9993 bd2 ba1.4k sqft1600 Luke St, Ennis, TX 75119For Sale
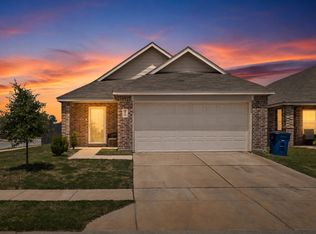 MLS ID #21357218, Bren Paniagua. NTREIS
 - $259,0004 bd2 ba1.7k sqft4952 Stonebridge Dr, Ennis, TX 75119For Sale
 MLS ID #21394962, Aaron Jistel. NTREIS
