Step into this stunning new construction home in Benton Park, thoughtfully designed for today’s lifestyle. Blending modern living with the neighborhood’s historic charm, the open floor plan is perfect for entertaining friends or unwinding after a busy day. The spacious kitchen showcases high-end finishes, a large center island with seating for five, and flows seamlessly into the living area, where a gas fireplace creates the perfect gathering space. Upstairs, the luxurious primary suite offers a private retreat, accompanied by two additional bedrooms and a full bath—ideal for guests, family, or a home office. A second-floor laundry room adds everyday convenience. A two- car garage port provides valuable off-street parking, and the location is second to none. Just steps from Benton Park Lake and its 14 acres of recreational green space, you’ll also enjoy walking distance to neighborhood restaurants, coffee shops, and local favorites. This exceptional home perfectly combines the character of historic Benton Park with the comforts and efficiency of new construction. One of three NEW homes being built, call for more details! Current pictures are from a similar home.
Active
Listed by: Janet McAfee Inc. • Laurie R Busch • 314-496-9654
$579,900
3005 Missouri Ave, Saint Louis, MO 63118
3beds
1,990sqft
:
Get pre-qualified$3,750/mo
Single Family Residence
Built in 2026
3,136 Square Feet Lot
$-- Zestimate®
$291/sqft
$-- HOA
What's special
Gas fireplaceTwo-car garage portPrivate retreatOff-street parkingTwo additional bedroomsHigh-end finishesOpen floor plan
- 6 days |
- 252 |
- 13 |
Zillow last checked:
Listing updated:
Listed by:
Laurie R Busch 314-496-9654,
Janet McAfee Inc.
Source: MARIS,MLS#: 26042769 Originating MLS: St. Louis Association of REALTORS
Originating MLS: St. Louis Association of REALTORSFacts & features
Interior
Bedrooms & bathrooms
- Bedrooms: 3
- Bathrooms: 3
- Full bathrooms: 2
- 1/2 bathrooms: 1
- Main level bathrooms: 1
Primary bedroom
- Features: Floor Covering: Luxury Vinyl Plank
- Level: Upper
- Area: 210
- Dimensions: 15x14
Bedroom 2
- Features: Floor Covering: Luxury Vinyl Plank
- Level: Upper
- Area: 132
- Dimensions: 12x11
Bedroom 3
- Features: Floor Covering: Luxury Vinyl Plank
- Level: Upper
- Area: 121
- Dimensions: 11x11
Primary bathroom
- Features: Floor Covering: Ceramic Tile
- Level: Upper
- Area: 84
- Dimensions: 14x6
Dining room
- Description: Study/Den/Dining
- Features: Floor Covering: Luxury Vinyl Plank
- Level: Main
- Area: 169
- Dimensions: 13x13
Kitchen
- Features: Floor Covering: Luxury Vinyl Plank
- Level: Main
- Area: 187
- Dimensions: 11x17
Living room
- Features: Floor Covering: Luxury Vinyl Plank
- Level: Main
- Area: 440
- Dimensions: 22x20
Other
- Description: Foyer
- Features: Floor Covering: Luxury Vinyl Plank
- Level: Main
- Area: 110
- Dimensions: 10x11
Heating
- Electric, Forced Air, Natural Gas
Cooling
- Ceiling Fan(s), Central Air, Zoned
Features
- Basement: Unfinished
- Number of fireplaces: 1
Interior area
- Total structure area: 1,990
- Total interior livable area: 1,990 sqft
- Finished area above ground: 1,990
Property
Parking
- Total spaces: 2
- Parking features: Garage
- Garage spaces: 2
Features
- Levels: Two
Lot
- Size: 3,136 Square Feet
- Features: City Lot
Details
- Parcel number: 19790000870
- Special conditions: Standard
Construction
Type & style
- Home type: SingleFamily
- Architectural style: Other
- Property subtype: Single Family Residence
Materials
- Brick Veneer, Vinyl Siding
Condition
- New construction: Yes
- Year built: 2026
Utilities & green energy
- Electric: 220 Volts
- Sewer: Public Sewer
- Water: Public
- Utilities for property: Cable Available, Electricity Available, Natural Gas Available, Sewer Available, Water Available
Community & HOA
Community
- Subdivision: Benton Park Place
HOA
- Has HOA: No
Location
- Region: Saint Louis
Financial & listing details
- Price per square foot: $291/sqft
- Tax assessed value: $2,380
- Annual tax amount: $195
- Date on market: 8/5/2026
- Listing terms: Cash,Conventional
- Electric utility on property: Yes
Estimated market value
Not available
Estimated sales range
Not available
Not available
Price history
| Date | Event | Price |
|---|---|---|
| 8/5/2026 | Listed for sale | $579,900+545.1%$291/sqft |
Source:  MARIS #26042769 Report a problem MARIS #26042769 Report a problem | ||
| 3/10/2025 | Sold | -- |
Source: MARIS #24068071 Report a problem | ||
| 1/27/2025 | Pending sale | $89,900$45/sqft |
Source: MARIS #24068071 Report a problem | ||
| 11/1/2024 | Listed for sale | $89,900+156.9%$45/sqft |
Source: MARIS #24068071 Report a problem | ||
| 2/27/2017 | Sold | -- |
Source: MARIS #17006164 Report a problem | ||
| 2/7/2017 | Pending sale | $35,000$18/sqft |
Source: Circa Properties, Inc #17006164 Report a problem | ||
| 2/3/2017 | Listed for sale | $35,000$18/sqft |
Source: Circa Properties, Inc #17006164 Report a problem | ||
Public tax history
| Year | Property taxes | Tax assessment |
|---|---|---|
| 2025 | $195 -2.2% | $2,380 |
| 2024 | $199 +5.2% | $2,380 |
| 2023 | $189 -3.7% | $2,380 |
| 2022 | $197 +0.1% | $2,380 |
| 2021 | $196 +1.1% | $2,380 |
| 2020 | $194 | $2,380 |
| 2019 | $194 | $2,380 |
| 2018 | $194 -3.1% | $2,380 |
| 2017 | $200 +43.2% | $2,380 +42.5% |
| 2016 | $140 +10.4% | $1,670 |
| 2015 | $127 | $1,670 |
Find assessor info on the county website
Monthly payment
Est. payment
Payment breakdown
Explore the cost of this home by adjusting the details. Changes won't be saved.Climate risks
Neighborhood: Benton Park
Nearby schools
GreatSchools rating
- 10/10Sigel Elementary Community Ed. CenterGrades: PK-6Distance: 0.8 mi
- 6/10Mckinley Classical Leadership AcademyGrades: 6-12Distance: 0.8 mi
- 1/10Roosevelt High SchoolGrades: 9-12Distance: 0.8 mi
Schools provided by the listing agent
- Elementary: Sigel Elem. Comm. Ed. Center
- Middle: Long Middle Community Ed. Center
- High: Roosevelt High
Source: MARIS. This data may not be complete. We recommend contacting the local school district to confirm school assignments for this home.
- $--3,136 sqft3007 Missouri Ave, Saint Louis, MO 63118Sold

- $429,0003 bd4 ba1.8k sqft3001 Missouri Ave, Saint Louis, MO 63118Off Market
- $398,500-- bd1 ba1.6k sqft3003R Missouri Ave, Saint Louis, MO 63118Off Market
- $432,8003 bd3 ba2.1k sqft3003 Missouri Ave, Saint Louis, MO 63118Off Market
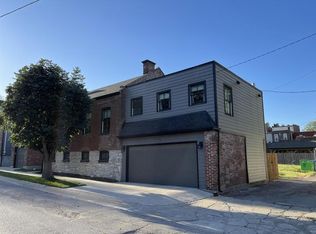
- $--3,136 sqft3009 Missouri Ave, Saint Louis, MO 63118Sold
- $--4 bd3 ba2.7k sqft3011 Missouri Ave, Saint Louis, MO 63118Sold
- $519,8003 bd3 ba2.7k sqft3011-3013 Missouri Ave, Saint Louis, MO 63118Off Market
- $363,2103 bd3 ba2.6k sqft3011-3013 Missouri Ave, Saint Louis, MO 63118Off Market
A local agent can set up tours, give advice and negotiate with sellers.
A local lender can help you make sure your offer is ready when you are.
Similar homes
- $380,0005 bd2 ba2.1k sqft3419 Indiana Ave, Saint Louis, MO 63118For Sale

 MLS ID #26050416, Deairra L Freeman, Keller Williams Realty St. Louis. MARIS
 - $640,0005 bd4 ba2.4k sqft4266 Washington Blvd, Saint Louis, MO 63108For Sale
 MLS ID #26039789, Debbie D Weber, Keller Williams Realty St. Louis. MARIS
 - $335,0004 bd3 ba2k sqft1810 Utah St, Saint Louis, MO 63118For Sale
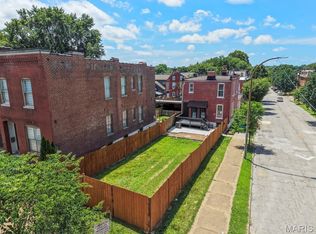 MLS ID #26041629, Joe Geary, Nettwork Global. MARIS
 - $374,9004 bd3 ba2.2k sqft3504 Illinois Ave, Saint Louis, MO 63118For Sale
 MLS ID #26041946, Riahna Kastner, St. Louis Real Estate Society. MARIS
 - $440,0004 bd3 ba2.6k sqft3305 Pestalozzi St, Saint Louis, MO 63118For SaleMLS ID #26020908, Bridget Forbes, Berkshire Hathaway HomeServices Select Properties. MARIS
- $359,0003 bd3 ba2.1k sqft6827 Minnesota Ave, Saint Louis, MO 63111For SaleMLS ID #26050974, Usnija Turkovic, Worth Clark Realty. MARIS
- $525,0003 bd3 ba2k sqft3465-67 S Grand Blvd, Saint Louis, MO 63118For SaleMLS ID #26014901, Lisa Alexander, Berkshire Hathaway HomeServices Select Properties. MARIS
- $325,0003 bd3 ba1.8k sqft2251 Jules St, Saint Louis, MO 63104For SaleMLS ID #26050100, Tracy Larkins, Blue Key Realty, LLC. MARIS
- $319,9003 bd3 ba1.9k sqft3503 Wisconsin Ave, Saint Louis, MO 63118For SaleMLS ID #25072883, Jessica D Moore, Vancil Brothers Realty. MARIS
- $--5 bd2 ba2.5k sqft5625 S Kingshighway Blvd, Saint Louis, MO 63109AuctionAuction.com 1
- $--3 bd3 ba1.6k sqft5628 Briarwood Estates Dr, Saint Louis, MO 63129AuctionAuction.com 2
- $--3 bd2 ba1.8k sqft4041 Magnolia Ave, Saint Louis, MO 63110Sold
- $--3 bd3 ba2.7k sqft11113 Fairborough Ct, Saint Louis, MO 63146AuctionAuction.com 2
- $365,0004 bd4 ba2.1k sqft329 Eichelberger St, Saint Louis, MO 63111For SaleMLS ID #26050252, Junior A Lara, Real Broker LLC. MARIS
- $309,0004 bd2 ba2.3k sqft3000 S Compton Ave, Saint Louis, MO 63118For SaleMLS ID #26020913, Mark & Neil Gellman, EXP Realty, LLC. MARIS
- $579,0003 bd3 ba2.3k sqft7147 Princeton Ave, Saint Louis, MO 63130PendingMLS ID #26043510, Mark & Neil Gellman, EXP Realty, LLC. MARIS
- $335,0003 bd3 ba2.1k sqft1323 Shenandoah Ave, Saint Louis, MO 63104For SaleMLS ID #26034714, Anthony M Timme, Coldwell Banker Realty - Gundaker. MARIS
- $525,0004 bd2 ba1.8k sqft33 Topping Ln, Saint Louis, MO 63131For SaleMLS ID #26032489, John M Jackson, John Jackson Neighborhood Real Estate Company, LLC. MARIS
- $389,0003 bd3 ba2k sqft6413-6415 Bradley Ave, Saint Louis, MO 63139For SaleMLS ID #26022623, Carol Savio, Savio Realty, LLC. MARIS
- $379,9003 bd2 ba2.6k sqft2414 S 11th St, Saint Louis, MO 63104For SaleMLS ID #26024494, Nancy A Gordon, Realty Executives of St. Louis. MARIS
