This stunning contemporary home in Wyndham Hills showcases sophisticated design and thoughtful architectural details across 1.5 stories, set on an expansive 0.59-acre lot. A dramatic two-story entry creates a striking first impression, leading past a convenient pocket office and powder room into the heart of the home’s open-concept living space. The main-floor primary suite offers a private retreat, complete with a luxurious tiled walk-in shower, dual vanities, and a spacious walk-in closet. The gourmet kitchen serves as the centerpiece of the home, featuring a walk-in pantry and seamless flow into the great room and formal dining area—perfect for both everyday living and entertaining. Upstairs, three additional bedrooms provide flexible living options, including a generously sized room ideal for a playroom, home gym, or creative studio. Large windows throughout the home frame picturesque views of the expansive backyard, filling the space with natural light and creating a seamless connection between indoor and outdoor living. With six bedrooms and four full bathrooms in total, this home offers exceptional space and versatility—perfect for growing families seeking modern comfort in a highly desirable neighborhood.
Pending
$649,000
3006 Dover Dr, Norfolk, NE 68701
6beds
4baths
2,725sqft
:
Get pre-qualified$4,253/mo
Single Family Residence
Built in 2022
0.59 Acres Lot
$-- Zestimate®
$238/sqft
$-- HOA
What's special
Private retreatSophisticated designDramatic two-story entryGourmet kitchenConvenient pocket officeMain-floor primary suiteOpen-concept living space
- 87 days |
- 88 |
- 0 |
Zillow last checked:
Listing updated:
Listed by:
JADE LAFLEUR,
Rely Real Estate
Source: Norfolk BOR,MLS#: 260255
Facts & features
Interior
Bedrooms & bathrooms
- Bedrooms: 6
- Bathrooms: 4
- Main level bathrooms: 2
- Main level bedrooms: 1
Rooms
- Room types: Master Bathroom, Study, Office
Primary bedroom
- Level: Main
- Area: 183.4
- Dimensions: 13.1 x 14
Bedroom 2
- Level: Upper
- Area: 140.8
- Dimensions: 12.8 x 11
Bedroom 3
- Level: Upper
- Area: 139.52
- Dimensions: 10.9 x 12.8
Bedroom 4
- Level: Upper
- Area: 151
- Dimensions: 15.1 x 10
Dining room
- Features: Kit/Din Combo
- Level: Main
- Area: 120
- Dimensions: 12 x 10
Family room
- Features: Carpet
- Level: Basement
- Area: 371.7
- Dimensions: 17.7 x 21
Kitchen
- Features: Pantry, Eat-in Kitchen
- Level: Main
- Area: 173.8
- Dimensions: 11 x 15.8
Living room
- Features: Sliding Gls Dr
- Level: Main
- Area: 297.36
- Dimensions: 16.8 x 17.7
Cooling
- Gas Forced Air, Central Air
Appliances
- Included: Gas Range, Dishwasher, Disposal, Refrigerator, Microwave, Water Softener Owned, Gas Water Heater
- Laundry: Main Level, Off Kitchen, Electric
Features
- Walk-In Closet(s)
- Windows: Partial Window Converings
- Basement: Full,Finished,Drain Tiled
- Number of fireplaces: 1
- Fireplace features: One, Electric, Living Room
Interior area
- Total structure area: 2,301
- Total interior livable area: 2,725 sqft
- Finished area above ground: 2,301
Property
Parking
- Total spaces: 3
- Parking features: Attached, Garage Door Opener
- Attached garage spaces: 3
Features
- Levels: One and One Half
- Patio & porch: Patio, Covered Patio
- Exterior features: Rain Gutters
- Waterfront features: None
Lot
- Size: 0.59 Acres
- Features: Auto Sprinkler, Established Yard, Landscaping (Good)
Details
- Parcel number: 590027072
Construction
Type & style
- Home type: SingleFamily
- Property subtype: Single Family Residence
Materials
- Frame, Stucco, Hardboard
- Roof: Comp/Shingle
Condition
- 1-5 Yrs
- New construction: No
- Year built: 2022
Utilities & green energy
- Sewer: Public Sewer
- Water: Public
- Utilities for property: Natural Gas Connected, Electricity Connected
Community & HOA
Community
- Security: Smoke Detector(s), Carbon Monoxide Detector(s)
Location
- Region: Norfolk
Financial & listing details
- Price per square foot: $238/sqft
- Tax assessed value: $1,251
- Annual tax amount: $6,150
- Price range: $649K - $649K
- Date on market: 5/2/2026
- Cumulative days on market: 262 days
- Electric utility on property: Yes
- Road surface type: Paved
Estimated market value
Not available
Estimated sales range
Not available
Not available
Price history
| Date | Event | Price |
|---|---|---|
| 6/17/2026 | Pending sale | $649,000$238/sqft |
Source: Norfolk BOR #260255 Report a problem | ||
| 5/2/2026 | Listed for sale | $649,000-2%$238/sqft |
Source: Norfolk BOR #260255 Report a problem | ||
| 4/19/2026 | Listing removed | $662,000$243/sqft |
Source: Norfolk BOR #250795 Report a problem | ||
| 10/28/2025 | Listed for sale | $662,000+21.6%$243/sqft |
Source: Norfolk BOR #250795 Report a problem | ||
| 7/15/2022 | Sold | $544,350+3.8%$200/sqft |
Source: Norfolk BOR #220030 Report a problem | ||
| 5/13/2022 | Pending sale | $524,350$192/sqft |
Source: Norfolk BOR #220030 Report a problem | ||
| 1/20/2022 | Listed for sale | $524,350$192/sqft |
Source: Norfolk BOR #220030 Report a problem | ||
Public tax history
| Year | Property taxes | Tax assessment |
|---|---|---|
| 2024 | $15 -34.1% | $1,251 |
| 2023 | $23 | $1,251 |
| 2022 | -- | $1,251 |
| 2021 | $23 -5% | $1,251 |
| 2020 | $24 +3.7% | $1,251 |
| 2018 | $24 -0.1% | $1,251 |
| 2017 | $24 +6.7% | $1,251 +7% |
| 2016 | $22 | $1,169 |
| 2015 | $22 -2.8% | $1,169 |
| 2014 | $23 -3.2% | $1,169 |
| 2013 | $23 | $1,169 |
Find assessor info on the county website
Monthly payment
Est. payment
Payment breakdown
Explore the cost of this home by adjusting the details. Changes won't be saved.Climate risks
Neighborhood: 68701
Nearby schools
GreatSchools rating
- 8/10Bel Air Elementary SchoolGrades: PK-4Distance: 1.2 mi
- 4/10Norfolk Jr High SchoolGrades: 7-8Distance: 2.8 mi
- 3/10Norfolk Senior High SchoolGrades: 9-12Distance: 2.3 mi
- $571,6004 bd3 ba2.2k sqft3006 Dover Dr, Norfolk, NE 68701Off Market
- $474,3005 bd3 ba1.7k sqft3008 Dover Dr, Norfolk, NE 68701Off Market
- $502,4003 bd2 ba1.7k sqft1903 N 30th St, Norfolk, NE 68701Off Market
- $546,7005 bd4 ba1.7k sqft2915 Cambridge Way, Norfolk, NE 68701Off Market
- $494,8004 bd4 ba3.3k sqft3004 Dover Dr, Norfolk, NE 68701Off Market
- $608,3005 bd3 ba2k sqft3100 Dover Dr, Norfolk, NE 68701Off Market
- $441,0003 bd3 ba1.9k sqft3011 Dover Dr, Norfolk, NE 68701Off Market
- $429,2004 bd3 ba1.5k sqft3009 Dover Dr, Norfolk, NE 68701Off Market
A local agent can set up tours, give advice and negotiate with sellers.
Similar homes
- $629,9995 bd3 ba3.6k sqft2903 Windsor Way, Norfolk, NE 68701For Sale
 MLS ID #260407, KIMBERLY WILCOX, Real Estate Solutions Team. Norfolk BOR
 - $699,0006 bd4 ba2.7k sqft1306 Eldorado Rd, Norfolk, NE 68701For Sale
 MLS ID #260362, JADE LAFLEUR, Rely Real Estate. Norfolk BOR
 - $509,9003 bd3 ba1.9k sqft2002 Mulberry Dr, Norfolk, NE 68701For Sale
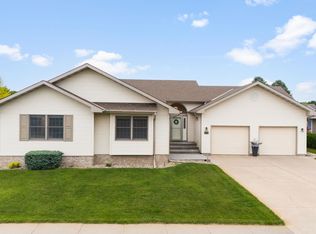 MLS ID #260321, Mason Petersen, Nebraska Realty. Norfolk BOR
 - $499,9005 bd3 ba3.4k sqft2204 Blackberry Dr, Norfolk, NE 68701New Construction
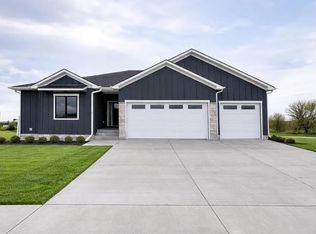 MLS ID #260373, JADE LAFLEUR, Rely Real Estate. Norfolk BOR
 - $514,9004 bd3 ba3.3k sqft1007 Westbrook Dr, Norfolk, NE 68701For SaleMLS ID #260339, KAREN PETERSEN, Inspire Home & Land Realty. Norfolk BOR
- $564,9003 bd3 ba2.3k sqft3707 Lakeview Dr, Norfolk, NE 68701For SaleMLS ID #260223, KAREN PETERSEN, Inspire Home & Land Realty. Norfolk BOR
- $879,9004 bd3 ba3.6k sqft907 Kelland Dr, Norfolk, NE 68701For SaleMLS ID #260306, Rachel Tietz, Rely Real Estate. Norfolk BOR
- $374,9505 bd3 ba2.9k sqft1603 Sheridan Dr, Norfolk, NE 68701For SaleMLS ID #260341, Gary Bretschneider, Gary Bretschneider Broker. Norfolk BOR
- $345,0003 bd2 ba2.1k sqft502 Shannon Dr, Norfolk, NE 68701For SaleMLS ID #260399, CORY NEWMAN, Premier Team Real Estate. Norfolk BOR
- $450,0004 bd5 ba3.3k sqft1716 Imperial Rd, Norfolk, NE 68701For SaleMLS ID #260354, Charlotte Easland, Real Estate Solutions Team. Norfolk BOR
- $339,0003 bd2 ba2.2k sqft2704 W Prospect Ave, Norfolk, NE 68701For SaleMLS ID #260279, Jennifer Koepke, Berkshire Hathaway Home Services Amb Re Norfolk. Norfolk BOR
- $358,0003 bd3 ba1.8k sqft1805 Imperial Rd, Norfolk, NE 68701For Sale By Owner
- $499,9005 bd3 ba3.4k sqft2205 Blackberry, Norfolk, NE 68701New ConstructionMLS ID #260191, JADE LAFLEUR, Rely Real Estate. Norfolk BOR
- $419,9003 bd2 ba1.4k sqft5105 W Sherwood Rd, Norfolk, NE 68701For SaleMLS ID #260130, Stacy Sullivan, Real Estate Solutions Team. Norfolk BOR
- $350,0003 bd2 ba2k sqft3606 Old Highway 8, Norfolk, NE 68701For SaleMLS ID #260359, SHALLE WOLFF, Real Estate Solutions Team. Norfolk BOR
- $390,0003 bd2 ba1.5k sqft2207 N 26th St, Norfolk, NE 68701For SaleMLS ID #260256, KIMBERLY WILCOX, Real Estate Solutions Team. Norfolk BOR
- $659,9004 bd3 ba3.7k sqft54661 Chardan Dr, Battle Creek, NE 68715For SaleMLS ID #250847, Charlotte Easland, Real Estate Solutions Team. Norfolk BOR
- $535,0005 bd2 ba2.8k sqft53927 838th Rd, Meadow Grove, NE 68752For SaleMLS ID #260241, KIMBERLY WILCOX, Real Estate Solutions Team. Norfolk BOR
- $439,7463 bd2 ba1.5k sqft3403 Silver Fox Ave, Norfolk, NE 68701New ConstructionMLS ID #260316, JADE LAFLEUR, Rely Real Estate. Norfolk BOR
- $325,0003 bd3 ba2.9k sqft403 Hespe Dr, Norfolk, NE 68701For SaleMLS ID #260244, BEV MAUCH, Coldwell Banker Dover. Norfolk BOR
