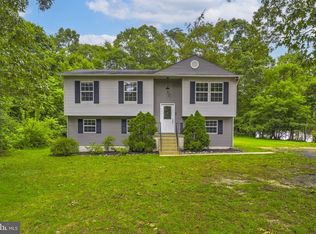
Renovated home on over an acre featuring a 960 sq. ft. detached garage with workshop space, RV/boat parking, and NO HOA! Tucked away on a quiet cul-de-sac in Mechanicsville, this move-in-ready 3-bedroom, 2-bath split-level offers an open, light-filled layout with a renovated kitchen, updated flooring, and flexible living spaces designed for today's lifestyle. The finished lower level features a spacious flex room with a full bath, closet, private exterior entrance, and enough room for a king-size bed—perfect as a guest suite, recreation room, home office, or additional living space. The primary bedroom also easily accommodates king-size furniture. Outside, enjoy newly stained front and rear decks, matching shutters and fencing, a fully fenced backyard, and mature flowering trees that provide beauty and privacy throughout the seasons. The 960 sq. ft. detached garage is a rare find, offering endless possibilities for car enthusiasts, contractors, hobbyists, or anyone needing exceptional storage for vehicles, tools, outdoor equipment, an RV, or a boat. Enjoy the peace of Southern Maryland while staying close to everyday conveniences—just minutes from Golden Beach, local wineries, shopping, and dining, with an easy commute to Joint Base Andrews.
Coming soon 09/03
$515,000
30060 Blackfoot Dr, Mechanicsville, MD 20659
3beds
1,560sqft
Single Family Residence
Built in 1978
1.03 Acres Lot
$-- Zestimate®
$330/sqft
$-- HOA
What's special
- 13 days
- 329
- 19
Zillow last checked:
Listing updated:
Listed by:
Nakia Johnson 202-597-0385,
KW Metro Center (703) 535-3610
Source: Bright MLS,MLS#: MDSM2032678
Facts & features
Interior
Bedrooms & bathrooms
- Bedrooms: 3
- Bathrooms: 2
- Full bathrooms: 2
Basement
- Area: 0
Heating
- Forced Air, Heat Pump, Electric
Cooling
- Other, Electric
Appliances
- Included: Electric Water Heater
- Laundry: Has Laundry
Features
- Combination Kitchen/Living, Exposed Beams, Recessed Lighting, Upgraded Countertops, Ceiling Fan(s)
- Basement: Walk-Out Access,Finished
- Number of fireplaces: 1
- Fireplace features: Pellet Stove
Interior area
- Total structure area: 1,560
- Total interior livable area: 1,560 sqft
- Finished area above ground: 1,560
- Finished area below ground: 0
Property
Parking
- Total spaces: 8
- Parking features: Storage, Oversized, Driveway, Detached
- Garage spaces: 2
- Uncovered spaces: 6
- Details: Garage Sqft: 960
Accessibility
- Accessibility features: None
Features
- Levels: Multi/Split,Two
- Stories: 2
- Pool features: None
- Fencing: Wood,Split Rail
Lot
- Size: 1.03 Acres
- Features: Cleared, Level
Details
- Additional structures: Above Grade, Below Grade, Outbuilding
- Parcel number: 1905029589
- Zoning: RNC
- Special conditions: Standard
Construction
Type & style
- Home type: SingleFamily
- Property subtype: Single Family Residence
Materials
- Vinyl Siding, Stick Built, Concrete
- Foundation: Concrete Perimeter, Crawl Space
Condition
- New construction: No
- Year built: 1978
- Major remodel year: 2025
Utilities & green energy
- Sewer: Private Septic Tank
- Water: Public
Community & HOA
Community
- Subdivision: Indian River Estates
HOA
- Has HOA: No
Location
- Region: Mechanicsville
Financial & listing details
- Price per square foot: $330/sqft
- Tax assessed value: $362,000
- Annual tax amount: $3,132
- Date on market: 9/3/2026
- Listing agreement: Exclusive Right To Sell
- Listing terms: Cash,Conventional,FHA,USDA Loan,VA Loan
- Ownership: Fee Simple
Estimated market value
Not available
Estimated sales range
Not available
Not available
Price history
| Date | Event | Price |
|---|---|---|
| 4/21/2025 | Sold | $465,000+13.4%$298/sqft |
Source:  Bright MLS #MDSM2023030 Report a problem Bright MLS #MDSM2023030 Report a problem | ||
| 8/25/2023 | Sold | $410,000$263/sqft |
Source: Bright MLS #MDSM2014710 Report a problem | ||
| 8/14/2023 | Pending sale | $410,000$263/sqft |
Source: Bright MLS #MDSM2014710 Report a problem | ||
| 8/11/2023 | Listed for sale | $410,000$263/sqft |
Source: Bright MLS #MDSM2014710 Report a problem | ||
| 8/9/2023 | Contingent | $410,000$263/sqft |
Source: Bright MLS #MDSM2014008 Report a problem | ||
| 7/10/2023 | Pending sale | $410,000+2.5%$263/sqft |
Source: Bright MLS #MDSM2014008 Report a problem | ||
| 7/8/2023 | Listed for sale | $399,900+42.8%$256/sqft |
Source: Bright MLS #MDSM2014008 Report a problem | ||
| 6/5/2020 | Sold | $280,000+133.3%$179/sqft |
Source: Public Record Report a problem | ||
| 3/18/2020 | Sold | $120,000$77/sqft |
Source: Public Record Report a problem | ||
Public tax history
| Year | Property taxes | Tax assessment |
|---|---|---|
| 2025 | $3,588 +28.6% | $326,300 +12.3% |
| 2024 | $2,789 +8.6% | $290,600 +8.6% |
| 2023 | $2,567 +9.5% | $267,467 -8% |
| 2022 | $2,345 +10.5% | $290,600 +31.4% |
| 2021 | $2,123 +2.1% | $221,200 +2.1% |
| 2020 | $2,079 +2.2% | $216,600 -2.1% |
| 2019 | $2,035 +2.2% | $221,200 +6.7% |
| 2018 | $1,991 -0.9% | $207,400 |
| 2017 | $2,010 +8% | $207,400 |
| 2016 | $1,861 | $207,400 -0.8% |
| 2015 | $1,861 | $209,100 |
| 2014 | $1,861 | $209,100 |
| 2013 | -- | $209,100 -20.1% |
| 2012 | -- | $261,700 |
| 2011 | -- | $261,700 |
| 2010 | -- | $261,700 -2.5% |
| 2009 | -- | $268,310 +17% |
| 2008 | -- | $229,260 +20.5% |
| 2007 | -- | $190,210 +25.8% |
| 2006 | -- | $151,160 +6.8% |
| 2005 | -- | $141,480 +7.3% |
| 2004 | -- | $131,800 +7.9% |
| 2003 | -- | $122,120 +2% |
| 2002 | -- | $119,670 +2.1% |
| 2001 | -- | $117,220 |
Find assessor info on the county website
Monthly payment
Est. payment
Payment breakdown
Explore the cost of this home by adjusting the details. Changes won't be saved.Climate risks
Neighborhood: 20659
Nearby schools
Schools provided by the listing agent
- District: St. Mary's County Public Schools
Source: Bright MLS. This data may not be complete. We recommend contacting the local school district to confirm school assignments for this home.
- $315,600-- bd1 ba1.2k sqft39525 Hiawatha Cir, Mechanicsville, MD 20659Off Market
- $404,800-- bd2 ba982 sqft30045 Blackfoot Dr, Mechanicsville, MD 20659Off Market
- $371,500-- bd1 ba982 sqft30050 Blackfoot Dr, Mechanicsville, MD 20659Off Market
- $313,5003 bd2 ba1.1k sqft39555 Hiawatha Cir, Mechanicsville, MD 20659Off Market
Similar homes
- $449,9004 bd3 ba2.3k sqft29980 Richard Cir, Mechanicsville, MD 20659For Sale

 MLS ID #MDSM2033400, John Peterson, Nitro Realty. Bright MLS
 - $475,0005 bd3 ba2.2k sqft30160 Curtiss Rd, Mechanicsville, MD 20659For Sale
 MLS ID #MDSM2032616, Mrs. Jordan Burdette, The Southside Group Real Estate. Bright MLS
 - $359,0003 bd2 ba1.3k sqft30097 Cross Woods Dr, Mechanicsville, MD 20659For Sale
 MLS ID #MDSM2032862, Brittany Bahen, JPAR Real Estate Professionals. Bright MLS
 - $420,0004 bd2 ba2.1k sqft41012 Oakville Rd, Mechanicsville, MD 20659For Sale
 MLS ID #MDSM2032872, Kristy Matthai, CENTURY 21 New Millennium. Bright MLS
 - $385,0003 bd2 ba1.4k sqft27087 Dogwood Ln, Mechanicsville, MD 20659For SaleMLS ID #MDSM2032738, Deborah Shirley, Real Broker, LLC. Bright MLS
- $524,0004 bd3 ba2.2k sqft14117 Beverly Dr, Hughesville, MD 20637For SaleMLS ID #MDCH2058346, Bonnie O'Donnell, RE/MAX One. Bright MLS
- $495,0003 bd2 ba1.1k sqft12850 Janschek Dr, Waldorf, MD 20601For SaleMLS ID #MDCH2058402, Janet Weaver, RE/MAX One. Bright MLS
- $395,0003 bd3 ba1.6k sqft41010 New Market Turner Rd, Mechanicsville, MD 20659For SaleMLS ID #MDSM2027554, Jaiden Russell, Samson Properties. Bright MLS
- $489,0003 bd3 ba1.5k sqft2501 York Ct, Dunkirk, MD 20754For SaleMLS ID #MDCA2030104, Nichole Munnerlyn, Real Broker, LLC. Bright MLS
- $464,9003 bd3 ba1.9k sqft616 Clarks Run Rd, La Plata, MD 20646For SaleMLS ID #MDCH2058404, Ken Phipps, CENTURY 21 New Millennium. Bright MLS
- $490,0004 bd2 ba2.1k sqft3090 Huntington Cir, Waldorf, MD 20602For SaleMLS ID #MDCH2058072, Aimee Johnson, Berkshire Hathaway HomeServices PenFed Realty. Bright MLS
- $429,0002 bd2 ba1.1k sqft17635 Eagle Harbor Rd, Aquasco, MD 20608For SaleMLS ID #MDPG2216664, Irma Proctor, Baldus Real Estate, Inc.. Bright MLS
- $389,9003 bd3 ba1.3k sqft37362 E Spicer Dr, Mechanicsville, MD 20659For SaleMLS ID #MDSM2031344, Laura Holley, O'Brien Realty ERA Powered. Bright MLS
- $549,9003 bd2 ba1.3k sqft9977 Trinity Church Rd, Charlotte Hall, MD 20622New ConstructionMLS ID #MDCH2055922, Kathy McClary, Berkshire Hathaway HomeServices PenFed Realty. Bright MLS
- $365,0003 bd2 ba1.6k sqft38842 Foley Mattingly Rd, Mechanicsville, MD 20659For SaleMLS ID #MDSM2032560, Kathleen Flanagan, Deep Roots Real Estate. Bright MLS
- $425,0003 bd2 ba1k sqft7910 Mount Harmony Ln, Owings, MD 20736For SaleMLS ID #MDCA2029644, Laura Peruzzi, RE/MAX One. Bright MLS
