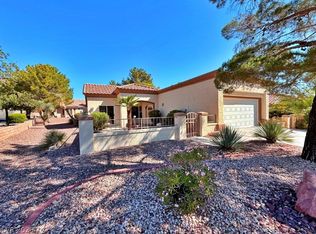
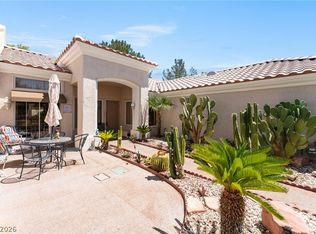
Look no further, this home has it ALL! Experience resort living in this beautifully maintained single-story home located in the premier 55+ community of Sun City Summerlin. This home boasts NEW AC, NEW water softener & filtering system, NEW water heater, custom walk-in closet in primary bedroom, & shutters. This home features an ideal layout with bedrooms thoughtfully separated for privacy. Bright and inviting, the home is filled with natural light with the Cathedral ceilings. The kitchen is a chef's dream, showcasing stainless steel appliances, granite countertops, reverse osmosis, single basin sink, gas stove, and premium cabinets. Kitchen opens to living & dining spaces, perfect for entertaining. The office/den gives one even more live/work area. Guest bath features top of the line Kohler walk in bath tub. Residents can enjoy world-class amenities including golf, pools, fitness centers, social clubs, all just minutes from shopping, dining, & entertainment. Get ready to fall in love!
Active under contract
Price cut: $10.5K (6/10)
$352,000
3007 Big Green Ln, Las Vegas, NV 89134
2beds
1,599sqft
:
Get pre-qualified$2,782/mo
Townhouse
Built in 1995
3,049 Square Feet Lot
$346,300 Zestimate®
$220/sqft
$515/mo HOA
What's special
Natural lightCathedral ceilingsStainless steel appliancesPremium cabinetsBright and invitingGas stoveSingle basin sink
- 82 days |
- 222 |
- 5 |
Likely to sell faster than
Zillow last checked:
Listing updated:
Listed by:
Elise Kopp S.0188315 (702)376-5787,
Simply Vegas
Source: LVR,MLS#: 2778489 Originating MLS: Greater Las Vegas Association of Realtors Inc
Originating MLS: Greater Las Vegas Association of Realtors IncFacts & features
Interior
Bedrooms & bathrooms
- Bedrooms: 2
- Bathrooms: 2
- Full bathrooms: 1
- 3/4 bathrooms: 1
Primary bedroom
- Description: Bedroom With Bath Downstairs,Ceiling Fan,Ceiling Light,Custom Closet,Downstairs,Pbr Separate From Other,Walk-In Closet(s)
- Dimensions: 14x12
Bedroom 2
- Description: Ceiling Fan,Ceiling Light,Closet,Downstairs
- Dimensions: 12x10
Primary bathroom
- Description: Double Sink,Shower Only
Dining room
- Description: Kitchen/Dining Room Combo,Vaulted Ceiling
- Dimensions: 12x11
Kitchen
- Description: Breakfast Bar/Counter,Granite Countertops,Stainless Steel Appliances,Tile Flooring,Vaulted Ceiling
Living room
- Description: Formal,Vaulted Ceiling
- Dimensions: 13x10
Heating
- Central, Gas
Cooling
- Central Air, Electric
Appliances
- Included: Dryer, Dishwasher, Disposal, Gas Range, Microwave, Refrigerator, Water Softener Owned, Water Purifier, Washer
- Laundry: Cabinets, Gas Dryer Hookup, Main Level, Laundry Room, Sink
Features
- Bedroom on Main Level, Ceiling Fan(s), Primary Downstairs, Window Treatments
- Flooring: Carpet, Laminate, Tile
- Windows: Blinds, Double Pane Windows, Plantation Shutters, Window Treatments
- Has fireplace: No
Interior area
- Total structure area: 1,599
- Total interior livable area: 1,599 sqft
Property
Parking
- Total spaces: 2
- Parking features: Attached, Finished Garage, Garage, Inside Entrance, Private
- Attached garage spaces: 2
Features
- Stories: 1
- Patio & porch: Covered, Patio
- Exterior features: Courtyard, Patio, Sprinkler/Irrigation
- Pool features: Association, Community
- Fencing: None
Lot
- Size: 3,049 Square Feet
- Features: Drip Irrigation/Bubblers, Desert Landscaping, Landscaped, < 1/4 Acre
Details
- Parcel number: 13713111009
- Zoning description: Multi-Family
- Horse amenities: None
Construction
Type & style
- Home type: Townhouse
- Architectural style: One Story
- Property subtype: Townhouse
- Attached to another structure: Yes
Materials
- Roof: Tile
Condition
- Resale
- Year built: 1995
Details
- Builder model: Cortez
- Builder name: Del Webb
Utilities & green energy
- Electric: Photovoltaics None
- Sewer: Public Sewer
- Water: Public
- Utilities for property: Cable Available, Underground Utilities
Green energy
- Energy efficient items: Windows, Solar Screens
Community & HOA
Community
- Features: Pool
- Security: Security System Owned
- Senior community: Yes
- Subdivision: Sun City Las Vegas
HOA
- Has HOA: Yes
- Amenities included: Business Center, Clubhouse, Fitness Center, Golf Course, Indoor Pool, Media Room, Barbecue, Pickleball, Park, Pool, Racquetball, Spa/Hot Tub, Security, Tennis Court(s)
- Services included: Association Management, Maintenance Grounds, Recreation Facilities, Reserve Fund, Security
- HOA fee: $230 monthly
- HOA name: Sun City Summerlin
- HOA phone: 702-996-1400
- Second HOA fee: $285 monthly
Location
- Region: Las Vegas
Financial & listing details
- Price per square foot: $220/sqft
- Tax assessed value: $267,300
- Annual tax amount: $2,591
- Date on market: 5/2/2026
- Listing agreement: Exclusive Right To Sell
- Listing terms: Cash,Conventional,FHA,VA Loan
- Ownership: Townhouse
Estimated market value
$346,300
$329,000 - $364,000
$2,365/mo
Price history
| Date | Event | Price |
|---|---|---|
| 7/4/2026 | Contingent | $352,000$220/sqft |
Source:  LVR #2778489 Report a problem LVR #2778489 Report a problem | ||
| 6/10/2026 | Price change | $352,000-2.9%$220/sqft |
Source: LVR #2778489 Report a problem | ||
| 5/29/2026 | Price change | $362,500-2.2%$227/sqft |
Source: LVR #2778489 Report a problem | ||
| 5/2/2026 | Listed for sale | $370,500+5.9%$232/sqft |
Source: LVR #2778489 Report a problem | ||
| 6/30/2023 | Sold | $350,000$219/sqft |
Source: LVR #2487796 Report a problem | ||
| 6/2/2023 | Contingent | $350,000$219/sqft |
Source: LVR #2487796 Report a problem | ||
| 5/16/2023 | Listed for sale | $350,000$219/sqft |
Source: LVR #2487796 Report a problem | ||
| 5/3/2023 | Contingent | $350,000$219/sqft |
Source: LVR #2487796 Report a problem | ||
| 4/19/2023 | Listed for sale | $350,000+48.9%$219/sqft |
Source: LVR #2487796 Report a problem | ||
| 2/18/2016 | Sold | $235,000-2.1%$147/sqft |
Source: LVR #1597631 Report a problem | ||
| 1/14/2016 | Pending sale | $239,950$150/sqft |
Source: Keller Williams - Las Vegas Summerlin #1597631 Report a problem | ||
| 1/5/2016 | Listed for sale | $239,950-20%$150/sqft |
Source: Keller Williams Realty Las Veg #1597631 Report a problem | ||
| 11/16/2005 | Sold | $300,000+50.8%$188/sqft |
Source: Public Record Report a problem | ||
| 4/21/2003 | Sold | $199,000+20.6%$124/sqft |
Source: Public Record Report a problem | ||
| 8/31/1995 | Sold | $165,000$103/sqft |
Source: Public Record Report a problem | ||
Public tax history
| Year | Property taxes | Tax assessment |
|---|---|---|
| 2026 | $2,594 +3% | $93,555 -2.9% |
| 2025 | $2,518 +3% | $96,337 +13.8% |
| 2024 | $2,445 +8% | $84,671 +9.8% |
| 2023 | $2,264 +8% | $77,127 +17.1% |
| 2022 | $2,097 +7.7% | $65,861 -2.6% |
| 2021 | $1,946 +6.7% | $67,641 +4.1% |
| 2020 | $1,824 +4.8% | $64,978 +6.4% |
| 2019 | $1,740 +6.9% | $61,071 |
| 2018 | $1,628 | $61,071 +7.5% |
| 2017 | $1,628 | $56,817 +2.7% |
| 2016 | $1,628 +0.3% | $55,334 +5.5% |
| 2015 | $1,624 +3% | $52,473 +5.2% |
| 2014 | $1,576 | $49,902 |
| 2013 | -- | $49,902 +12.3% |
| 2012 | -- | $44,436 -12.8% |
| 2011 | -- | $50,985 -4.6% |
| 2010 | -- | $53,426 -10.8% |
| 2009 | -- | $59,910 |
| 2008 | -- | $59,910 -29.8% |
| 2007 | -- | $85,336 +1.1% |
| 2006 | -- | $84,366 +21.3% |
| 2005 | -- | $69,559 +26.1% |
| 2004 | -- | $55,164 +10.1% |
| 2003 | -- | $50,082 +6.5% |
| 2002 | -- | $47,040 +3.7% |
| 2001 | -- | $45,350 |
Find assessor info on the county website
Monthly payment
Est. payment
Payment breakdown
Explore the cost of this home by adjusting the details. Changes won't be saved.Climate risks
Neighborhood: Sun City Summerlin
Nearby schools
GreatSchools rating
- 7/10William Lummis Elementary SchoolGrades: PK-5Distance: 2.5 mi
- 6/10Ernest Becker Middle SchoolGrades: 6-8Distance: 2.2 mi
- 8/10Palo Verde High SchoolGrades: 9-12Distance: 3.1 mi
Schools provided by the listing agent
- Elementary: Lummis, William,Lummis, William
- Middle: Becker
- High: Palo Verde
Source: LVR. This data may not be complete. We recommend contacting the local school district to confirm school assignments for this home.
- $327,1003 bd2 ba1.2k sqft3005 Big Green Ln, Las Vegas, NV 89134Off Market
- $343,6002 bd2 ba1.3k sqft3009 Big Green Ln, Las Vegas, NV 89134Off Market
- $349,0002 bd2 ba1.2k sqft3003 Big Green Ln, Las Vegas, NV 89134Sold

- $338,3003 bd2 ba1.2k sqft3011 Big Green Ln, Las Vegas, NV 89134Off Market
- $370,0002 bd2 ba1.3k sqft3001 Big Green Ln, Las Vegas, NV 89134Sold
- $370,0002 bd2 ba1.3k sqft3001 Big Green Ln #0, Las Vegas, NV 89134Sold
- $432,7002 bd2 ba1.5k sqft3008 Big Green Ln, Las Vegas, NV 89134Off Market
- $537,3002 bd2 ba1.8k sqft3004 Big Green Ln, Las Vegas, NV 89134Off Market
A local agent can set up tours, give advice and negotiate with sellers.
Similar homes
- $349,9002 bd2 ba1.2k sqft3101 Ravenshoe Dr, Las Vegas, NV 89134For Sale
 MLS ID #2796725, Michelle E. Yoon, Home Realty Center. LVR
 - $315,0002 bd2 ba1.2k sqft10009 Arbuckle Dr, Las Vegas, NV 89134For Sale
 MLS ID #2801686, Douglas R. Sawyer, ERA Brokers Consolidated. LVR
 - $350,0002 bd2 ba1.3k sqft10452 Frostburg Ln, Las Vegas, NV 89134For Sale
 MLS ID #2790635, Katy Pereira, LPT Realty, LLC. LVR
 - $280,0002 bd2 ba1k sqft10044 Bundella Dr, Las Vegas, NV 89134For Sale
 MLS ID #2801713, Judie Woods, Realty Executives of SNV. LVR
 - $425,0002 bd2 ba1.4k sqft2617 Settlers Bay Ln, Las Vegas, NV 89134For SaleMLS ID #2802784, Steven F. Doss, Doss Realty Group LLC. LVR
- $375,0002 bd2 ba1.2k sqft10413 Longwood Dr, Las Vegas, NV 89134For SaleMLS ID #2800116, Victor K Mabu, Real Broker LLC. LVR
- $400,0002 bd2 ba1.2k sqft3012 Isaac River Dr, Las Vegas, NV 89134For SaleMLS ID #2783473, Rose Falocco, HomeSmart Encore. LVR
- $334,0002 bd2 ba1.2k sqft2202 Spring Water Dr, Las Vegas, NV 89134For SaleMLS ID #2730133, Micky Mark, Sphere Real Estate. LVR
- $373,0002 bd2 ba1.1k sqft10032 Villa Ridge Dr, Las Vegas, NV 89134For SaleMLS ID #2773723, Cheryl A. Van Elsis, Redfin. LVR
- $349,9002 bd2 ba1.3k sqft3352 Kylemore St Unit 103, Las Vegas, NV 89129For SaleMLS ID #2786997, Robert W. Morganti, LIFE Realty District. LVR
- $399,9993 bd3 ba1.7k sqft10369 Bent Willow Ave, Las Vegas, NV 89129For SaleMLS ID #2802780, Carin C. Lahr, Key Realty. LVR
- $425,0002 bd2 ba1.3k sqft10304 Snyder Ave, Las Vegas, NV 89134For SaleMLS ID #2802342, Beverly J. Norton, Nationwide Realty LLC. LVR
- $415,0002 bd2 ba1.6k sqft10428 Villa Ridge Dr, Las Vegas, NV 89134For SaleMLS ID #2791338, Alexander J. Greiner, Signature Real Estate Group. LVR
- $380,0003 bd3 ba1.6k sqft10517 Blanca Peak Ave, Las Vegas, NV 89129For SaleMLS ID #2801497, Matthew Langguth, Huntington & Ellis, A Real Est. LVR
- $449,9002 bd2 ba1.8k sqft2929 Faiss Dr, Las Vegas, NV 89134For SaleMLS ID #2777853, Michael E. DelGais, Home Realty Center. LVR
- $399,9002 bd2 ba1.3k sqft9917 Woodhouse Dr, Las Vegas, NV 89134For SaleMLS ID #2789630, Ben Correa, Real Broker LLC. LVR
- $409,9003 bd2 ba1.2k sqft10404 Frostburg Ln, Las Vegas, NV 89134For SaleMLS ID #2772409, Brandy J. White Elk, Innovative Real Estate Strateg. LVR
- $439,9002 bd2 ba1.5k sqft3021 Darby Falls Dr, Las Vegas, NV 89134For SaleMLS ID #2768554, Michael E. DelGais, Home Realty Center. LVR
- $395,0002 bd2 ba1.4k sqft10133 Crescent Creek Dr, Las Vegas, NV 89134For SaleMLS ID #2794522, Larry A. Jones, Keller Williams MarketPlace. LVR
- $363,0002 bd3 ba1.3k sqft3615 Hat Rock Ct, Las Vegas, NV 89129For SaleMLS ID #2800250, Jennifer Savi, Signature Real Estate Group. LVR
