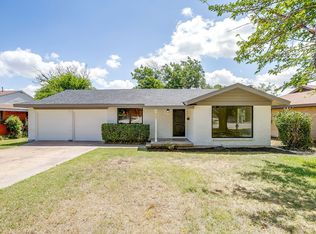
Welcome to 3007 Olive Place, where thoughtful updates, an oversized lot, and an unbeatable West Fort Worth location come together. Inside, you’ll find luxury vinyl plank flooring, granite countertops, subway tile backsplash, stainless steel appliances, fresh paint, updated lighting, modern hardware, a dedicated pantry, and a separate laundry room. The screened-in porch is the perfect place to enjoy your morning coffee or unwind in the evenings while overlooking the beautifully landscaped backyard, and the detached outbuilding offers endless possibilities as a home office, studio, workshop, gym, or hobby space. Nestled in an established neighborhood just minutes from Camp Bowie, Archie’s Gardenland, Ridglea Pool, La La Land Coffee, Ridglea Theater, and with quick access to I-30, this home offers the perfect blend of charm, functionality, and convenience for first-time buyers, downsizers, or investors alike.
Pending
$240,000
3007 Olive Pl, Fort Worth, TX 76116
2beds
1,138sqft
Single Family Residence
Built in 1980
10,018 Square Feet Lot
$-- Zestimate®
$211/sqft
$-- HOA
What's special
Modern hardwareDetached outbuildingFresh paintUpdated lightingBeautifully landscaped backyardStainless steel appliancesLuxury vinyl plank flooring
- 21 days |
- 311 |
- 22 |
Likely to sell faster than
Zillow last checked:
Listing updated:
Listed by:
Sara Drehobl 0647390 817-523-9113,
League Real Estate 817-523-9113
Source: NTREIS,MLS#: 21316683
Facts & features
Interior
Bedrooms & bathrooms
- Bedrooms: 2
- Bathrooms: 1
- Full bathrooms: 1
Primary bedroom
- Features: Ceiling Fan(s)
- Level: First
- Dimensions: 19 x 11
Bedroom
- Features: Ceiling Fan(s)
- Level: First
- Dimensions: 14 x 14
Kitchen
- Features: Breakfast Bar, Built-in Features, Eat-in Kitchen, Granite Counters, Pantry
- Level: First
- Dimensions: 16 x 13
Living room
- Features: Ceiling Fan(s)
- Level: First
- Dimensions: 16 x 14
Utility room
- Features: Utility Room
- Level: First
- Dimensions: 11 x 5
Heating
- Central, Natural Gas
Cooling
- Central Air, Ceiling Fan(s), Electric
Appliances
- Included: Dishwasher, Electric Cooktop, Electric Oven, Electric Range, Disposal, Gas Water Heater, Microwave
- Laundry: Washer Hookup, Dryer Hookup, ElectricDryer Hookup, Laundry in Utility Room
Features
- Decorative/Designer Lighting Fixtures, Eat-in Kitchen, Granite Counters, Pantry, Cable TV
- Flooring: Luxury Vinyl Plank
- Windows: Window Coverings
- Has basement: No
- Has fireplace: No
- Fireplace features: None
Interior area
- Total interior livable area: 1,138 sqft
Video & virtual tour
Property
Parking
- Total spaces: 2
- Parking features: Door-Multi, Driveway, Garage Faces Front, Garage, Garage Door Opener
- Attached garage spaces: 2
Features
- Levels: One
- Stories: 1
- Patio & porch: Enclosed, Front Porch, Patio, Covered
- Exterior features: Rain Gutters, Storage
- Pool features: None
- Fencing: Back Yard,Chain Link,Fenced
Lot
- Size: 10,018 Square Feet
- Features: Interior Lot, Many Trees
Details
- Additional structures: Other, Workshop
- Parcel number: 00246085
Construction
Type & style
- Home type: SingleFamily
- Architectural style: Traditional,Detached
- Property subtype: Single Family Residence
Materials
- Brick
- Foundation: Slab
- Roof: Composition
Condition
- Year built: 1980
Utilities & green energy
- Sewer: Public Sewer
- Water: Public
- Utilities for property: Sewer Available, Separate Meters, Water Available, Cable Available
Community & HOA
Community
- Features: Curbs
- Security: Carbon Monoxide Detector(s), Fire Alarm, Smoke Detector(s)
- Subdivision: Boaz Z Country Place Add
HOA
- Has HOA: No
Location
- Region: Fort Worth
Financial & listing details
- Price per square foot: $211/sqft
- Tax assessed value: $233,583
- Annual tax amount: $5,113
- Date on market: 7/1/2026
- Cumulative days on market: 13 days
- Listing terms: Cash,Conventional,FHA,VA Loan
Estimated market value
Not available
Estimated sales range
Not available
Not available
Price history
| Date | Event | Price |
|---|---|---|
| 7/15/2026 | Pending sale | $240,000$211/sqft |
Source: NTREIS #21316683 Report a problem | ||
| 7/6/2026 | Contingent | $240,000$211/sqft |
Source: NTREIS #21316683 Report a problem | ||
| 7/1/2026 | Listed for sale | $240,000+6.7%$211/sqft |
Source: NTREIS #21316683 Report a problem | ||
| 11/4/2021 | Sold | -- |
Source: NTREIS #15004_14666723 Report a problem | ||
| 10/15/2021 | Contingent | $225,000$198/sqft |
Source: NTREIS #14666723 Report a problem | ||
| 10/12/2021 | Listed for sale | $225,000+161.6%$198/sqft |
Source: NTREIS #14666723 Report a problem | ||
| 10/20/2013 | Listing removed | $86,000$76/sqft |
Source: MAYS REALTY GROUP #12030540 Report a problem | ||
| 10/2/2013 | Listed for sale | $86,000+2.4%$76/sqft |
Source: MAYS REALTY GROUP #12030540 Report a problem | ||
| 1/21/2012 | Listing removed | $84,000$74/sqft |
Source: MAYS REALTY GROUP #11683127 Report a problem | ||
| 12/1/2011 | Price change | $84,000-2.9%$74/sqft |
Source: MAYS REALTY GROUP #11683127 Report a problem | ||
| 11/11/2011 | Price change | $86,500-1.1%$76/sqft |
Source: MAYS REALTY GROUP #11683127 Report a problem | ||
| 9/4/2011 | Price change | $87,500-1.7%$77/sqft |
Source: MAYS REALTY GROUP #11561722 Report a problem | ||
| 6/24/2011 | Price change | $89,000-4.8%$78/sqft |
Source: MAYS REALTY GROUP #11561722 Report a problem | ||
| 4/10/2011 | Price change | $93,500-5.1%$82/sqft |
Source: MAYS REALTY GROUP #11561722 Report a problem | ||
| 3/20/2011 | Listed for sale | $98,500$87/sqft |
Source: MAYS REALTY GROUP #11561722 Report a problem | ||
Public tax history
| Year | Property taxes | Tax assessment |
|---|---|---|
| 2025 | $5,113 -2.4% | $233,583 |
| 2024 | $5,241 -8.7% | $233,583 -7.9% |
| 2023 | $5,740 +1.6% | $253,674 +16.8% |
| 2022 | $5,648 +55.4% | $217,271 +12.7% |
| 2021 | $3,634 +8.9% | $192,780 +21.2% |
| 2020 | $3,338 +153.8% | $159,059 +3.5% |
| 2019 | $1,316 -51.4% | $153,611 +30.9% |
| 2018 | $2,706 +9.9% | $117,356 -9% |
| 2017 | $2,461 +9.5% | $129,010 +33% |
| 2016 | $2,248 +3.7% | $96,988 +9.3% |
| 2015 | $2,168 | $88,700 |
| 2014 | $2,168 | $88,700 +3% |
| 2013 | -- | $86,100 +0.3% |
| 2012 | -- | $85,800 -5.6% |
| 2011 | -- | $90,900 +13.6% |
| 2010 | -- | $80,000 |
| 2009 | -- | $80,000 |
| 2008 | -- | $80,000 |
| 2007 | -- | $80,000 -8.2% |
| 2006 | -- | $87,100 +20.6% |
| 2005 | -- | $72,200 |
| 2004 | -- | $72,200 -5.1% |
| 2003 | -- | $76,100 +10.8% |
| 2002 | -- | $68,700 +5.7% |
| 2001 | -- | $65,000 +14.4% |
| 2000 | -- | $56,800 |
Find assessor info on the county website
Monthly payment
Est. payment
Payment breakdown
Explore the cost of this home by adjusting the details. Changes won't be saved.Climate risks
Neighborhood: Ridglea North
Nearby schools
GreatSchools rating
- 5/10M L Phillips Elementary SchoolGrades: PK-5Distance: 0.2 mi
- 3/10Monnig Middle SchoolGrades: 6-8Distance: 0.3 mi
- 3/10Arlington Heights High SchoolGrades: 9-12Distance: 2.7 mi
Schools provided by the listing agent
- Elementary: Phillips M
- Middle: Monnig
- High: Arlington Heights
- District: Fort Worth ISD
Source: NTREIS. This data may not be complete. We recommend contacting the local school district to confirm school assignments for this home.
- $257,2003 bd2 ba1.3k sqft3009 Olive Pl, Fort Worth, TX 76116Off Market

- $281,5003 bd2 ba1.3k sqft3001 Olive Pl, Fort Worth, TX 76116Off Market
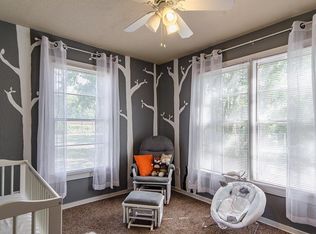
- $--3 bd2 ba1.1k sqft3013 Olive Pl, Fort Worth, TX 76116Sold
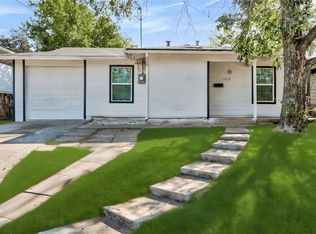
- $213,6004 bd1 ba1.3k sqft3017 Olive Pl, Fort Worth, TX 76116Off Market
- $7003 bd2 ba-- sqft3008 Tex Blvd, Fort Worth, TX 76116Off Market
- $214,1003 bd1 ba1k sqft3004 Tex Blvd, Fort Worth, TX 76116Off Market
- $237,5004 bd2 ba1.1k sqft3021 Olive Pl, Fort Worth, TX 76116Off Market
- $--3 bd2 ba1.6k sqft3012 Tex Blvd, Fort Worth, TX 76116Sold
A local agent can set up tours, give advice and negotiate with sellers.
Similar homes
- $309,9993 bd2 ba1.5k sqft7509 Overhill Rd, Fort Worth, TX 76116For Sale
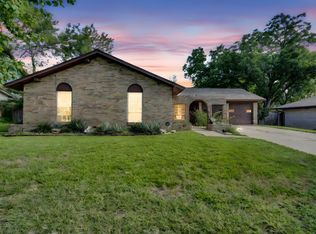 MLS ID #21224805, Lorrie Tezak. NTREIS
 - $320,0003 bd2 ba1.5k sqft3156 Tex Blvd, Fort Worth, TX 76116For Sale
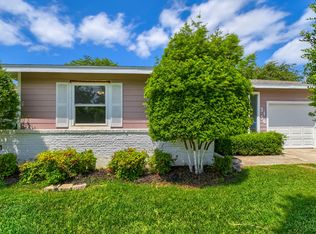 MLS ID #21212303, Daniel Cline. NTREIS
 - $277,9003 bd2 ba1.4k sqft7412 Ewing Ave, Fort Worth, TX 76116For Sale
 MLS ID #21272596, Misty Allred. NTREIS
 - $275,0003 bd2 ba1.6k sqft3501 Cimmaron Trl, Fort Worth, TX 76116For Sale
 MLS ID #21303185, Shelley Green. NTREIS
 - $274,5002 bd1 ba1k sqft214 Churchill Rd, Fort Worth, TX 76114For SaleMLS ID #21320878, Chris Maunder. NTREIS
- $215,0002 bd2 ba1.3k sqft913 Roaring Springs Rd, Fort Worth, TX 76114For SaleMLS ID #21298935, Joanne Weber. NTREIS
- $215,0003 bd2 ba1.1k sqft5517 Fletcher Ave, Fort Worth, TX 76107For SaleMLS ID #21236220, Erin Isaac. NTREIS
- $239,0003 bd2 ba1.1k sqft312 Gardenia Ct, Burleson, TX 76028For SaleMLS ID #21337063, Jake White. NTREIS
- $274,5003 bd2 ba1.4k sqft601 Perry Dr, White Settlement, TX 76108For SaleMLS ID #21295211, Kim Briggs. NTREIS
- $245,0003 bd2 ba1.3k sqft4806 Jaycrest Ct, Fort Worth, TX 76135For SaleMLS ID #21236345, Gissela Minuta. NTREIS
- $210,0002 bd1 ba1k sqft826 Mirike Dr, White Settlement, TX 76108For SaleMLS ID #21203120, Amy Trott. NTREIS
- $255,0003 bd2 ba1.5k sqft5605 Wales Ave, Fort Worth, TX 76133For SaleMLS ID #21302682, Mike Mannion. NTREIS
- $265,0003 bd2 ba1.4k sqft7312 Strawberry Way, Fort Worth, TX 76137For SaleMLS ID #21336021, Adrianne Pierce. NTREIS
- $249,5003 bd1 ba1.1k sqft2509 Wayside Ave, Fort Worth, TX 76110For SaleMLS ID #21144430, Tony Panian Jr.. NTREIS
- $254,9993 bd2 ba1.1k sqft5405 Trail Lake Dr, Fort Worth, TX 76133For SaleMLS ID #21260360, Stephanie Gallegos. NTREIS
- $240,0003 bd2 ba1.5k sqft2008 Terbet Ln, Fort Worth, TX 76112For SaleMLS ID #21236168, Judith Droguett. NTREIS
- $220,0003 bd2 ba1.3k sqft1108 Sharondale St, Fort Worth, TX 76115For SaleMLS ID #21274547, Cynthia Casco. NTREIS
- $298,0003 bd2 ba1.4k sqft4509 Donnelly Ave, Fort Worth, TX 76107For SaleMLS ID #21327997, John Zimmerman. NTREIS
- $242,0002 bd1 ba1.2k sqft3539 Kingsbury Ave, Richland Hills, TX 76118For SaleMLS ID #21309353, Jorge Mata. NTREIS
- $215,0003 bd1 ba1.1k sqft3449 Gordon Ave, Fort Worth, TX 76110For SaleMLS ID #21247381, Kimberly Chavez. NTREIS
