Move-in ready, all on one level and NO carpet! This stunning new construction 1,524 sqft condo features 2 bedrooms and 2 full bathrooms plus a 2 car garage! This home was built for buyers who want to enjoy life without the hassle of constant upkeep. Forget spending your weekends mowing the lawn — lawn maintenance is included, so kick your feet up, relax, and enjoy being spoiled… you deserve it! You’ll love the open-concept kitchen, dining, and living area that creates space for entertaining. The kitchen shines with stainless appliances, upgraded finishes, granite tops and a walk-in pantry. Cozy up by the gas log fireplace with just the flip of a switch! The primary suite is perfection — offering the kind of comfort and style that will instantly have you saying, “This is exactly what I’ve been looking for.”...and that ensuite bathroom?! WOW!! A walk-in closet, soaker tub and step in shower! Low-maintenance, beautifully finished, located near the golf course, shopping and restaurants...this condo makes life easy!
New construction
$359,900
3008 Belmont Ave, Harrison, AR 72601
2beds
1,524sqft
Condominium
Built in 2024
-- sqft lot
$-- Zestimate®
$236/sqft
$42/mo HOA
What's special
All on one levelGranite topsWalk-in pantryUpgraded finishes
- 85 days |
- 76 |
- 2 |
Zillow last checked:
Listing updated:
Listed by:
Tara Fleming taraticefleming@yahoo.com,
Coldwell Banker Harris McHaney & Faucette-Harrison 870-280-3107
Source: ArkansasOne MLS,MLS#: 1348563 Originating MLS: Harrison District Board Of REALTORS
Originating MLS: Harrison District Board Of REALTORSFacts & features
Interior
Bedrooms & bathrooms
- Bedrooms: 2
- Bathrooms: 2
- Full bathrooms: 2
Primary bedroom
- Level: Main
- Dimensions: 16.77x13.39
Bedroom
- Level: Main
- Dimensions: 13.12x9.62
Primary bathroom
- Level: Main
- Dimensions: 9.37x9.09
Bathroom
- Level: Main
- Dimensions: 8.84x5.26
Eat in kitchen
- Level: Main
- Dimensions: 21.95x15.78
Living room
- Level: Main
- Dimensions: 26.03x13.88
Storage room
- Level: Main
- Dimensions: 9.08x6.15
Utility room
- Level: Main
- Dimensions: 8.19x6.89
Heating
- Central, Gas
Cooling
- Central Air, Electric
Appliances
- Included: Dishwasher, Electric Oven, Electric Water Heater, Disposal
- Laundry: Washer Hookup, Dryer Hookup
Features
- Ceiling Fan(s), Eat-in Kitchen, Granite Counters, None, Pantry, Split Bedrooms, Walk-In Closet(s)
- Flooring: Vinyl
- Has basement: No
- Number of fireplaces: 1
- Fireplace features: Gas Log
Interior area
- Total structure area: 1,524
- Total interior livable area: 1,524 sqft
Video & virtual tour
Property
Parking
- Total spaces: 2
- Parking features: Attached, Garage
- Has attached garage: Yes
- Covered spaces: 2
Features
- Levels: One
- Stories: 1
- Patio & porch: Covered, Patio
- Exterior features: Concrete Driveway
- Pool features: None
- Fencing: None
- Waterfront features: None
Lot
- Features: City Lot, Landscaped, Level, Subdivision, Near Golf Course
Details
- Additional structures: None
- Parcel number: 82502578641
- Zoning description: Residential
- Special conditions: None
Construction
Type & style
- Home type: Condo
- Property subtype: Condominium
Materials
- Brick, Vinyl Siding
- Foundation: Slab
- Roof: Architectural,Shingle
Condition
- New construction: Yes
- Year built: 2024
Utilities & green energy
- Water: Public
- Utilities for property: Electricity Available, Natural Gas Available, Sewer Available, Water Available
Community & HOA
Community
- Features: Golf, Curbs, Near Hospital, Sidewalks
- Subdivision: Regency Condo Sec 2 Ph 3
HOA
- Has HOA: Yes
- Services included: Maintenance Grounds
- HOA fee: $500 annually
- HOA name: Regency Condominiums
Location
- Region: Harrison
Financial & listing details
- Price per square foot: $236/sqft
- Annual tax amount: $1,527
- Date on market: 5/23/2026
- Cumulative days on market: 85 days
- Road surface type: Paved
Estimated market value
Not available
Estimated sales range
Not available
Not available
Price history
| Date | Event | Price |
|---|---|---|
| 5/23/2026 | Listed for sale | $359,900$236/sqft |
Source:  ArkansasOne MLS #1348563 Report a problem ArkansasOne MLS #1348563 Report a problem | ||
| 5/15/2026 | Listing removed | $359,900$236/sqft |
Source: ArkansasOne MLS #1288033 Report a problem | ||
| 2/13/2026 | Price change | $359,900-5.3%$236/sqft |
Source: ArkansasOne MLS #1288033 Report a problem | ||
| 9/30/2024 | Listed for sale | $379,900$249/sqft |
Source: ArkansasOne MLS #1288033 Report a problem | ||
Public tax history
Tax history is unavailable.
Monthly payment
Est. payment
Payment breakdown
Explore the cost of this home by adjusting the details. Changes won't be saved.Climate risks
Neighborhood: 72601
Nearby schools
GreatSchools rating
- 8/10Harrison Middle SchoolGrades: 5-8Distance: 1.8 mi
- 8/10Harrison High SchoolGrades: 9-12Distance: 1.9 mi
- 8/10Skyline Heights Elementary SchoolGrades: 1-4Distance: 1.8 mi
Schools provided by the listing agent
- District: Harrison
Source: ArkansasOne MLS. This data may not be complete. We recommend contacting the local school district to confirm school assignments for this home.
- $269,800-- bd2 ba1.4k sqft1208 Regency Pl, Harrison, AR 72601Off Market
- $282,600-- bd2 ba1.6k sqft1210 Regency Pl, Harrison, AR 72601Off Market
- $283,900-- bd2 ba1.5k sqft1212 Regency Pl, Harrison, AR 72601Off Market
- $330,0002 bd2 ba1.7k sqft3000 Belmont Ave, Harrison, AR 72601For Sale
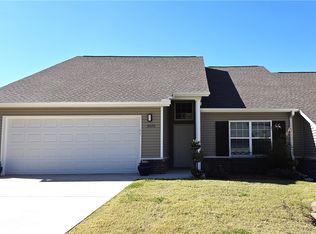
- $273,0002 bd-- ba1.5k sqft3015 Belmont Ave, Harrison, AR 72601Off Market
- $291,5002 bd-- ba1.4k sqft3007 Brinkley Ave, Harrison, AR 72601Sold
- $285,500-- bd2 ba1.5k sqft3008 Belmont Ave, Harrison, AR 72601Off Market
- $166,400-- bd-- ba-- sqft3001 Belmont Ave #12, Harrison, AR 72601Off Market
A local agent can set up tours, give advice and negotiate with sellers.
A local lender can help you make sure your offer is ready when you are.
Similar homes
- $309,0002 bd2 ba1.6k sqft3108 Brinkley Ave, Harrison, AR 72601For Sale
 MLS ID #1342033, Laura Ragland, United Country Property Connections. ArkansasOne MLS
 - $364,9004 bd3 ba2.2k sqft4014 Red Oak Ter, Harrison, AR 72601For Sale
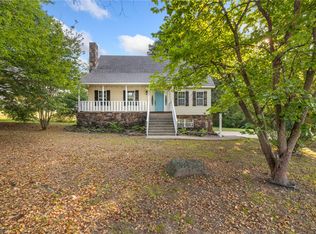 MLS ID #1358470, Greg Morris, Re/Max Unlimited, Inc.. ArkansasOne MLS
 - $369,9005 bd3 ba2.2k sqft4953 Maris Loop, Harrison, AR 72601For Sale
 MLS ID #1357297, Tara Fleming, Coldwell Banker Harris McHaney & Faucette-Harrison. ArkansasOne MLS
 - $310,0002 bd2 ba1.8k sqft3107 Belmont Ave #7, Harrison, AR 72601For Sale
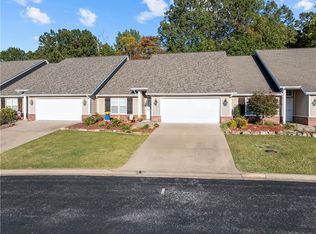 MLS ID #1321296, Melissa Collins, Weichert, REALTORS-Market Edge. ArkansasOne MLS
 - $330,0002 bd2 ba1.7k sqft3000 Belmont Ave, Harrison, AR 72601For SaleMLS ID #1327330, Ginger McBee, Re/Max Unlimited, Inc.. ArkansasOne MLS
- $357,9004 bd2 ba2.1k sqft5101 Chestnut Ln, Harrison, AR 72601For SaleMLS ID #1356534, Jacob Mills, Jerry Jackson Realty. ArkansasOne MLS
- $355,0004 bd2 ba1.9k sqft4958 Rock Springs Rd, Harrison, AR 72601For SaleMLS ID #1349522, Becky Greenwood, Re/Max Unlimited, Inc.. ArkansasOne MLS
- $335,0003 bd2 ba1.4k sqft7590 Orchard Point, Harrison, AR 72601For SaleMLS ID #1358163, Blake Wright, Re/Max Unlimited, Inc.. ArkansasOne MLS
- $469,0004 bd3 ba2.2k sqft104 Watts St, Harrison, AR 72601For SaleMLS ID #1354268, Franklin Harp, Weichert, REALTORS-Market Edge. ArkansasOne MLS
- $244,9003 bd2 ba1.3k sqft5068 Highway 7 N, Harrison, AR 72601For SaleMLS ID #1358073, Tara Fleming, Coldwell Banker Harris McHaney & Faucette-Harrison. ArkansasOne MLS
- $429,0003 bd3 ba2.2k sqft4981 Cottonwood Rd, Harrison, AR 72601For SaleMLS ID #134790, Bobby Woods, HOMESTEAD REALTY OF HARRISON, INC.. Mountain Home MLS
- $320,0004 bd3 ba2.2k sqft4312 Cottonwood Rd, Harrison, AR 72601For SaleMLS ID #1351090, Jacob Mills, Jerry Jackson Realty. ArkansasOne MLS
- $185,0003 bd2 ba1.3k sqft118 Brewer St, Harrison, AR 72601For SaleMLS ID #1358798, Lisa Martin, Jerry Jackson Realty. ArkansasOne MLS
- $290,0004 bd3 ba2.2k sqft1924 Wellington Rd, Harrison, AR 72601For SaleMLS ID #1352053, Ryan Caughron, Re/Max Unlimited, Inc.. ArkansasOne MLS
- $235,0003 bd2 ba1.1k sqft821 E Washington Ave, Harrison, AR 72601For SaleMLS ID #1357702, Roger A. Turner, Roger Turner Realty, Inc.. ArkansasOne MLS
- $249,9003 bd2 ba1.6k sqft3956 Perry St, Harrison, AR 72601For SaleMLS ID #1358589, Ben Dixon, Dodson & Bruce Property Group. ArkansasOne MLS
- $270,0003 bd4 ba1.9k sqft106 Cardinal St, Harrison, AR 72601For SaleMLS ID #134346, Beverly Dewitt, SELLING726 REALTY. Mountain Home MLS
- $275,5003 bd2 ba1.4k sqft3801 Shields Dr, Harrison, AR 72601For SaleMLS ID #1358404, Marcie Estes, Jerry Jackson Realty. ArkansasOne MLS
- $289,9004 bd2 ba1.5k sqft211 Lincoln Ave, Harrison, AR 72601For SaleMLS ID #1353884, Matthew Fay, FIG Realty LLC. ArkansasOne MLS
- $219,0003 bd2 ba1.4k sqft113 Russell Dr, Harrison, AR 72601For SaleMLS ID #1349058, Tammy Satterwhite, Re/Max Unlimited, Inc.. ArkansasOne MLS
